
325 N River Road, Munroe Falls, OH 44262
Local realty services provided by:CENTURY 21 HomeStar
Upcoming open houses
- Sun, Sep 1311:00 am - 12:30 pm
Listed by: lisa hughes
Office: re/max trends realty
MLS#:5243407
Source:OH_NORMLS
Price summary
- Price:$225,000
- Price per sq. ft.:$194.81
About this home
Welcome to what could be YOUR new home! Easy one floor living centered on a lush, nearly half acre lot in the heart of Munroe Falls. Walking distance to the elementary and middle schools. Surrounded by amazing outdoor spots like Brust Park, Munroe Falls Metro Park, Waterworks Park and the Jesse Smith Nature Preserve! Take your pick of great golfing options at Roses Run, Brookledge and Sliver Lake! Driveway with fresh gravel provides two turnarounds and follows the charming arborvitaes to the house and garage. The paver patio with white picket fence and large the treelined back yard provides all the wonderful outdoor space you have been looking for! The inviting entry features durable ceramic tile flooring, a perfect drop zone with bench, coat hooks and cabinetry and the hidden laundry nook. LVP flooring and sliders to the patio complete the formal dining room. The super functional kitchen offers tile flooring, lots of workspace and a full set of stainless appliances that will stay! Original hardwood floors warm up the cozy living room. Yes, there is a true primary suite! Carpeted bedroom connects to a spacious updated full bath. The full guest bathroom features a big walk-in shower, lots of tile work and great storage! The two guest bedrooms have nice sized closets and new LVP flooring. Brand new garage roof, HVAC 2022, new LVP flooring, updated lighting and fresh paint! Other major updates completed approximately 9 years ago include house roof, gutters, siding, windows, slider, new garage, water heater, kitchen, bathrooms and more! Hurry Hurry Hurry and check this one out TODAY!...
Contact an agent
Home facts
- Year built:1946
- Subdivision & Development:River View Estates
- Listing ID #:5243407
- Added:1 day(s) ago
- Updated:September 12, 2026 at 02:29 PM
Rooms and interior
- Bedrooms:3
- Total bathrooms:2
- Full bathrooms:2
- Rooms Total:6
- Kitchen Description:Dishwasher, Microwave, Range, Refrigerator
- Basement:Yes
- Living area:1,155 sq. ft.
Heating and cooling
- Cooling:Central Air
- Heating:Forced Air, Gas
- Central air:Yes
Structure and exterior
- Roof:Asphalt
- Year built:1946
- Building area:1,155 sq. ft.
- Lot area:0.43 Acres
- Architectural Style:Ranch
- Construction Materials:Vinyl Siding
- Exterior Features:Patio
- Levels:1 Story, 1 Story
Utilities
- Water:Public
- Sewer:Public Sewer
Finances and disclosures
- Price:$225,000
- Price per sq. ft.:$194.81
- Tax amount:$3,159 (2025)
Features and amenities
- Appliances:Dishwasher, Microwave, Range, Refrigerator, Washer
- Laundry features:Dryer, Washer
Parking
- Parking description:Detached, Driveway, Garage
- Garage:Yes
- Garage spaces:2

New listings near 325 N River Road
- New
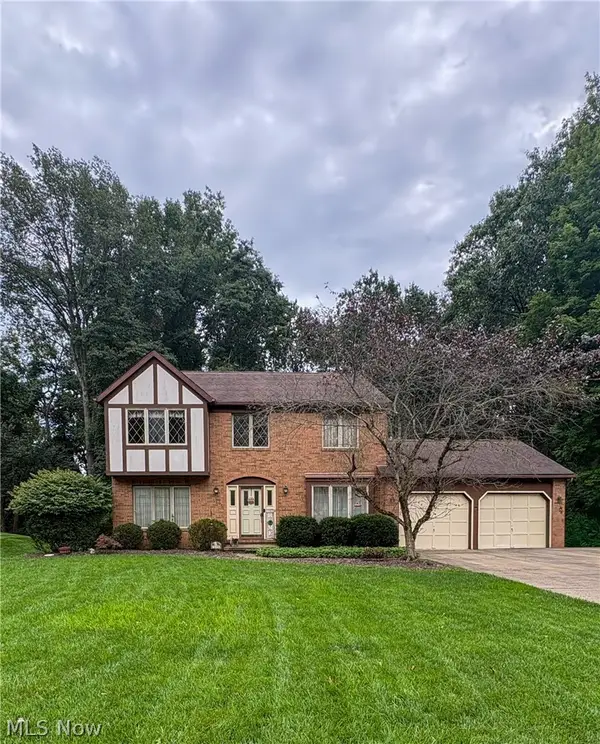 $340,000Active4 beds 3 baths2,814 sq. ft.
513 Park Ridge Drive, Munroe Falls, OH 44262
MLS# 5243581Listed by: EXP REALTY, LLC. - New
 $298,900Active4 beds 4 baths2,524 sq. ft.
113 Olson Spur, Munroe Falls, OH 44262
MLS# 5243426Listed by: HARVEST HOME REALTY, CORP.  $365,000Pending3 beds 3 baths1,874 sq. ft.
254 Thomas Avenue, Munroe Falls, OH 44262
MLS# 5241000Listed by: PLATINUM REAL ESTATE $164,900Pending4 beds 1 baths1,176 sq. ft.
448 Hiwood Avenue, Munroe Falls, OH 44262
MLS# 5237317Listed by: EXP REALTY, LLC. $249,000Pending4 beds 2 baths1,368 sq. ft.
163 Oakhurst Drive, Munroe Falls, OH 44262
MLS# 5224113Listed by: RUSSELL REAL ESTATE SERVICES- Open Sat, 2 to 4pm
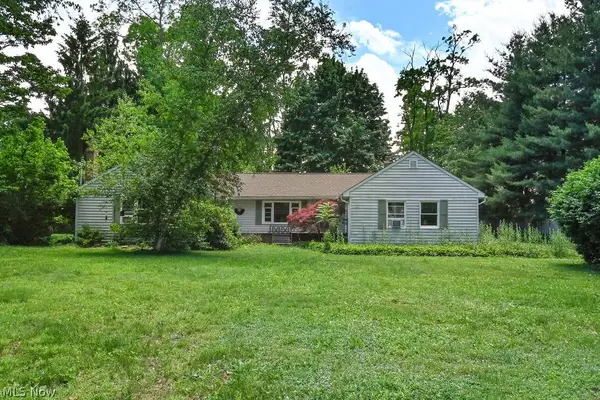 $219,000Active3 beds 2 baths1,773 sq. ft.
41 Gaylord Drive, Munroe Falls, OH 44262
MLS# 5221434Listed by: KELLER WILLIAMS GREATER METROPOLITAN  $217,500Pending3 beds 2 baths1,050 sq. ft.
70 Richard, Munroe Falls, OH 44262
MLS# 5152019Listed by: EXP REALTY, LLC.


Protect your home and budget from life's surprises with an Assurant Home Warranty, backed by a partner that supports you through every step of homeownership. Explore Plans.
©2026 Century 21 Real Estate LLC. All rights reserved. CENTURY 21®, the CENTURY 21 Logo and C21® are service marks owned by Century 21 Real Estate LLC. Century 21 Real Estate LLC fully supports the principles of the Fair Housing Act and the Equal Opportunity Act. Each office is independently owned and operated. Listing information is deemed reliable but not guaranteed accurate.