
1010 Woodlawn Avenue, Napoleon, OH 43545
Local realty services provided by:CENTURY 21 Bolte Real Estate
1010 Woodlawn Avenue,Napoleon, OH 43545
$207,000
- 4 Beds
- 2 Baths
- - sq. ft.
- Single family
- Sold
Listed by: cheryl a. hershberger
Office: howard hanna
MLS#:10009536
Source:OH_TBR
Sorry, we are unable to map this address
Price summary
- Price:$207,000
About this home
Charming home packed with pizazz near town. Hardwood floors, cove ceilings, and lots of built-ins. Spacious living room, updated kitchen with all the appliances, and a dining room. The fourth bedroom could be used as a den or home office. Many updates: furnace and central air 2018, water heater 2020, roof on house 2015, flat roof on garage 2026, thermopane windows, pex plumbing, updated electrical, LED lighting. Smoke detectors and carbon monoxide detectors added.
Contact an agent
Home facts
- Year built:1941
- Subdivision & Development:Mary Dodd's 2nd Addn.
- Listing ID #:10009536
- Added:56 day(s) ago
- Updated:August 19, 2026 at 05:27 PM
Rooms and interior
- Bedrooms:4
- Total bathrooms:2
- Full bathrooms:1
- Half bathrooms:1
- Rooms Total:8
- Flooring:Hardwood, Laminate, Tile
- Kitchen Description:Dishwasher, Disposal, Electric Range, Microwave, Refrigerator
- Basement:Yes
- Basement Description:Block, Interior Entry, Partially Finished
Heating and cooling
- Cooling:Ceiling Fan(s), Central Air
- Heating:Forced Air, Natural Gas
Structure and exterior
- Roof:Asphalt, Flat, Shingle
- Year built:1941
- Lot Features:Landscaped
- Architectural Style:Traditional
- Construction Materials:Aluminum Siding
- Exterior Features:Covered Porch, Front Porch
- Foundation Description:Crawl Space
- Levels:One and One Half
Schools
- High school:Napoleon
- Middle school:None
- Elementary school:Napoleon
Utilities
- Water:Public, Water Connected
- Sewer:Sanitary Sewer, Sewer Connected, Storm Sewer
Finances and disclosures
- Price:$207,000
Features and amenities
- Appliances:Dishwasher, Disposal, Dryer, Electric Range, Microwave, Refrigerator, Washer, Water Heater
- Laundry features:Dryer, Electric Dryer Hookup, Gas Dryer Hookup, In Basement, Laundry Chute, Sink, Washer, Washer Hookup
- Amenities:Built-in Features, Ceiling Fan(s), Cove Ceiling(s), Entrance Foyer, Insulated Windows, Pantry, Walk-In Closet(s), Window Treatments
Parking
- Total parking spaces:6
- Parking description:Attached Garage, Concrete, Garage Door Opener, Off Street
- Garage:Yes
- Garage spaces:2
New listings near 1010 Woodlawn Avenue
- Coming Soon
 $165,000Coming Soon3 beds 1 baths
606 Haley Avenue, Napoleon, OH 43545
MLS# 10012071Listed by: HOWARD HANNA - New
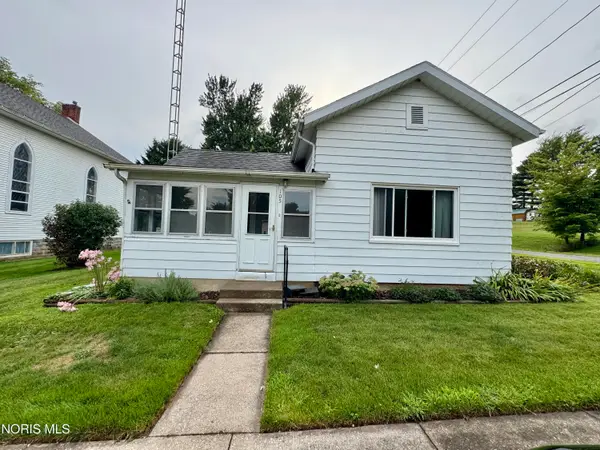 $112,000Active2 beds 1 baths922 sq. ft.
105 Market Street, Napoleon, OH 43545
MLS# 10011853Listed by: GO GIVER REAL ESTATE - New
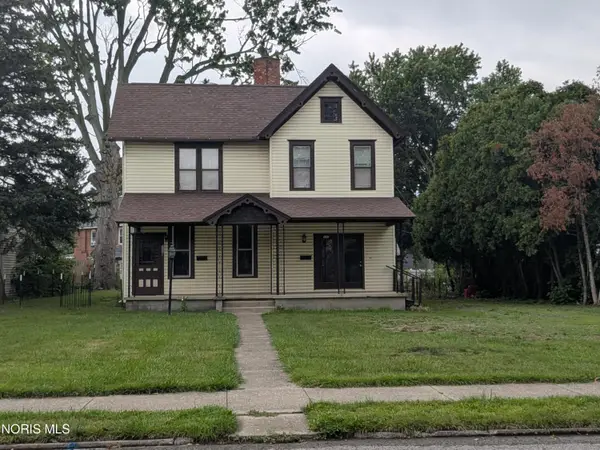 $157,500Active4 beds -- baths2,388 sq. ft.
330 W Clinton Street, Napoleon, OH 43545
MLS# 10011852Listed by: SAM SWITZER REALTY LLC - New
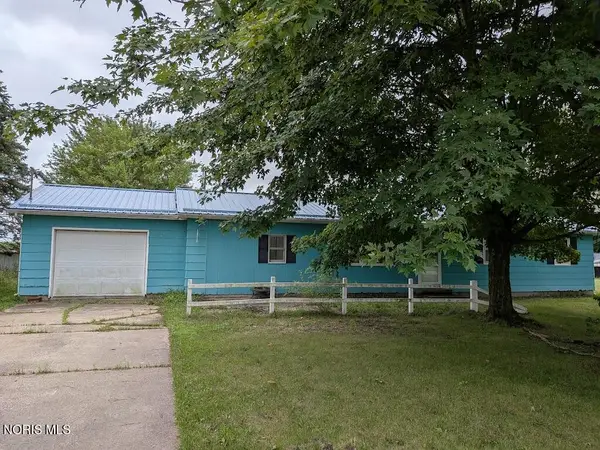 $90,000Active3 beds 2 baths1,392 sq. ft.
10659 County Road P3, Napoleon, OH 43545
MLS# 10011845Listed by: HOWARD HANNA 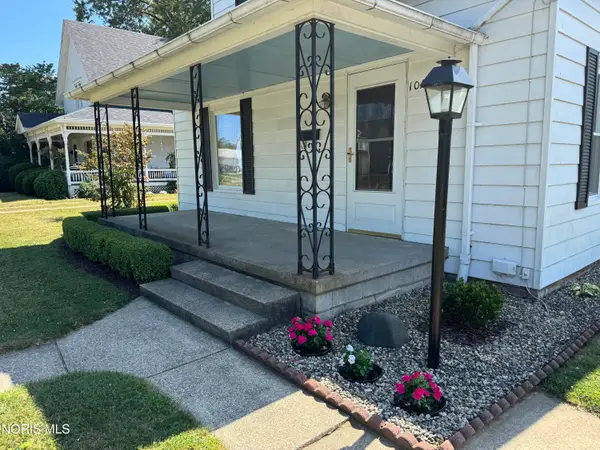 $157,900Active3 beds 1 baths1,482 sq. ft.
1029 N Perry Street, Napoleon, OH 43545
MLS# 10011474Listed by: REISER REALTY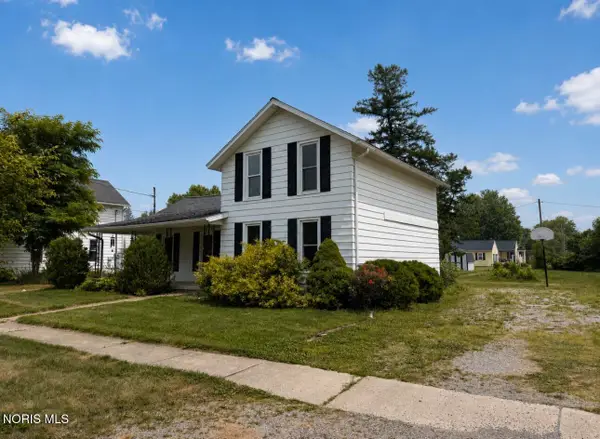 $131,000Active3 beds 1 baths1,350 sq. ft.
712 Daggett Avenue, Napoleon, OH 43545
MLS# 10011238Listed by: AMERIMADE REALTY, LLC $359,900Active4 beds 3 baths2,276 sq. ft.
1334 Clairmont Avenue, Napoleon, OH 43545
MLS# 10011188Listed by: ALLEN EDWIN REALTY, LLC $299,900Pending3 beds 3 baths1,580 sq. ft.
N-287 County Road 16b, Napoleon, OH 43545
MLS# 10011176Listed by: KEY REALTY LTD $165,000Active4 beds 2 baths1,630 sq. ft.
11858 County Road O, Napoleon, OH 43545
MLS# 10010997Listed by: HOWARD HANNA $145,000Active3 beds 1 baths934 sq. ft.
1003 Michigan Street, Napoleon, OH 43545
MLS# 10010752Listed by: SAM SWITZER REALTY LLC


Protect your home and budget from life's surprises with an Assurant Home Warranty, backed by a partner that supports you through every step of homeownership. Explore Plans.
©2026 Century 21 Real Estate LLC. All rights reserved. CENTURY 21®, the CENTURY 21 Logo and C21® are service marks owned by Century 21 Real Estate LLC. Century 21 Real Estate LLC fully supports the principles of the Fair Housing Act and the Equal Opportunity Act. Each office is independently owned and operated. Listing information is deemed reliable but not guaranteed accurate.