
330 W Clinton Street, Napoleon, OH 43545
Local realty services provided by:CENTURY 21 Bolte Real Estate
Listed by: christina switzer
Office: sam switzer realty llc.
MLS#:10011852
Source:OH_TBR
Price summary
- Price:$148,000
- Price per sq. ft.:$61.98
About this home
Move right in to this well maintained duplex and let your tenant pay the bills or add to your portfolio of rental properties. Character abounds in the main floor unit with gorgeous woodwork and 2 fireplaces(seller has never used either) with convenient access to downtown. Kitchen appliances included with both units. 90%+ efficiency furnaces & central air for each unit. All utilities split. Very clean.
Contact an agent
Home facts
- Year built:1900
- Subdivision & Development:Napoleon Twp.
- Listing ID #:10011852
- Added:28 day(s) ago
- Updated:September 09, 2026 at 05:06 PM
Rooms and interior
- Bedrooms:4
- Flooring:Carpet, Hardwood
- Kitchen Description:Electric Range, Refrigerator
- Basement:Yes
- Basement Description:Partial
- Living area:2,388 sq. ft.
Heating and cooling
- Cooling:Central Air
- Heating:Forced Air, Natural Gas
Structure and exterior
- Roof:Shingle
- Year built:1900
- Building area:2,388 sq. ft.
- Lot area:0.38 Acres
- Lot Features:Irregular Lot
- Construction Materials:Vinyl Siding
Schools
- High school:Napoleon
- Middle school:None
- Elementary school:Napoleon
Utilities
- Water:Public, Water Connected
- Sewer:Sanitary Sewer
Finances and disclosures
- Price:$148,000
- Price per sq. ft.:$61.98
Features and amenities
- Appliances:Electric Range, Refrigerator, Sump Pump, Water Heater
- Laundry features:Electric Dryer Hookup
Parking
- Total parking spaces:4
- Parking description:Driveway, Gravel
New listings near 330 W Clinton Street
- Coming Soon
 $199,900Coming Soon3 beds 2 baths1,448 sq. ft.
609 Strong Street, Napoleon, OH 43545
MLS# 10012931Listed by: THE DANBERRY CO - Coming Soon
 $519,900Coming Soon3 beds 4 baths2,676 sq. ft.
1360 Sedward Avenue, Napoleon, OH 43545
MLS# 10012828Listed by: REISER REALTY - Coming Soon
 $425,000Coming Soon4 beds 2 baths2,086 sq. ft.
11085 County Road P, Napoleon, OH 43545
MLS# 10012810Listed by: HOWARD HANNA - Coming SoonOpen Mon, 5 to 7pm
 $242,000Coming Soon3 beds 2 baths1,848 sq. ft.
980 N Harmony Drive, Napoleon, OH 43545
MLS# 10012424Listed by: HOWARD HANNA - New
 $50,000Active4 beds 1 baths1,680 sq. ft.
161 E Maumee Avenue, Napoleon, OH 43545
MLS# 10013075Listed by: THE DANBERRY CO  $200,000Active3 beds 1 baths1,045 sq. ft.
1048 E Riverview Avenue, Napoleon, OH 43545
MLS# 10012649Listed by: SELKING REAL ESTATE $219,900Active3 beds 2 baths1,686 sq. ft.
216 E Washington Street, Napoleon, OH 43545
MLS# 10012621Listed by: HOWARD HANNA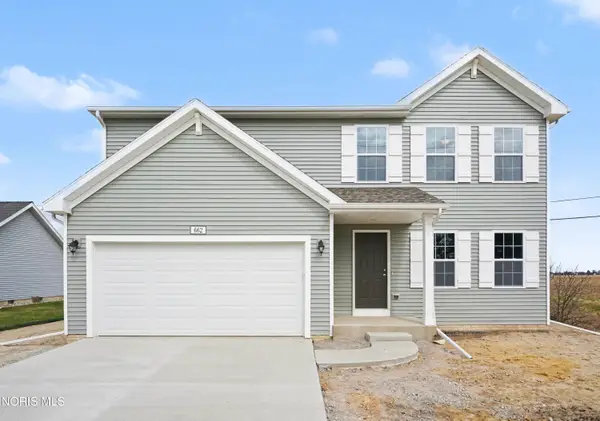 $289,900Active4 beds 3 baths1,882 sq. ft.
662 Appian Avenue, Napoleon, OH 43545
MLS# 10012510Listed by: ALLEN EDWIN REALTY, LLC $354,900Active2 beds 2 baths1,583 sq. ft.
777 Clairmont Avenue, Napoleon, OH 43545
MLS# 10012449Listed by: HOWARD HANNA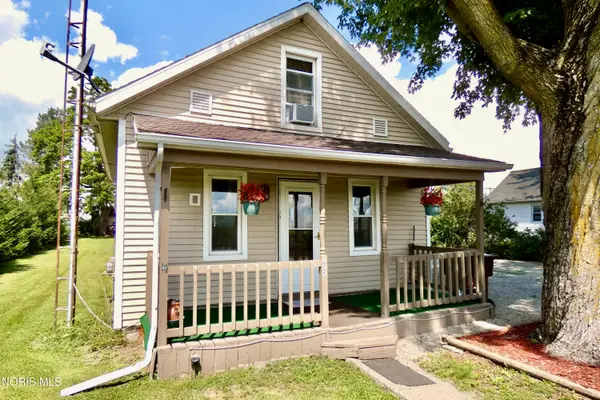 $139,900Active3 beds 1 baths750 sq. ft.
490 Fisher Street, Napoleon, OH 43545
MLS# 10012300Listed by: RE/MAX MASTERS


Protect your home and budget from life's surprises with an Assurant Home Warranty, backed by a partner that supports you through every step of homeownership. Explore Plans.
©2026 Century 21 Real Estate LLC. All rights reserved. CENTURY 21®, the CENTURY 21 Logo and C21® are service marks owned by Century 21 Real Estate LLC. Century 21 Real Estate LLC fully supports the principles of the Fair Housing Act and the Equal Opportunity Act. Each office is independently owned and operated. Listing information is deemed reliable but not guaranteed accurate.