
712 Daggett Avenue, Napoleon, OH 43545
Local realty services provided by:CENTURY 21 Bolte Real Estate
Listed by: misty m. king
Office: amerimade realty, llc.
MLS#:10011238
Source:OH_TBR
Price summary
- Price:$131,000
- Price per sq. ft.:$97.04
About this home
Nestled between the river and fairgrounds on the SE side of Napoleon, this roomy home is affordably priced for most budgets and ready for your touchups! Featuring three good sized bedrooms, a large living room, spacious eat-in kitchen plus formal dining area, and a main floor laundry - this one has room for everyone. There are updated vinyl windows throughout and a fairly updated full bath. Enjoy a quiet morning or social evening on the open front porch or entertain friends/family in the huge back yard. This property is HUD case 412-941598 (Insured Escrow) and will be sold AS-IS. Seller will not do or allow repairs prior to closing. No keys are given at closing so buyers must rekey after the sale. No trespassing - All buyers must have an appointment to view. Utilities are off so bring a flashlight for walk-throughs to see in basement. The buyer chooses the closing title company but it must be HUD approved. The seller will start looking at offers the morning of August 6th. No investors offers at this time - only Owner Occupants, Non Profits or Government Agencies during the exclusive listing period. More info is available on HUD's website....
Contact an agent
Home facts
- Year built:1900
- Subdivision & Development:None
- Listing ID #:10011238
- Added:44 day(s) ago
- Updated:September 12, 2026 at 06:35 PM
Rooms and interior
- Bedrooms:3
- Total bathrooms:1
- Full bathrooms:1
- Rooms Total:7
- Flooring:Carpet, Ceramic Tile, Combination, Hardwood
- Dining Description:Breakfast Bar
- Kitchen Description:Dishwasher, Gas Range, Microwave, Refrigerator
- Basement:Yes
- Basement Description:Unfinished
- Living area:1,350 sq. ft.
Heating and cooling
- Cooling:Central Air
- Heating:Forced Air, Natural Gas
Structure and exterior
- Roof:Asphalt, Shingle
- Year built:1900
- Building area:1,350 sq. ft.
- Lot area:0.25 Acres
- Architectural Style:Traditional
- Construction Materials:Vinyl Siding
- Exterior Features:Front Porch, Rear Patio
- Foundation Description:Combination
- Levels:One and One Half
Schools
- High school:Napoleon
- Middle school:None
- Elementary school:Napoleon
Utilities
- Water:Public, Water Connected
- Sewer:Sanitary Sewer, Sewer Connected
Finances and disclosures
- Price:$131,000
- Price per sq. ft.:$97.04
Features and amenities
- Appliances:Dishwasher, Gas Range, Microwave, Refrigerator, Sump Pump
- Laundry features:Main Level
- Amenities:Pantry
Parking
- Total parking spaces:2
- Parking description:Driveway, Gravel, Off Street
New listings near 712 Daggett Avenue
- Coming Soon
 $519,900Coming Soon3 beds 4 baths2,676 sq. ft.
1360 Sedward Avenue, Napoleon, OH 43545
MLS# 10012828Listed by: REISER REALTY - Coming Soon
 $425,000Coming Soon4 beds 2 baths2,086 sq. ft.
11085 County Road P, Napoleon, OH 43545
MLS# 10012810Listed by: HOWARD HANNA - Coming SoonOpen Mon, 5 to 7pm
 $242,000Coming Soon3 beds 2 baths1,848 sq. ft.
980 N Harmony Drive, Napoleon, OH 43545
MLS# 10012424Listed by: HOWARD HANNA - New
 $50,000Active4 beds 1 baths1,680 sq. ft.
161 E Maumee Avenue, Napoleon, OH 43545
MLS# 10013075Listed by: THE DANBERRY CO - New
 $199,900Active3 beds 2 baths1,448 sq. ft.
609 Strong Street, Napoleon, OH 43545
MLS# 10012931Listed by: THE DANBERRY CO  $200,000Active3 beds 1 baths1,045 sq. ft.
1048 E Riverview Avenue, Napoleon, OH 43545
MLS# 10012649Listed by: SELKING REAL ESTATE $219,900Active3 beds 2 baths1,686 sq. ft.
216 E Washington Street, Napoleon, OH 43545
MLS# 10012621Listed by: HOWARD HANNA- Open Thu, 4 to 6pm
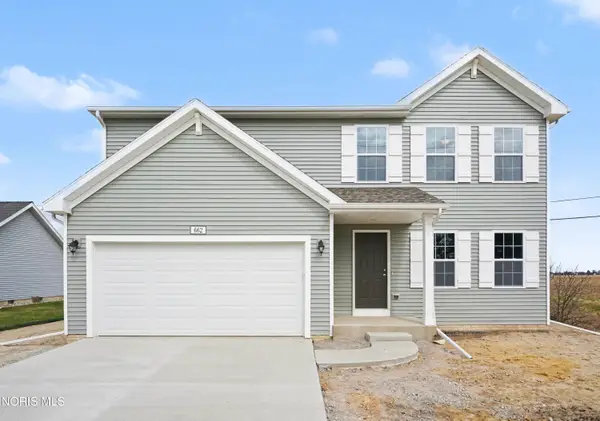 $289,900Pending4 beds 3 baths1,882 sq. ft.
662 Appian Avenue, Napoleon, OH 43545
MLS# 10012510Listed by: ALLEN EDWIN REALTY, LLC  $354,900Active2 beds 2 baths1,583 sq. ft.
777 Clairmont Avenue, Napoleon, OH 43545
MLS# 10012449Listed by: HOWARD HANNA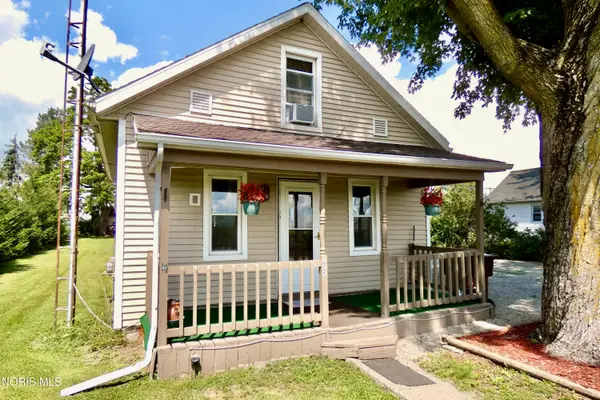 $139,900Active3 beds 1 baths750 sq. ft.
490 Fisher Street, Napoleon, OH 43545
MLS# 10012300Listed by: RE/MAX MASTERS


Protect your home and budget from life's surprises with an Assurant Home Warranty, backed by a partner that supports you through every step of homeownership. Explore Plans.
©2026 Century 21 Real Estate LLC. All rights reserved. CENTURY 21®, the CENTURY 21 Logo and C21® are service marks owned by Century 21 Real Estate LLC. Century 21 Real Estate LLC fully supports the principles of the Fair Housing Act and the Equal Opportunity Act. Each office is independently owned and operated. Listing information is deemed reliable but not guaranteed accurate.