
11085 County Road P, Napoleon, OH 43545
Local realty services provided by:CENTURY 21 Bolte Real Estate
Listed by: beth ann beck
Office: howard hanna
MLS#:10012810
Source:OH_TBR
Price summary
- Price:$395,000
- Price per sq. ft.:$189.36
About this home
LOOK NO further! Updates galore on this country farmhouse. Started in '19-'26 the updates include siding, roof (w/new OSB sheeting East side & insulation wrap),gutters, front sidewalk, landscaping, asphalt drive, F/A & larger A/C unit, remodeled kitchen (cabinets original w/ new hardware), lighting/fans, new well feed line & valve to home, well pump, sump pump AND MORE. It is move in ready!! Call for your personal tour today. Sq ft is approx. at 2086. Motivated Sellers.
Contact an agent
Home facts
- Year built:1900
- Subdivision & Development:None
- Listing ID #:10012810
- Added:50 day(s) ago
- Updated:October 21, 2026 at 07:29 PM
Rooms and interior
- Bedrooms:4
- Total bathrooms:2
- Full bathrooms:2
- Rooms Total:7
- Flooring:Carpet, Tile
- Bathrooms Description:Built In Shower Chair
- Kitchen Description:Dishwasher, Gas Range, Range Hood, Refrigerator
- Basement:Yes
- Basement Description:Partial, Unfinished
- Living area:2,086 sq. ft.
Heating and cooling
- Cooling:Ceiling Fan(s), Central Air
- Heating:Forced Air, Propane
Structure and exterior
- Roof:Shingle
- Year built:1900
- Building area:2,086 sq. ft.
- Lot area:2.58 Acres
- Architectural Style:Farmhouse
- Construction Materials:Vinyl Siding
- Exterior Features:Side Patio
- Foundation Description:Crawl Space
- Levels:One and One Half
Schools
- High school:Napoleon
- Middle school:None
- Elementary school:Napoleon
Utilities
- Water:Water Available, Well
- Sewer:Septic Tank, Sewer Available
Finances and disclosures
- Price:$395,000
- Price per sq. ft.:$189.36
Features and amenities
- Appliances:Dishwasher, Dryer, Gas Range, Range Hood, Refrigerator, Sump Pump, Washer, Water Heater
- Laundry features:Dryer, In Basement, Washer
- Amenities:Ceiling Fan(s), Crown Molding, Pantry, Smoke Detector(s), Walk-In Closet(s)
Parking
- Parking description:Additional Parking, Driveway, Paved, Private
New listings near 11085 County Road P
- Coming Soon
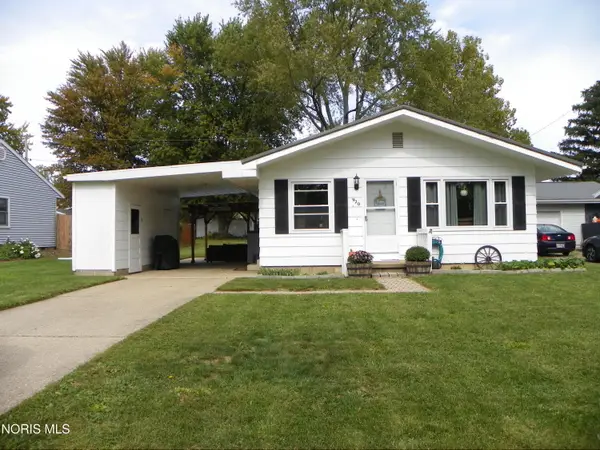 $143,500Coming Soon3 beds 1 baths950 sq. ft.
920 Westmont Avenue, Napoleon, OH 43545
MLS# 10014610Listed by: HOWARD HANNA - Coming Soon
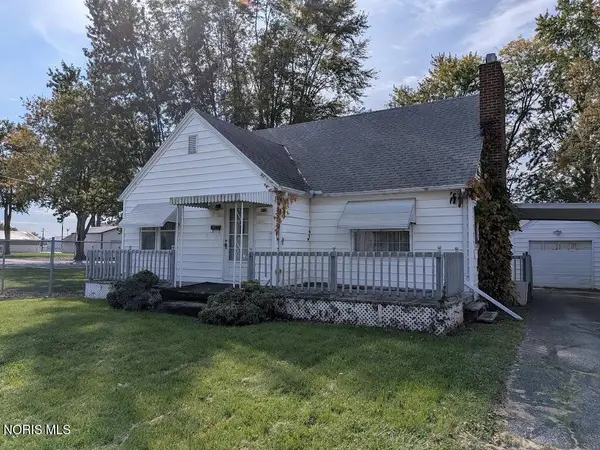 $145,000Coming Soon3 beds 1 baths1,255 sq. ft.
809 S Perry Street, Napoleon, OH 43545
MLS# 10014542Listed by: HOWARD HANNA - New
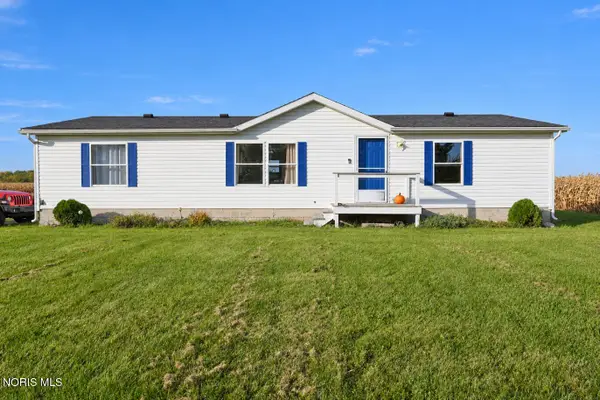 $175,000Active3 beds 2 baths1,352 sq. ft.
10356 County Road M, Napoleon, OH 43545
MLS# 10014784Listed by: HOWARD HANNA - New
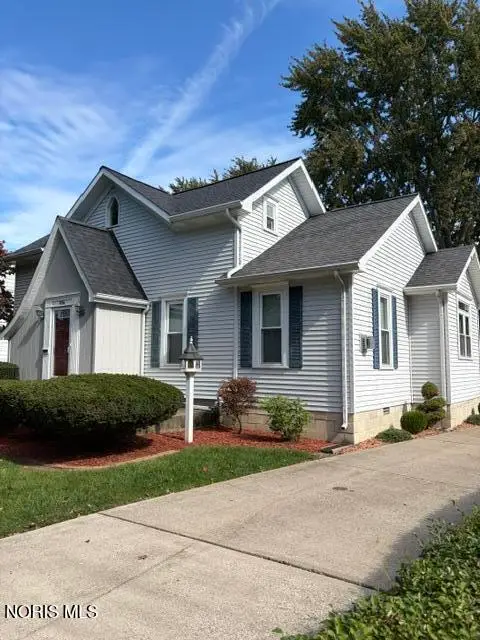 $284,900Active3 beds 2 baths1,712 sq. ft.
936 Haley Avenue, Napoleon, OH 43545
MLS# 10014678Listed by: REISER REALTY - New
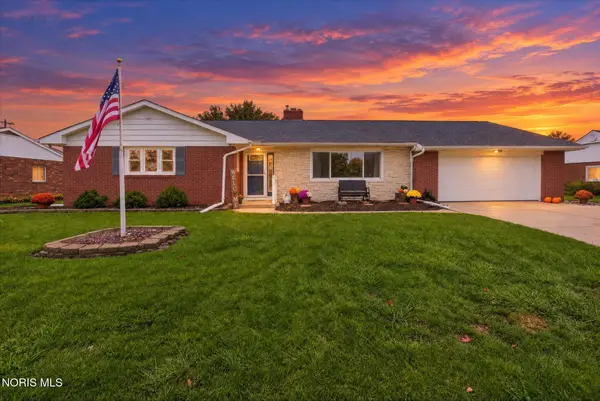 $274,900Active3 beds 2 baths1,754 sq. ft.
1050 Clairmont Avenue, Napoleon, OH 43545
MLS# 10014642Listed by: HOWARD HANNA - New
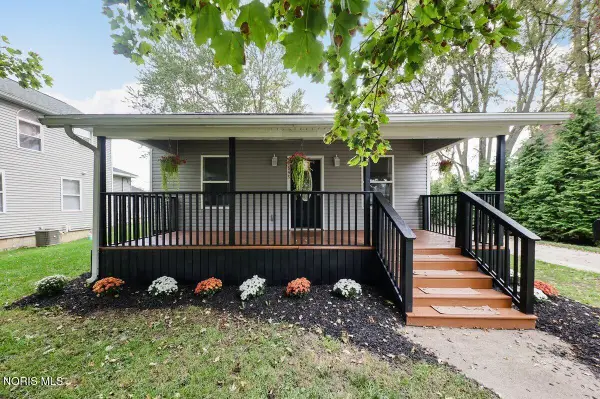 $169,900Active3 beds 2 baths1,022 sq. ft.
643 W Clinton Street, Napoleon, OH 43545
MLS# 10014621Listed by: HOWARD HANNA - New
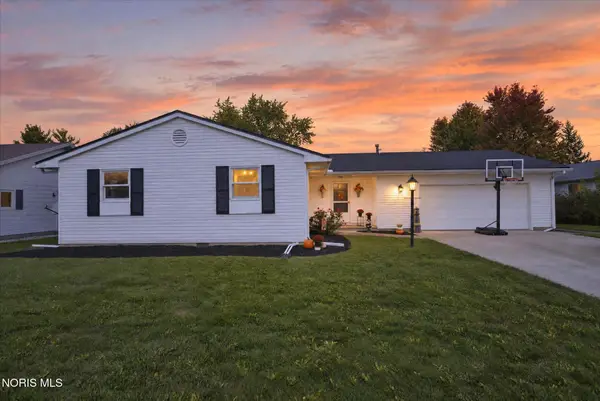 $220,000Active3 beds 2 baths1,312 sq. ft.
1310 Lagrange Street, Napoleon, OH 43545
MLS# 10014590Listed by: HOWARD HANNA  $24,900Pending2 beds 1 baths800 sq. ft.
912 S Perry Street, Napoleon, OH 43545
MLS# 10014404Listed by: NEW CONCEPT REALTY LTD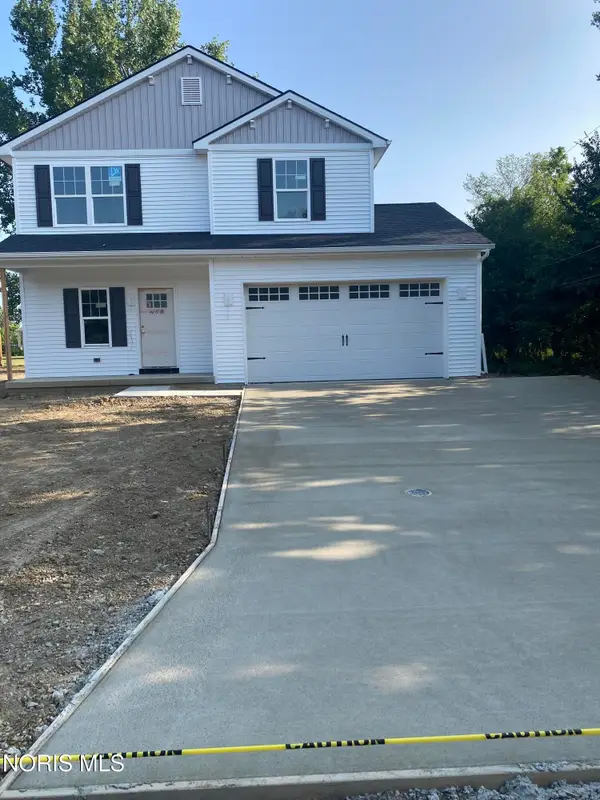 $314,900Active3 beds 3 baths1,648 sq. ft.
424 Hudson Street, Napoleon, OH 43545
MLS# 10014291Listed by: MARTIN SIGNATURE PROPERTIES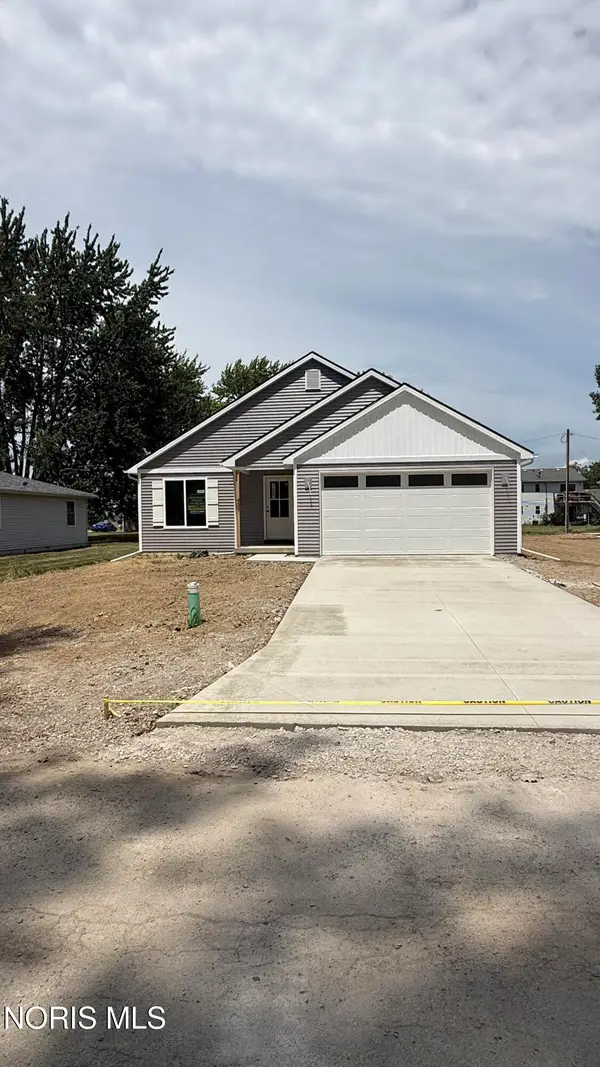 $299,900Active3 beds 2 baths1,378 sq. ft.
408 Hudson Street, Napoleon, OH 43545
MLS# 10014292Listed by: MARTIN SIGNATURE PROPERTIES


Protect your home and budget from life's surprises with an Assurant Home Warranty, backed by a partner that supports you through every step of homeownership. Explore Plans.
©2026 Century 21 Real Estate LLC. All rights reserved. CENTURY 21®, the CENTURY 21 Logo and C21® are service marks owned by Century 21 Real Estate LLC. Century 21 Real Estate LLC fully supports the principles of the Fair Housing Act and the Equal Opportunity Act. Each office is independently owned and operated. Listing information is deemed reliable but not guaranteed accurate.