
155 Bordeaux Drive, Napoleon, OH 43545
Local realty services provided by:CENTURY 21 Bolte Real Estate
155 Bordeaux Drive,Napoleon, OH 43545
$415,900
- 3 Beds
- 2 Baths
- 1,612 sq. ft.
- Single family
- Coming Soon
Listed by: cheryl a. hershberger
Office: howard hanna
MLS#:10015424
Source:OH_TBR
Price summary
- Price:$415,900
- Price per sq. ft.:$258
- Monthly HOA dues:$16.67
About this home
Stone and vinyl sided home situated on 1.2 acre lot on the pond. This property has an open floor plan featuring great room with fireplace, kitchen island, and dining area. Quartz countertops, subway tile backsplash, stainless appliances, as well as a lighted pantry in the kitchen area. Utility room with utility sink that includes the washer and dryer. Partial basement that is insulated and has 8' ceilings that offers a perfect space to finish to your liking. Three car garage. Nicely landscaped and large patio out back
Contact an agent
Home facts
- Year built:2024
- Subdivision & Development:Twin Oaks
- Listing ID #:10015424
- Updated:November 05, 2026 at 02:52 PM
Rooms and interior
- Bedrooms:3
- Total bathrooms:2
- Full bathrooms:2
- Rooms Total:7
- Flooring:Carpet, Laminate
- Dining Description:Breakfast Bar
- Bathrooms Description:Double Vanity, Primary Bathroom
- Kitchen Description:Dishwasher, Disposal, Gas Range, Gas Range Connection, Microwave, Refrigerator
- Basement:Yes
- Basement Description:Partial, Sump Pump, Unfinished
- Living area:1,612 sq. ft.
Heating and cooling
- Cooling:Ceiling Fan(s), Central Air
- Heating:Forced Air, Natural Gas
Structure and exterior
- Roof:Shingle
- Year built:2024
- Building area:1,612 sq. ft.
- Lot area:1.29 Acres
- Lot Features:Irregular Lot
- Architectural Style:Traditional
- Construction Materials:Stone, Vinyl Siding
- Exterior Features:Rear Patio
- Foundation Description:Combination, Crawl Space
- Levels:One
Schools
- High school:Napoleon
- Middle school:None
- Elementary school:Napoleon
Utilities
- Water:Public, Water Connected
- Sewer:Public Sewer, Sanitary Sewer, Sewer Connected, Storm Sewer
Finances and disclosures
- Price:$415,900
- Price per sq. ft.:$258
Features and amenities
- Appliances:Dishwasher, Disposal, Dryer, Gas Range, Gas Range Connection, Microwave, Refrigerator, Sump Pump, Washer, Water Heater, Water Softener Owned
- Laundry features:Dryer, Electric Dryer Hookup, Sink, Washer, Washer Hookup
- Amenities:Cathedral Ceiling(s), Ceiling Fan(s), Entrance Foyer, Pantry, Vaulted Ceiling(s), Walk-In Closet(s), Window Coverings
Parking
- Total parking spaces:8
- Parking description:Additional Parking, Attached Garage, Concrete, Driveway, Off Street, On Street
- Garage:Yes
- Garage spaces:3
New listings near 155 Bordeaux Drive
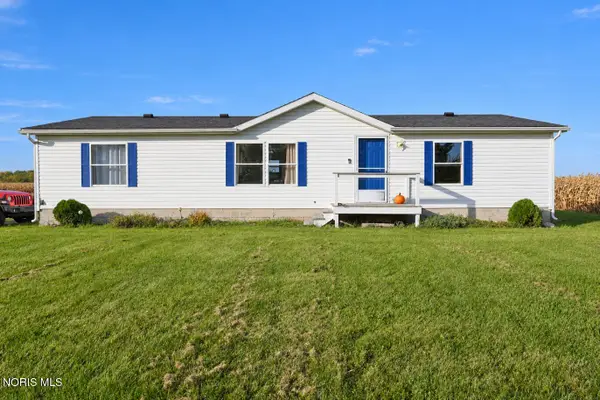 $175,000Active3 beds 2 baths1,352 sq. ft.
10356 County Road M, Napoleon, OH 43545
MLS# 10014784Listed by: HOWARD HANNA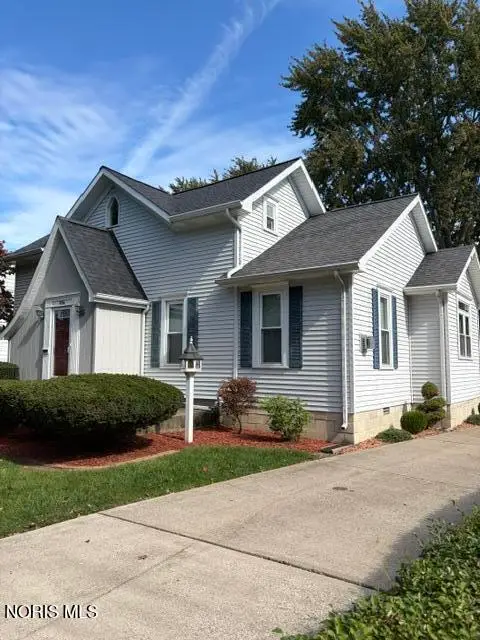 $284,900Active3 beds 2 baths1,712 sq. ft.
936 Haley Avenue, Napoleon, OH 43545
MLS# 10014678Listed by: REISER REALTY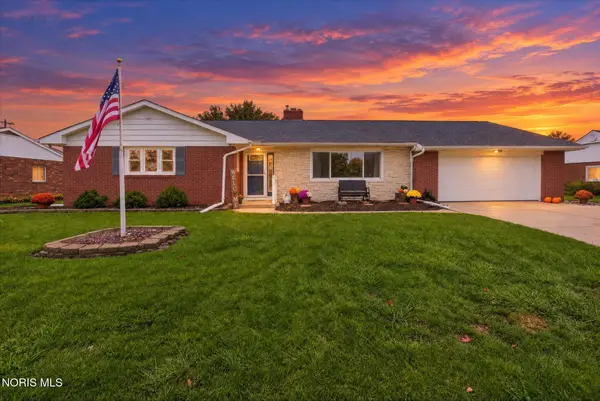 $274,900Active3 beds 2 baths1,754 sq. ft.
1050 Clairmont Avenue, Napoleon, OH 43545
MLS# 10014642Listed by: HOWARD HANNA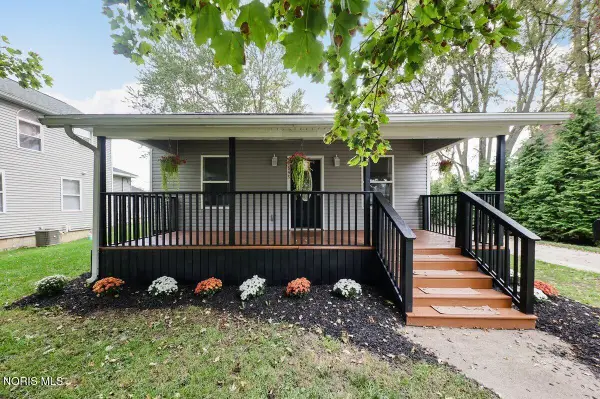 $169,900Active3 beds 2 baths1,022 sq. ft.
643 W Clinton Street, Napoleon, OH 43545
MLS# 10014621Listed by: HOWARD HANNA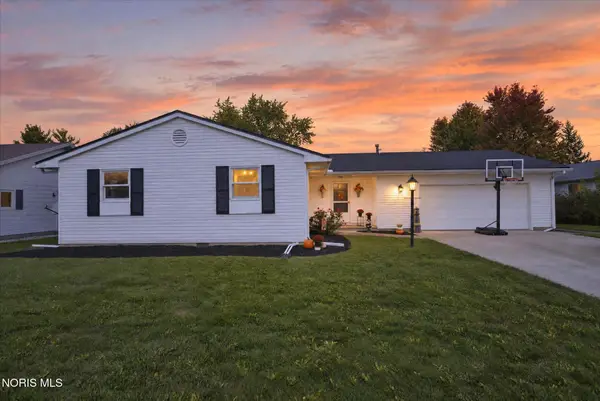 $220,000Active3 beds 2 baths1,312 sq. ft.
1310 Lagrange Street, Napoleon, OH 43545
MLS# 10014590Listed by: HOWARD HANNA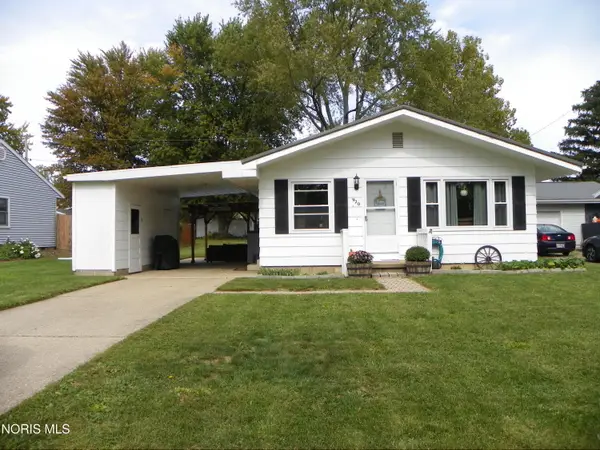 $143,500Active3 beds 1 baths950 sq. ft.
920 Westmont Avenue, Napoleon, OH 43545
MLS# 10014610Listed by: HOWARD HANNA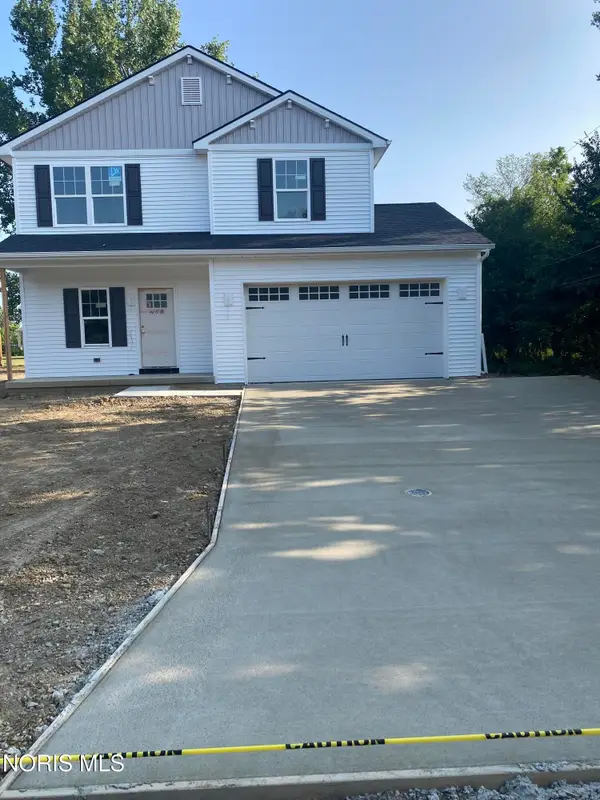 $314,900Active3 beds 3 baths1,648 sq. ft.
424 Hudson Street, Napoleon, OH 43545
MLS# 10014291Listed by: MARTIN SIGNATURE PROPERTIES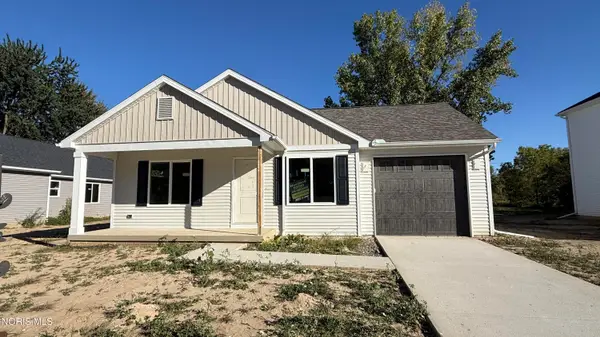 $249,900Active3 beds 2 baths1,103 sq. ft.
416 Hudson Street, Napoleon, OH 43545
MLS# 10014294Listed by: MARTIN SIGNATURE PROPERTIES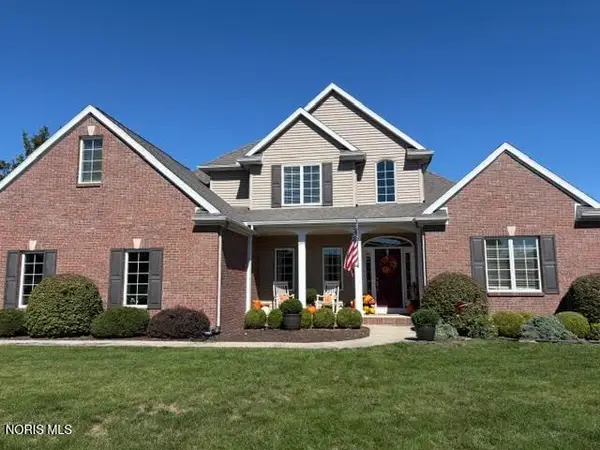 $399,000Pending3 beds 3 baths2,428 sq. ft.
1460 Williamsburg Avenue, Napoleon, OH 43545
MLS# 10014018Listed by: REISER REALTY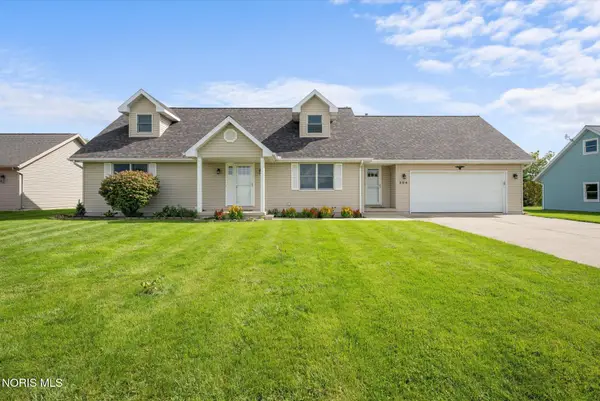 $249,900Active3 beds 3 baths1,974 sq. ft.
304 Michaelis Drive, Napoleon, OH 43545
MLS# 10013975Listed by: OAK VALLEY. LTD.


Protect your home and budget from life's surprises with an Assurant Home Warranty, backed by a partner that supports you through every step of homeownership. Explore Plans.
©2026 Century 21 Real Estate LLC. All rights reserved. CENTURY 21®, the CENTURY 21 Logo and C21® are service marks owned by Century 21 Real Estate LLC. Century 21 Real Estate LLC fully supports the principles of the Fair Housing Act and the Equal Opportunity Act. Each office is independently owned and operated. Listing information is deemed reliable but not guaranteed accurate.