
431 Fillmore Street, Napoleon, OH 43545
Local realty services provided by:CENTURY 21 Bolte Real Estate
431 Fillmore Street,Napoleon, OH 43545
$148,000
- 3 Beds
- 1 Baths
- - sq. ft.
- Single family
- Sold
Listed by: beth ann beck
Office: howard hanna
MLS#:10009694
Source:OH_TBR
Sorry, we are unable to map this address
Price summary
- Price:$148,000
About this home
Come see this charming, well-loved 3 bed (with the potential for a 4th in the upstairs bonus space)! This home features a spacious, fully fenced backyard, perfect for entertaining &/or relaxing. Unwind on the back patio & enjoy stunning sunsets with your favorite evening drink. Many updates were completed through Maumee Valley Planning over 10 years ago, adding to the home's value. Why rent when you can own for less? Don't miss this affordable opportunity! Call today to schedule your showing & discover everything this inviting home has to offer! Highest and Best offers by July 3, 2026 at 5:00 and respond by July 4, 2026 at Noon. No escalation clause or appraisal gap.
Contact an agent
Home facts
- Year built:1900
- Subdivision & Development:None
- Listing ID #:10009694
- Added:54 day(s) ago
- Updated:August 19, 2026 at 03:30 PM
Rooms and interior
- Bedrooms:3
- Total bathrooms:1
- Full bathrooms:1
- Rooms Total:6
- Flooring:Carpet, Wood
- Kitchen Description:Electric Range Connection, Gas Range, Gas Range Connection, Refrigerator
- Basement:Yes
- Basement Description:Partial
Heating and cooling
- Cooling:Ceiling Fan(s), Wall Unit(s)
- Heating:Forced Air, Natural Gas
Structure and exterior
- Roof:Shingle
- Year built:1900
- Architectural Style:Traditional
- Construction Materials:Vinyl Siding
- Exterior Features:Private Yard, Rear Patio
- Foundation Description:Block
- Levels:One and One Half
Schools
- High school:Napoleon
- Middle school:None
- Elementary school:Napoleon
Utilities
- Water:Public, Water Connected
- Sewer:Public Sewer, Sewer Connected
Finances and disclosures
- Price:$148,000
Features and amenities
- Appliances:Electric Range Connection, Gas Range, Gas Range Connection, Refrigerator, Water Heater
- Laundry features:Electric Dryer Hookup, Gas Dryer Hookup
- Amenities:Ceiling Fan(s), Smoke Detector(s)
Parking
- Total parking spaces:2
- Parking description:Attached Garage, Basement, Concrete, Driveway, Off Street, Paved
- Garage:Yes
- Garage spaces:1
New listings near 431 Fillmore Street
- Coming Soon
 $165,000Coming Soon3 beds 1 baths
606 Haley Avenue, Napoleon, OH 43545
MLS# 10012071Listed by: HOWARD HANNA - New
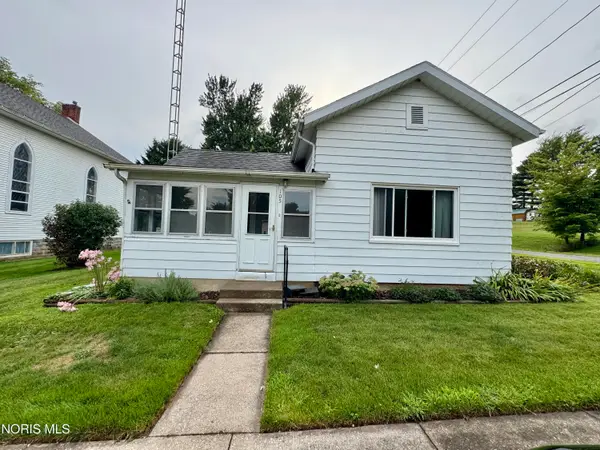 $112,000Active2 beds 1 baths922 sq. ft.
105 Market Street, Napoleon, OH 43545
MLS# 10011853Listed by: GO GIVER REAL ESTATE - New
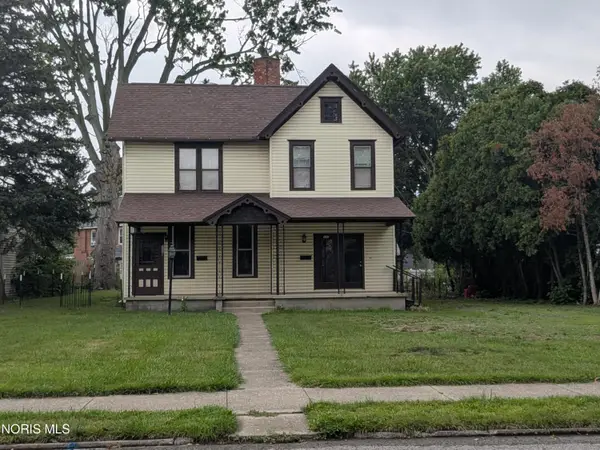 $157,500Active4 beds -- baths2,388 sq. ft.
330 W Clinton Street, Napoleon, OH 43545
MLS# 10011852Listed by: SAM SWITZER REALTY LLC - New
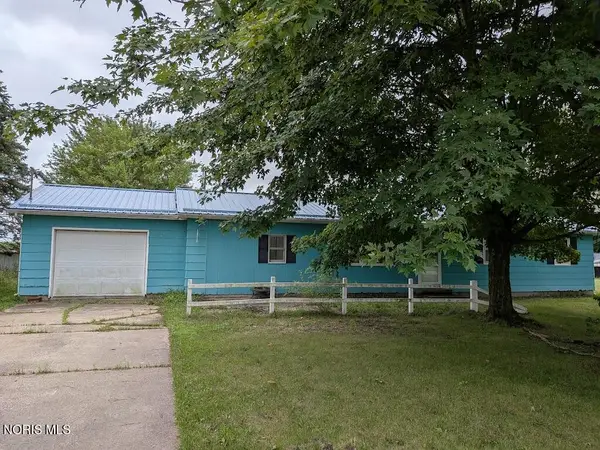 $90,000Active3 beds 2 baths1,392 sq. ft.
10659 County Road P3, Napoleon, OH 43545
MLS# 10011845Listed by: HOWARD HANNA 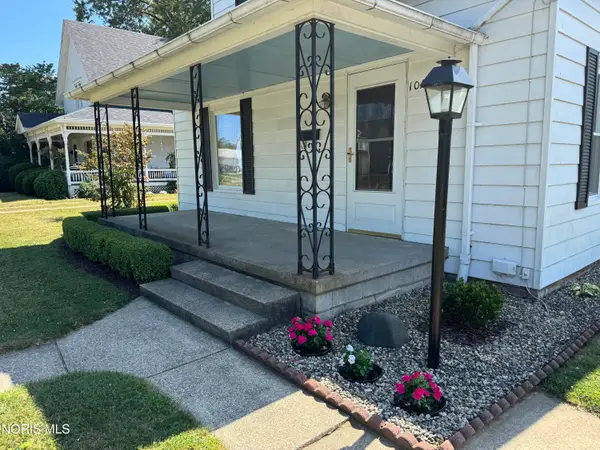 $157,900Active3 beds 1 baths1,482 sq. ft.
1029 N Perry Street, Napoleon, OH 43545
MLS# 10011474Listed by: REISER REALTY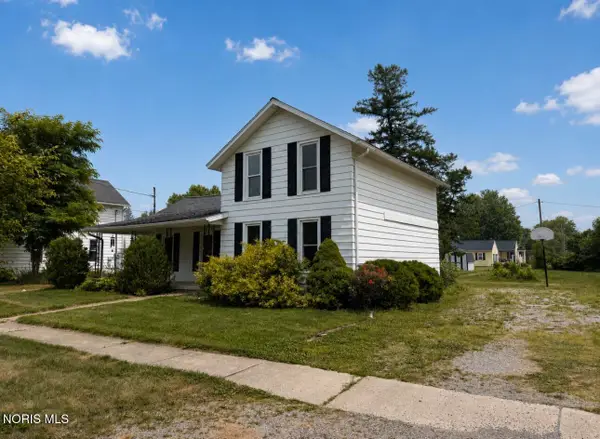 $131,000Active3 beds 1 baths1,350 sq. ft.
712 Daggett Avenue, Napoleon, OH 43545
MLS# 10011238Listed by: AMERIMADE REALTY, LLC $359,900Active4 beds 3 baths2,276 sq. ft.
1334 Clairmont Avenue, Napoleon, OH 43545
MLS# 10011188Listed by: ALLEN EDWIN REALTY, LLC $299,900Pending3 beds 3 baths1,580 sq. ft.
N-287 County Road 16b, Napoleon, OH 43545
MLS# 10011176Listed by: KEY REALTY LTD $165,000Active4 beds 2 baths1,630 sq. ft.
11858 County Road O, Napoleon, OH 43545
MLS# 10010997Listed by: HOWARD HANNA $145,000Active3 beds 1 baths934 sq. ft.
1003 Michigan Street, Napoleon, OH 43545
MLS# 10010752Listed by: SAM SWITZER REALTY LLC


Protect your home and budget from life's surprises with an Assurant Home Warranty, backed by a partner that supports you through every step of homeownership. Explore Plans.
©2026 Century 21 Real Estate LLC. All rights reserved. CENTURY 21®, the CENTURY 21 Logo and C21® are service marks owned by Century 21 Real Estate LLC. Century 21 Real Estate LLC fully supports the principles of the Fair Housing Act and the Equal Opportunity Act. Each office is independently owned and operated. Listing information is deemed reliable but not guaranteed accurate.