
744 Park Street, Napoleon, OH 43545
Local realty services provided by:CENTURY 21 Bolte Real Estate
744 Park Street,Napoleon, OH 43545
$180,000
- 3 Beds
- 1 Baths
- 1,200 sq. ft.
- Single family
- Coming Soon
Upcoming open houses
- Thu, Sep 1704:00 pm - 06:00 pm
Listed by: chad a. oberhaus
Office: howard hanna
MLS#:10013394
Source:OH_TBR
Price summary
- Price:$180,000
- Price per sq. ft.:$150
About this home
Nicely updated 3 bedroom home with new roof covering in 2024. Also new in 2024 kitchen with new cabinets, quartz countertops, stainless steel appliances and vinyl plank flooring. Bathroom has been gutted and is all new as well. Nice sized dining room features updated vinyl plank floor covering, updated light fixtures and bar seating for two. Living room also has new floor covering and light fixtures. First floor bedroom makes for a convenient floor plan. Lot consists of two parcels.
Contact an agent
Home facts
- Year built:1898
- Subdivision & Development:Sheffields 3rd
- Listing ID #:10013394
- Updated:September 16, 2026 at 06:46 PM
Rooms and interior
- Bedrooms:3
- Total bathrooms:1
- Full bathrooms:1
- Rooms Total:6
- Flooring:Carpet, Vinyl
- Kitchen Description:Dishwasher, Electric Range, Electric Range Connection, Microwave, Refrigerator
- Basement:Yes
- Basement Description:Partial, Unfinished
- Living area:1,200 sq. ft.
Heating and cooling
- Cooling:Ceiling Fan(s), Central Air
- Heating:Forced Air, Natural Gas
Structure and exterior
- Roof:Shingle
- Year built:1898
- Building area:1,200 sq. ft.
- Lot area:0.22 Acres
- Construction Materials:Vinyl Siding
- Exterior Features:Front Porch
- Foundation Description:Crawl Space
- Levels:One and One Half
Schools
- High school:Napoleon
- Middle school:None
- Elementary school:Napoleon
Utilities
- Water:Public, Water Connected
- Sewer:Public Sewer, Sanitary Sewer, Sewer Connected
Finances and disclosures
- Price:$180,000
- Price per sq. ft.:$150
Features and amenities
- Appliances:Dishwasher, Electric Range, Electric Range Connection, Microwave, Refrigerator, Water Heater
- Laundry features:Electric Dryer Hookup, In Basement, Washer Hookup
- Amenities:Ceiling Fan(s)
Parking
- Total parking spaces:4
- Parking description:Detached Garage, Driveway, Gravel
- Garage:Yes
- Garage spaces:1
New listings near 744 Park Street
- Coming Soon
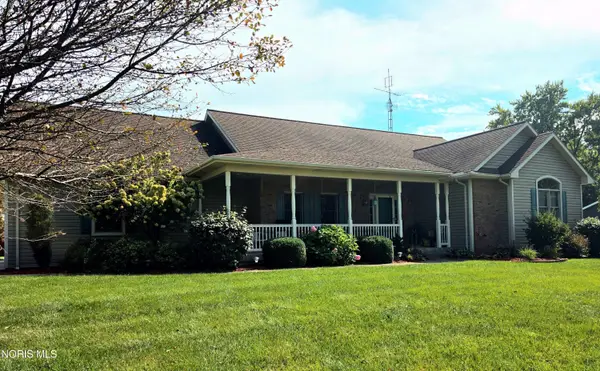 $575,000Coming Soon3 beds 4 baths2,388 sq. ft.
17393 Co Rd Z, Napoleon, OH 43545
MLS# 10013362Listed by: REISER REALTY - Coming Soon
 $519,900Coming Soon3 beds 4 baths2,676 sq. ft.
1360 Sedward Avenue, Napoleon, OH 43545
MLS# 10012828Listed by: REISER REALTY - Coming SoonOpen Mon, 4 to 6pm
 $425,000Coming Soon4 beds 2 baths2,086 sq. ft.
11085 County Road P, Napoleon, OH 43545
MLS# 10012810Listed by: HOWARD HANNA  $50,000Pending4 beds 1 baths1,680 sq. ft.
161 E Maumee Avenue, Napoleon, OH 43545
MLS# 10013075Listed by: THE DANBERRY CO $199,900Active3 beds 2 baths1,448 sq. ft.
609 Strong Street, Napoleon, OH 43545
MLS# 10012931Listed by: THE DANBERRY CO $200,000Active3 beds 1 baths1,045 sq. ft.
1048 E Riverview Avenue, Napoleon, OH 43545
MLS# 10012649Listed by: SELKING REAL ESTATE $219,900Active3 beds 2 baths1,686 sq. ft.
216 E Washington Street, Napoleon, OH 43545
MLS# 10012621Listed by: HOWARD HANNA- Open Thu, 4 to 6pm
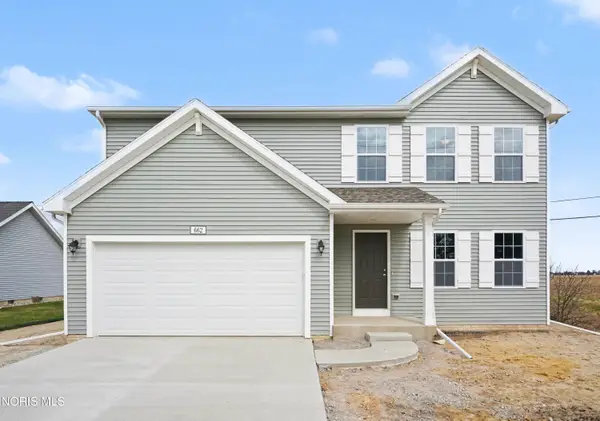 $289,900Pending4 beds 3 baths1,882 sq. ft.
662 Appian Avenue, Napoleon, OH 43545
MLS# 10012510Listed by: ALLEN EDWIN REALTY, LLC  $354,900Active2 beds 2 baths1,583 sq. ft.
777 Clairmont Avenue, Napoleon, OH 43545
MLS# 10012449Listed by: HOWARD HANNA


Protect your home and budget from life's surprises with an Assurant Home Warranty, backed by a partner that supports you through every step of homeownership. Explore Plans.
©2026 Century 21 Real Estate LLC. All rights reserved. CENTURY 21®, the CENTURY 21 Logo and C21® are service marks owned by Century 21 Real Estate LLC. Century 21 Real Estate LLC fully supports the principles of the Fair Housing Act and the Equal Opportunity Act. Each office is independently owned and operated. Listing information is deemed reliable but not guaranteed accurate.