
11219 Ayres Pike, New Carlisle, OH 45344
Local realty services provided by:CENTURY 21 The Gene Group
Listed by: tori thomas
Office: fiv realty co ohio llc.
MLS#:1047941
Source:OH_WRIST
Price summary
- Price:$550,000
- Price per sq. ft.:$256.77
About this home
There are some homes that simply feel different the moment you pull into the driveway. 11219 Ayres Pike is one of them. Tucked away on 4.43 acres in New Carlisle, this unforgettable log cabin offers the kind of setting that invites you to slow down, spend more time outside, and enjoy the character that comes with owning a property unlike anything else.
Follow the sound of the stream running through the property, wander beneath mature black walnut trees, or watch as deer and wild turkeys make their way across the land. The acreage offers a front-row seat to nature throughout the seasons, with plenty of room to explore, entertain, work on projects, or simply find your favorite spot to sit and take it all in.
The home itself carries the unmistakable presence of a traditional log cabin, while the interior has been thoughtfully updated to provide a more comfortable, current living experience. Multiple porches extend the living space outdoors, creating the perfect places for morning coffee, evening conversations, or watching the wildlife pass through.
Inside, you'll find three bedrooms, two full baths and laundry all on the main level, a large loft area that has a multitude of uses, and an abundance of living space. The basement offers additional room for recreation, hobbies, or storage. The detached garage adds even more versatility, whether you envision it as a workshop, hobby space, place for outdoor equipment, or somewhere to pursue your next project.
What makes this property special isn't just the house or the acreage individually. It's the way everything comes together. The logs, the porches, the stream, the old-growth timber, the wildlife, and the surrounding land create a property with a sense of place that is difficult to manufacture.
If you've been waiting for a home with a little more character, a little more land, and a lot more to experience outside your front door, this may be the one you've been looking for.
Updates-Furnace (2024),AC (2024),Roof (2023...
Contact an agent
Home facts
- Year built:2001
- Subdivision & Development:Mrs
- Listing ID #:1047941
- Added:1 day(s) ago
- Updated:August 21, 2026 at 11:58 PM
Rooms and interior
- Bedrooms:3
- Total bathrooms:2
- Full bathrooms:2
- Bathrooms Description:Bathroom 1st Floor
- Kitchen Description:Built-In Electric Oven, Dishwasher, Disposal, Microwave, Refrigerator, Water Softener Rented
- Bedroom Description:Bedroom on 1st Floor, Smoke Detector(s)
- Basement Description:Partially Finished, Poured
- Living area:2,142 sq. ft.
Heating and cooling
- Cooling:Central Air
- Heating:Forced Air, Propane
Structure and exterior
- Year built:2001
- Building area:2,142 sq. ft.
- Lot area:4.43 Acres
- Lot Features:Residential Lot, Wooded
- Construction Materials:Log
- Exterior Features:Deck, Patio, Porch
- Levels:1.5 Story
Utilities
- Water:Well
- Sewer:Septic Tank
Finances and disclosures
- Price:$550,000
- Price per sq. ft.:$256.77
- Tax amount:$6,128 (2025)
Features and amenities
- Appliances:Dishwasher, Disposal, Microwave, Refrigerator, Water Softener Rented
- Amenities:Cathedral Ceiling(s), Ceiling Fan(s), Deck, French Doors
Parking
- Parking description:Detached
- Garage spaces:2
New listings near 11219 Ayres Pike
- Open Sun, 1 to 3pmNew
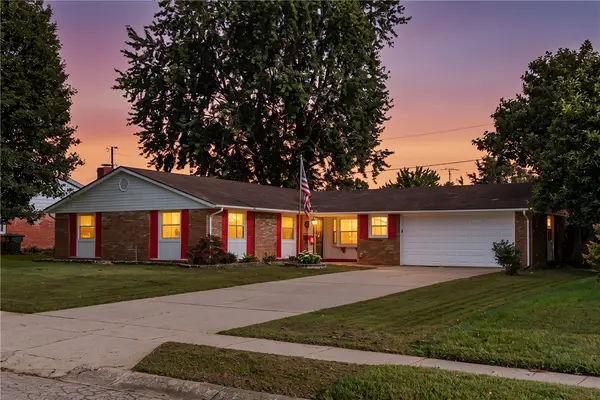 $249,900Active3 beds 2 baths1,593 sq. ft.
703 W Washington Street, New Carlisle, OH 45344
MLS# 966921Listed by: GLASSHOUSE REALTY GROUP - New
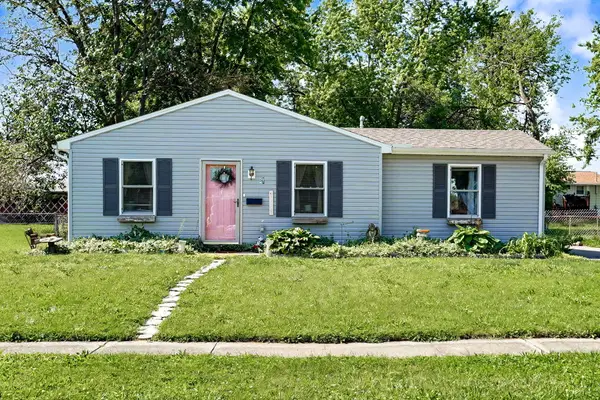 $180,000Active3 beds 1 baths1,107 sq. ft.
37 Weinland Street, New Carlisle, OH 45344
MLS# 1047815Listed by: EXP REALTY - New
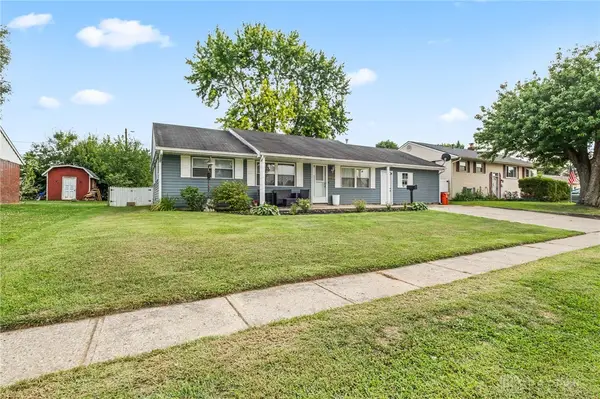 $224,900Active4 beds 1 baths1,539 sq. ft.
1123 Chalet Drive, New Carlisle, OH 45344
MLS# 966675Listed by: EXP REALTY - New
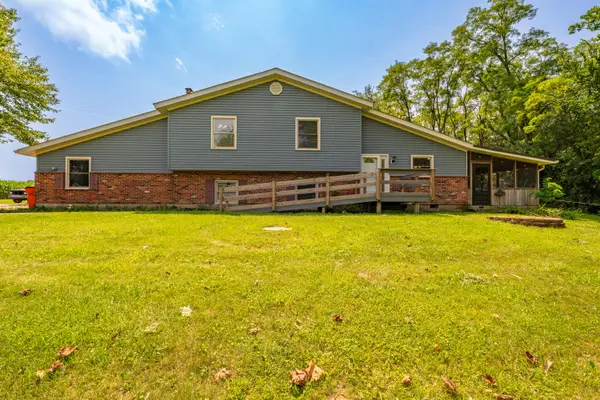 $410,000Active4 beds 3 baths2,036 sq. ft.
9901 Ballentine Pike, New Carlisle, OH 45344
MLS# 1047747Listed by: TAMI HOLMES REALTY 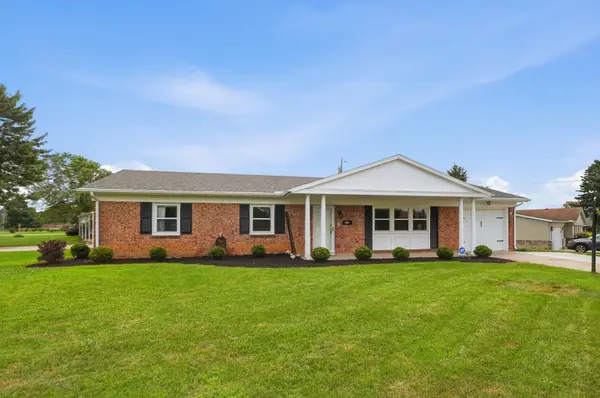 $235,000Pending3 beds 2 baths1,300 sq. ft.
302 N Smith Street, New Carlisle, OH 45344
MLS# 1047744Listed by: COLDWELL BANKER HERITAGE- Open Sat, 11am to 12:30pmNew
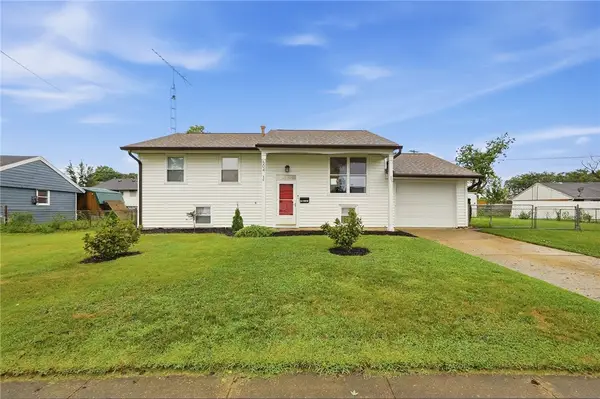 $265,000Active4 beds 2 baths1,599 sq. ft.
504 Funston Avenue, New Carlisle, OH 45344
MLS# 966413Listed by: GALLERY HOMES REAL ESTATE, LLC 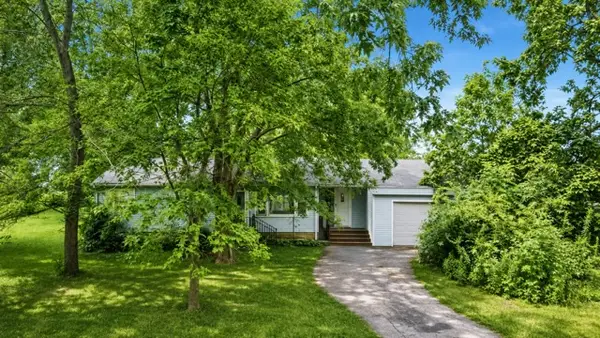 $180,000Pending3 beds 1 baths1,140 sq. ft.
9016 Bellefontaine Road, New Carlisle, OH 45344
MLS# 966341Listed by: COLDWELL BANKER HERITAGE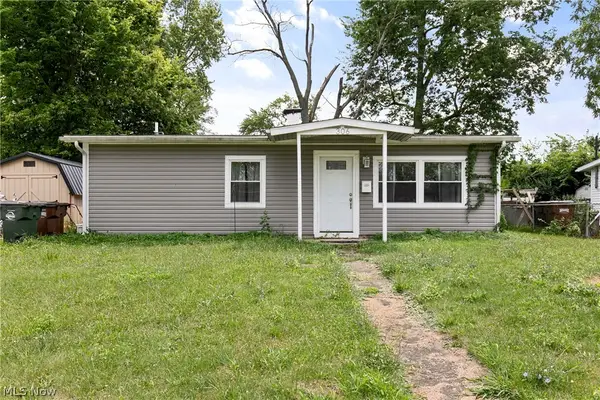 $124,900Pending3 beds 1 baths864 sq. ft.
306 Rawson Drive, New Carlisle, OH 45344
MLS# 5234411Listed by: LPT REALTY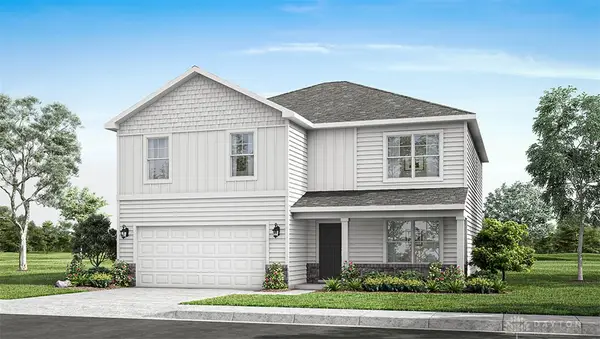 $339,900Active5 beds 3 baths2,600 sq. ft.
417 Brubaker Drive, New Carlisle, OH 45344
MLS# 965941Listed by: D.R. HORTON REALTY OF OHIO INC


Protect your home and budget from life's surprises with an Assurant Home Warranty, backed by a partner that supports you through every step of homeownership. Explore Plans.
©2026 Century 21 Real Estate LLC. All rights reserved. CENTURY 21®, the CENTURY 21 Logo and C21® are service marks owned by Century 21 Real Estate LLC. Century 21 Real Estate LLC fully supports the principles of the Fair Housing Act and the Equal Opportunity Act. Each office is independently owned and operated. Listing information is deemed reliable but not guaranteed accurate.