
283 Stratmore Street, New Carlisle, OH 45344
Local realty services provided by:CENTURY 21 The Gene Group
Listed by: jim roberts
Office: coldwell banker heritage
MLS#:1049506
Source:OH_WRIST
Price summary
- Price:$174,900
- Price per sq. ft.:$189.08
About this home
Well-Maintained 3-Bedroom Ranch with Major Updates Already Completed!
Don't miss this opportunity to own a very well-maintained 3-bedroom, 1-bath ranch home with many of the big-ticket updates already taken care of! This home offers comfortable, easy living with peace of mind knowing several important improvements have already been made. Enjoy the benefits of a brand-new roof and new windows, both installed in 2026. Additional updates include a main sewer line replacement from the home to the road in 2011, a 30-gallon gas water heater installed in 2015, and newer white six-panel interior doors throughout.
The home also features a convenient carport to keep your vehicle protected from the elements. Brinks security system equipment is already installed and ready for activation should the new owner choose to take advantage of it.
Whether you're looking for a great starter home, a comfortable place for a small family, or an opportunity to downsize without sacrificing comfort, this property is definitely worth a look. With excellent maintenance and many major updates already completed, this home is ready for its next owner to move in and enjoy!...
Contact an agent
Home facts
- Year built:1966
- Subdivision & Development:Park Layne Manor Sec 05 Prts 01
- Listing ID #:1049506
- Added:2 day(s) ago
- Updated:November 03, 2026 at 06:46 PM
Rooms and interior
- Bedrooms:3
- Total bathrooms:1
- Full bathrooms:1
- Bathrooms Description:Bathroom 1st Floor
- Kitchen Description:Disposal, Gas Water Heater, Refrigerator
- Bedroom Description:Bedroom on 1st Floor
- Living area:925 sq. ft.
Heating and cooling
- Cooling:Central Air
- Heating:Natural Gas
Structure and exterior
- Year built:1966
- Building area:925 sq. ft.
- Lot area:0.18 Acres
- Lot Features:Residential Lot
- Construction Materials:Vinyl Siding
- Exterior Features:Porch
- Foundation Description:Slab
- Levels:1 Story
Utilities
- Water:Supplied Water
- Sewer:Public Sewer
Finances and disclosures
- Price:$174,900
- Price per sq. ft.:$189.08
- Tax amount:$1,460 (2025)
Features and amenities
- Appliances:Disposal, Dryer, Gas Water Heater, Refrigerator, Washer
- Laundry features:Dryer, Washer
Parking
- Parking description:Carport
New listings near 283 Stratmore Street
- New
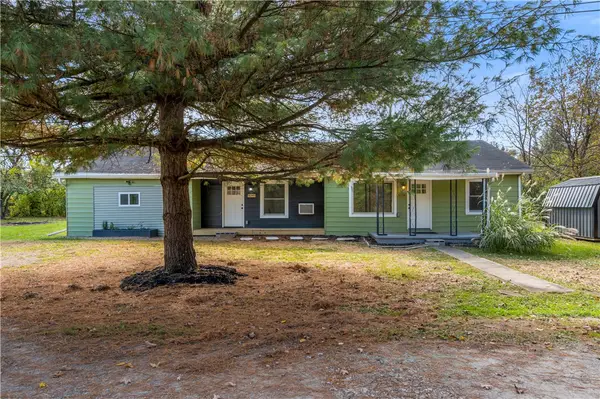 $290,000Active3 beds 2 baths1,664 sq. ft.
9054 S Bellefontaine, New Carlisle, OH 45344
MLS# 972421Listed by: HOWARD HANNA REAL ESTATE SERV - New
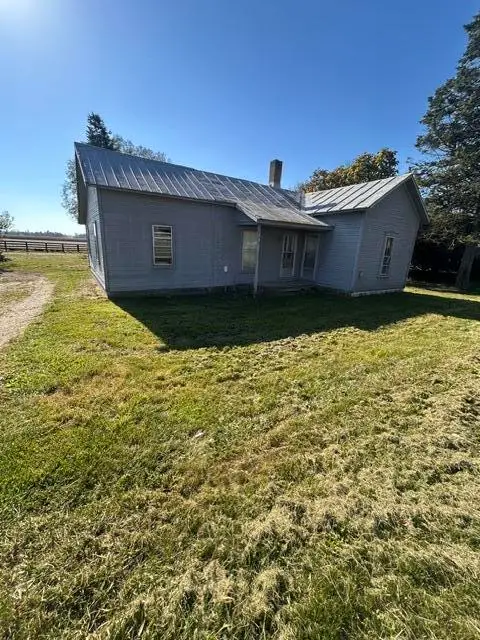 $100,000Active3 beds 1 baths1,148 sq. ft.
11293 Milton Carlisle Road, New Carlisle, OH 45344
MLS# 1049526Listed by: EXP REALTY - New
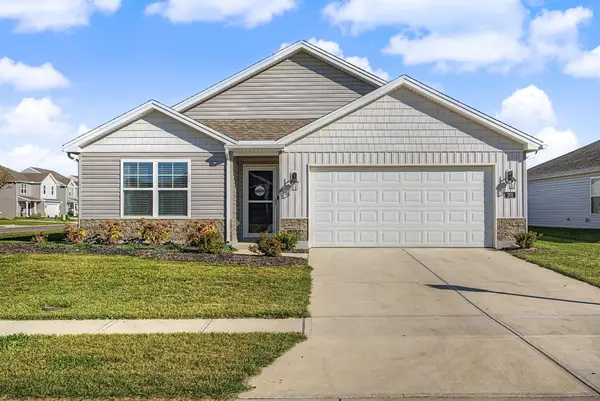 $274,900Active3 beds 2 baths1,272 sq. ft.
201 Lightfoot Court, New Carlisle, OH 45344
MLS# 1049503Listed by: BERKSHIRE HATHAWAY PROFESSIONAL REALTY - New
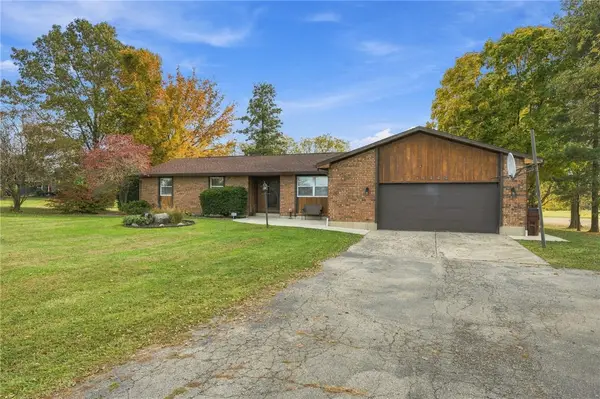 $399,000Active3 beds 3 baths1,793 sq. ft.
12223 Troy Road, New Carlisle, OH 45344
MLS# 972045Listed by: KELLER WILLIAMS HOME TOWN RLTY - New
 $225,000Active4 beds 2 baths1,765 sq. ft.
903 Pepperwood Drive, New Carlisle, OH 45344
MLS# 971920Listed by: HOWARD HANNA REAL ESTATE SERV - New
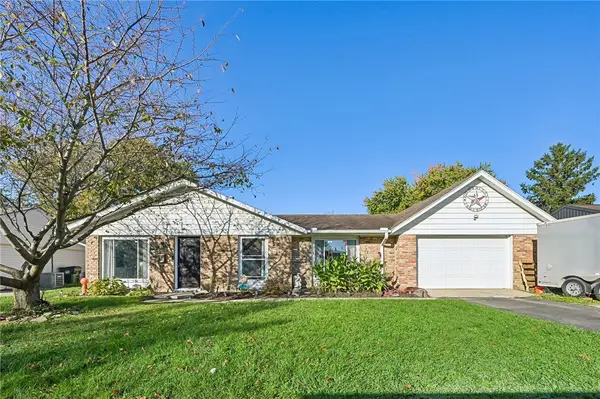 $216,000Active3 beds 1 baths1,107 sq. ft.
811 Bayberry Drive, New Carlisle, OH 45344
MLS# 971772Listed by: HOWARD HANNA REAL ESTATE SERV  $399,900Active3 beds 2 baths1,552 sq. ft.
675 Whaley Road, New Carlisle, OH 45344
MLS# 971715Listed by: COLDWELL BANKER HERITAGE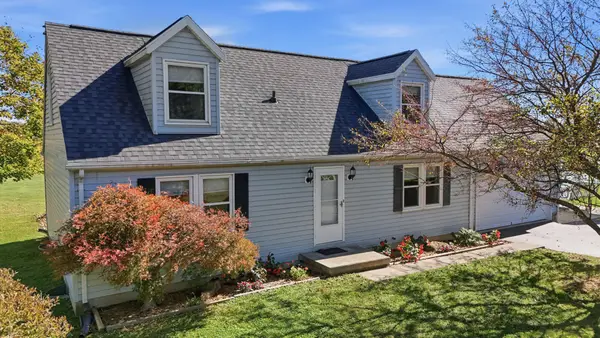 $425,000Active4 beds 2 baths1,820 sq. ft.
3150 Tipp Elizabeth Road, New Carlisle, OH 45344
MLS# 1049247Listed by: COLDWELL BANKER HERITAGE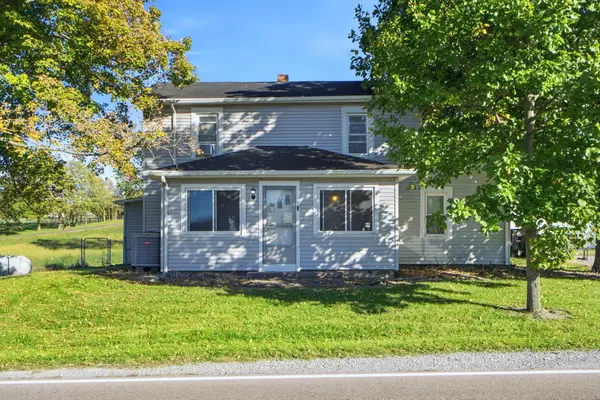 $265,000Pending3 beds 2 baths1,494 sq. ft.
5675 Day Brandt Road, New Carlisle, OH 45344
MLS# 1049240Listed by: RE/MAX VICTORY + AFFILIATES


Protect your home and budget from life's surprises with an Assurant Home Warranty, backed by a partner that supports you through every step of homeownership. Explore Plans.
©2026 Century 21 Real Estate LLC. All rights reserved. CENTURY 21®, the CENTURY 21 Logo and C21® are service marks owned by Century 21 Real Estate LLC. Century 21 Real Estate LLC fully supports the principles of the Fair Housing Act and the Equal Opportunity Act. Each office is independently owned and operated. Listing information is deemed reliable but not guaranteed accurate.