
201 York Drive, New Carlisle, OH 45344
Local realty services provided by:CENTURY 21 HomeStar
201 York Drive,New Carlisle, OH 45344
$314,990
- 4 Beds
- 3 Baths
- 2,343 sq. ft.
- Single family
- Active
Listed by: ryan del monte
Office: keller williams seven hills
MLS#:971073
Source:OH_DABR
Price summary
- Price:$314,990
- Price per sq. ft.:$134.44
- Monthly HOA dues:$41.58
About this home
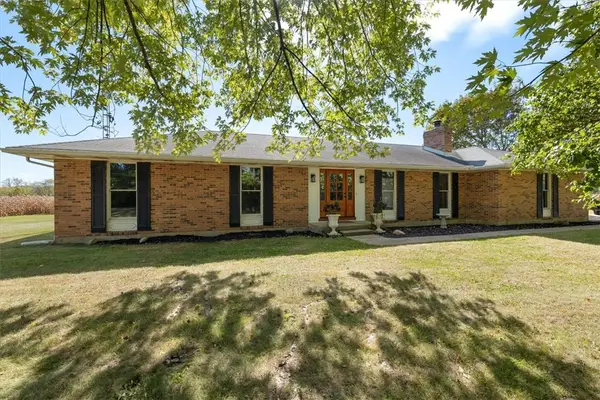
Welcome to Arbor Homes! Home to the Spruce, a thoughtfully designed two-story floor plan that blends style, comfort, and functionality. Featuring an attractive brick and shutter exterior, this home offers 9-foot ceilings throughout the first floor and an open-concept layout perfect for everyday living and entertaining. The spacious kitchen showcases beautiful 42-inch dark-stained cabinetry, white marble-look countertops, stainless steel appliances, a large center island, and an enlarged pantry for extra storage.
A private first-floor study provides the perfect space for working from home, while the second-floor loft offers additional room to relax, play, or gather. The oversized primary suite features a king-sized bedroom, a large walk-in closet, and a luxurious private bath complete with a double-bowl vanity and a 60-inch walk-in shower. Three additional bedrooms provide plenty of space for family and guests.
Thoughtful upgrades throughout include recessed lighting in the great room, kitchen, office, loft, and all four bedrooms, creating a bright and inviting atmosphere in every space. This beautifully appointed home combines modern finishes with flexible living areas designed to fit your lifestyle....
Contact an agent
Home facts
- Year built:2026
- Subdivision & Development:Arbor Homes Monroe Meadows
- Listing ID #:971073
- Added:3 day(s) ago
- Updated:October 17, 2026 at 02:00 AM
Rooms and interior
- Bedrooms:4
- Total bathrooms:3
- Full bathrooms:2
- Half bathrooms:1
- Rooms Total:7
- Living area:2,343 sq. ft.
Heating and cooling
- Central air:Yes
Structure and exterior
- Year built:2026
- Building area:2,343 sq. ft.
- Construction Materials:Brick
- Levels:2 Stories
Finances and disclosures
- Price:$314,990
- Price per sq. ft.:$134.44
Parking
- Garage:Yes
- Garage spaces:2
New listings near 201 York Drive
- New
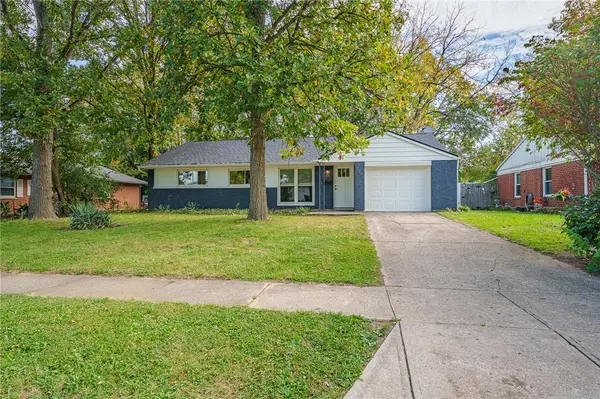 $242,900Active3 beds 2 baths1,262 sq. ft.
504 Kennison Avenue, New Carlisle, OH 45344
MLS# 970982Listed by: STREETLIGHT REALTY LLC - Open Sun, 2 to 4pmNew
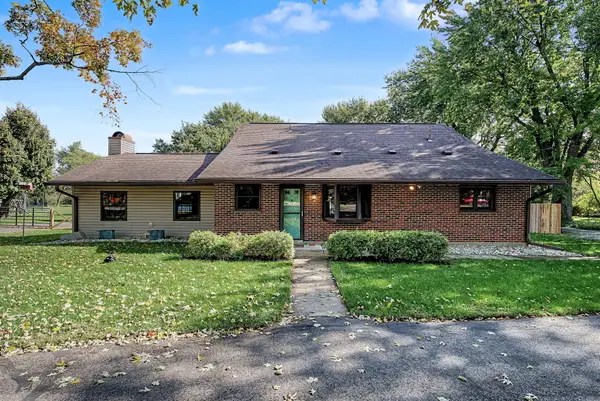 $359,900Active3 beds 2 baths2,259 sq. ft.
8145 S Palmer Road, New Carlisle, OH 45344
MLS# 1049175Listed by: BERKSHIRE HATHAWAY PROFESSIONAL REALTY - New
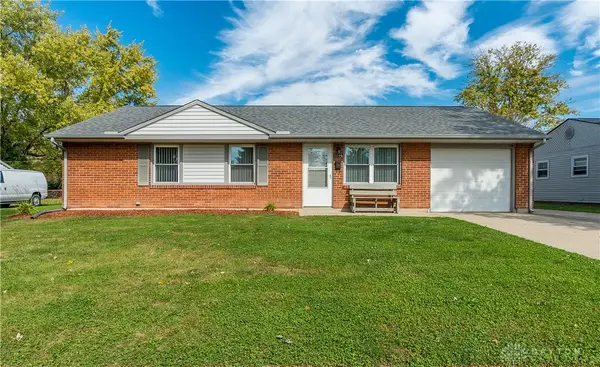 $225,000Active3 beds 1 baths1,073 sq. ft.
1046 Campbell Avenue, New Carlisle, OH 45344
MLS# 971118Listed by: WESTWOOD REAL ESTATE CO - New
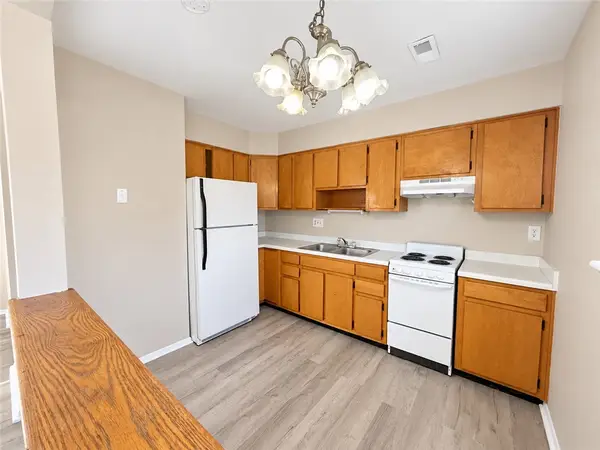 $320,000Active6 beds 4 baths3,366 sq. ft.
908 W Lake Avenue, New Carlisle, OH 45344
MLS# 971167Listed by: BRIDGESTREAM REALTY - New
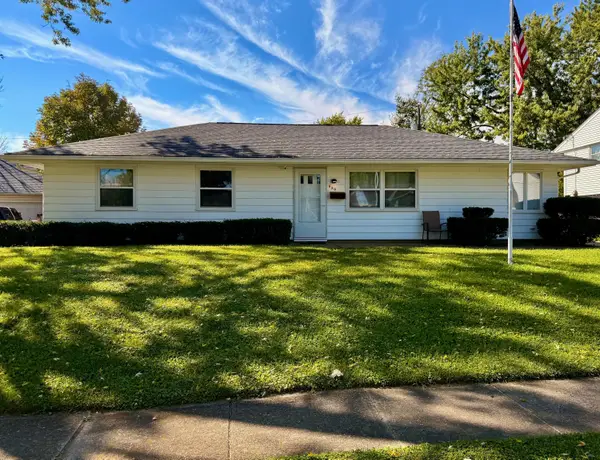 $254,900Active4 beds 2 baths1,455 sq. ft.
629 Brumbaugh Drive, New Carlisle, OH 45344
MLS# 1049133Listed by: OHIO PROPERTY GROUP 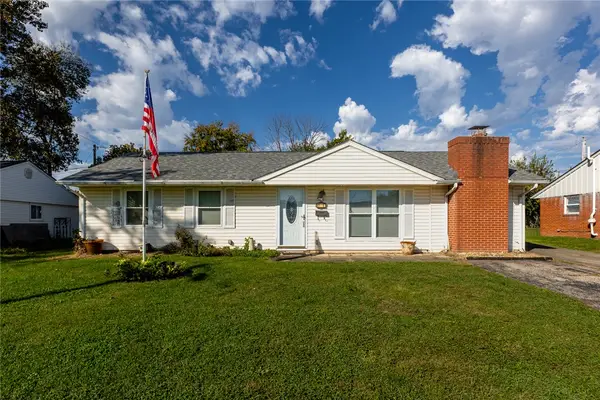 $150,000Pending3 beds 1 baths1,225 sq. ft.
751 Hedwick Street, New Carlisle, OH 45344
MLS# 970016Listed by: HOWARD HANNA REAL ESTATE SERV- New
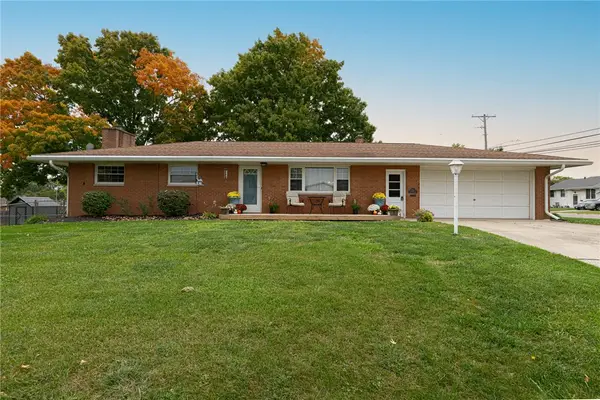 $265,000Active3 beds 3 baths2,376 sq. ft.
511 Zimmerman Street, New Carlisle, OH 45344
MLS# 970958Listed by: HOWARD HANNA REAL ESTATE SERV - New
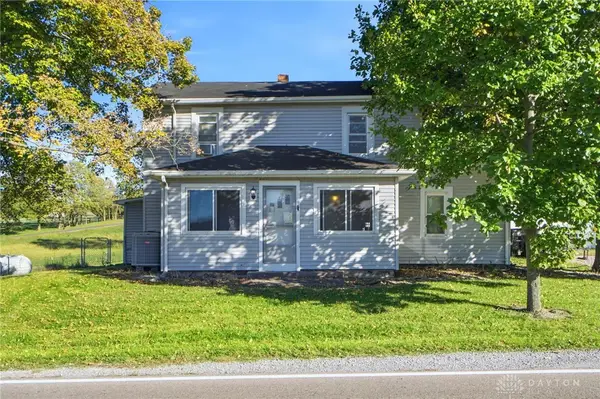 $275,000Active3 beds 2 baths1,494 sq. ft.
5675 Dayton-brandt Road, New Carlisle, OH 45344
MLS# 970722Listed by: RE/MAX VICTORY + AFFILIATES - Open Sat, 1 to 3pmNew
 $599,000Active3 beds 2 baths2,299 sq. ft.
11855 Troy Road, New Carlisle, OH 45344
MLS# 970765Listed by: HOWARD HANNA REAL ESTATE SERV


Protect your home and budget from life's surprises with an Assurant Home Warranty, backed by a partner that supports you through every step of homeownership. Explore Plans.
©2026 Century 21 Real Estate LLC. All rights reserved. CENTURY 21®, the CENTURY 21 Logo and C21® are service marks owned by Century 21 Real Estate LLC. Century 21 Real Estate LLC fully supports the principles of the Fair Housing Act and the Equal Opportunity Act. Each office is independently owned and operated. Listing information is deemed reliable but not guaranteed accurate.