
629 Brumbaugh Drive, New Carlisle, OH 45344
Local realty services provided by:CENTURY 21 The Gene Group
Listed by: glen whitten
Office: ohio property group
MLS#:1049133
Source:OH_WRIST
Price summary
- Price:$254,900
- Price per sq. ft.:$175.19
About this home
Fully Renovated 1961 Ranch in Park Layne -- $254,900
Welcome to 629 Brumbaugh Dr, a completely renovated ranch that blends established mid-century bones with a top-to-bottom modern remodel.
Step inside to find brand-new flooring, fresh paint, and new trim throughout, plus recessed lighting in every bedroom for a warm, custom feel. The kitchen has been fully remodeled with all-new cabinetry, lighting, and flooring. Kitchen appliances -- refrigerator, stove, and dishwasher -- are included and convey with the home.
The primary suite is a standout, with a fully remodeled bathroom featuring a double vanity and a new tub/shower combo. A built-in heated exhaust fan with its own thermostat lets you set the bathroom's comfort level independently.
A flexible fourth room -- a former garage converted into fully finished living space -- features double-layered 5/8'' drywall on the walls and ceiling for exceptional soundproofing. It's ideal as a home office, nursery, music room, or guest bedroom.
Major systems are all recent: a brand-new furnace and central air unit installed this year, plus a hot water heater installed about a year before that. The home is also pre-wired for PoE security cameras, ready for a modern surveillance setup. The newer roof (approximately 5-7 years old and in great shape) covers the home, detached garage, and shed -- all redone at the same time.
Outside, a driveway leads back to a detached 2.5-car garage, with a back patio for relaxing or entertaining. A bonus outbuilding -- a shed on a concrete slab with its own shingled roof -- offers excellent storage or workshop potential.
Situated in the Park Layne area, just minutes from the brand-new Buc-ee's and within walking distance of the locally famous Mel-O-Dee Restaurant, a neighborhood staple since 1965. With all-new mechanicals, a full cosmetic renovation, and move-in-ready condition, 629 Brumbaugh offers the rare combination of modern updates and classic ranch comfort....
Contact an agent
Home facts
- Year built:1961
- Subdivision & Development:Park Layne Manor
- Listing ID #:1049133
- Added:5 day(s) ago
- Updated:October 20, 2026 at 03:39 PM
Rooms and interior
- Bedrooms:4
- Total bathrooms:2
- Full bathrooms:2
- Kitchen Description:Disposal, Refrigerator
- Living area:1,455 sq. ft.
Heating and cooling
- Cooling:Central Air
- Heating:Natural Gas
Structure and exterior
- Year built:1961
- Building area:1,455 sq. ft.
- Lot area:0.18 Acres
- Lot Features:Residential Lot
- Construction Materials:Aluminum Siding, Vinyl Siding
- Exterior Features:Patio
- Foundation Description:Slab
- Levels:1 Story
Utilities
- Water:Supplied Water
- Sewer:Public Sewer
Finances and disclosures
- Price:$254,900
- Price per sq. ft.:$175.19
- Tax amount:$825 (2025)
Features and amenities
- Appliances:Disposal, Dryer, Refrigerator
- Laundry features:Dryer
Parking
- Parking description:Detached
- Garage spaces:2
New listings near 629 Brumbaugh Drive
- New
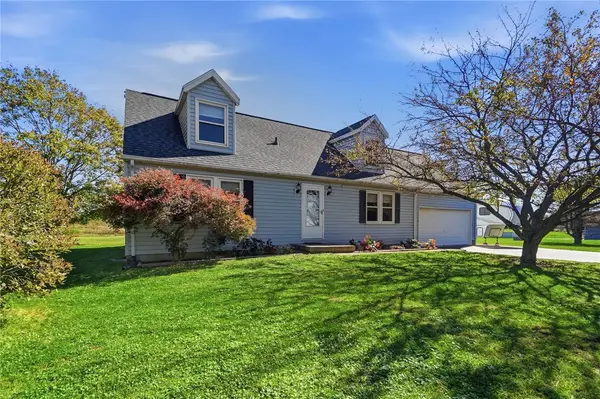 $425,000Active4 beds 2 baths1,820 sq. ft.
3150 Tipp Elizabeth Road, New Carlisle, OH 45344
MLS# 971510Listed by: COLDWELL BANKER HERITAGE - New
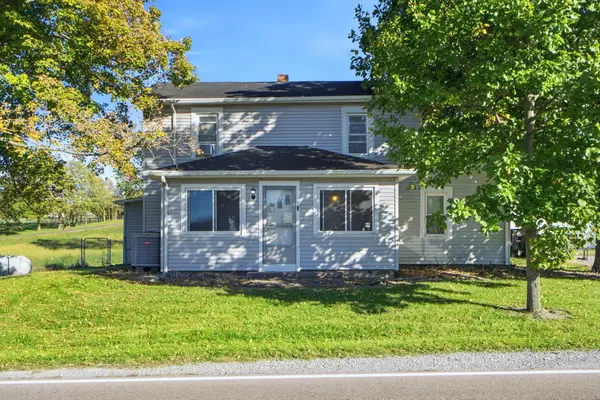 $275,000Active3 beds 2 baths1,494 sq. ft.
5675 Day Brandt Road, New Carlisle, OH 45344
MLS# 1049240Listed by: RE/MAX VICTORY + AFFILIATES - New
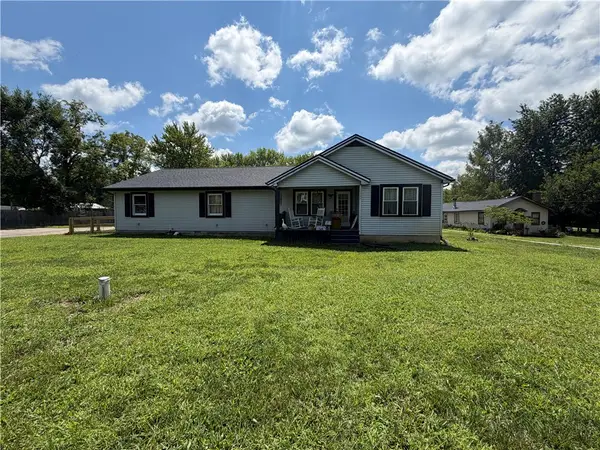 $749,900Active5 beds 4 baths2,836 sq. ft.
7991 W National Road, New Carlisle, OH 45344
MLS# 971519Listed by: HOWARD HANNA REAL ESTATE SERV - Open Fri, 5 to 6pmNew
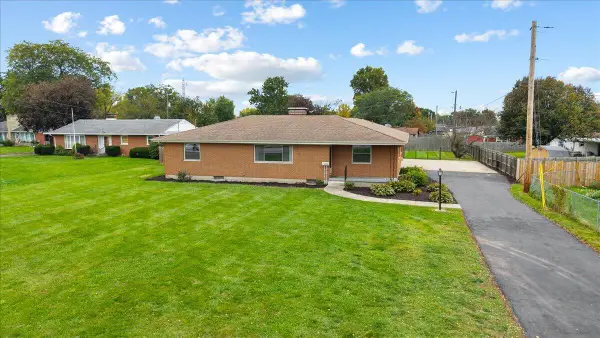 $324,900Active3 beds 3 baths1,966 sq. ft.
606 W Lake Avenue, New Carlisle, OH 45344
MLS# 1049201Listed by: COLDWELL BANKER HERITAGE - New
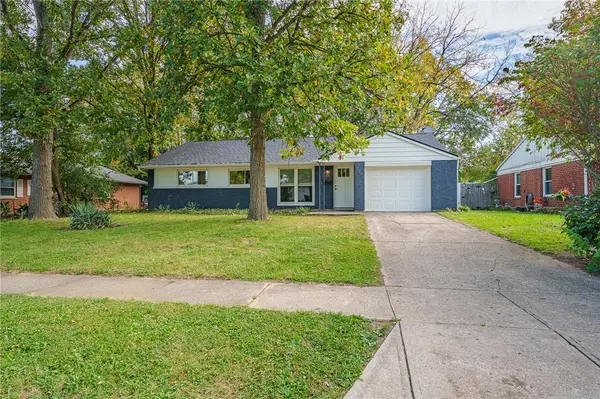 $242,900Active3 beds 2 baths1,262 sq. ft.
504 Kennison Avenue, New Carlisle, OH 45344
MLS# 970982Listed by: STREETLIGHT REALTY LLC - New
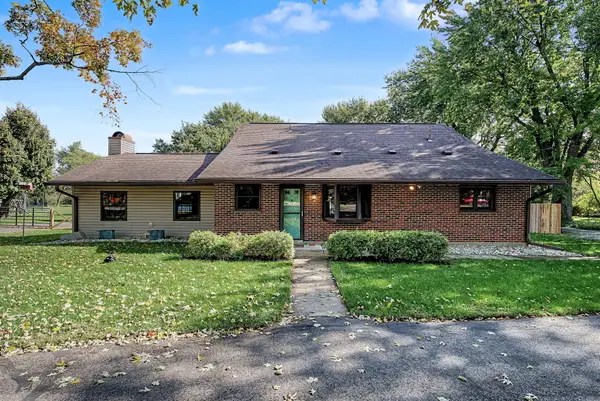 $359,900Active3 beds 2 baths2,259 sq. ft.
8145 S Palmer Road, New Carlisle, OH 45344
MLS# 1049175Listed by: BERKSHIRE HATHAWAY PROFESSIONAL REALTY 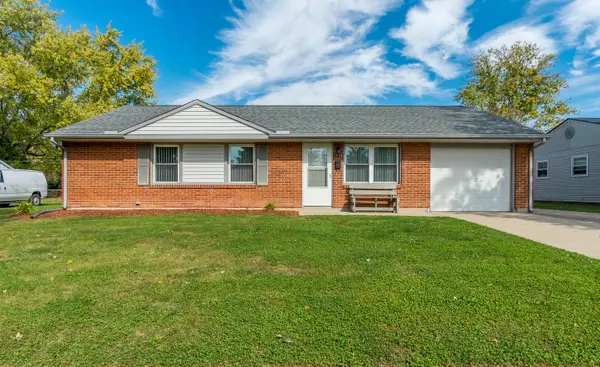 $225,000Pending3 beds 1 baths1,073 sq. ft.
1046 Campbell Avenue, New Carlisle, OH 45344
MLS# 1049144Listed by: WESTWOOD REAL ESTATE CO.- New
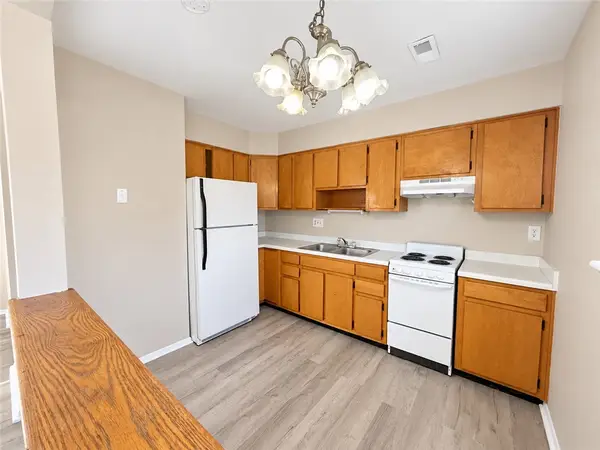 $320,000Active6 beds 4 baths3,366 sq. ft.
908 W Lake Avenue, New Carlisle, OH 45344
MLS# 971167Listed by: BRIDGESTREAM REALTY 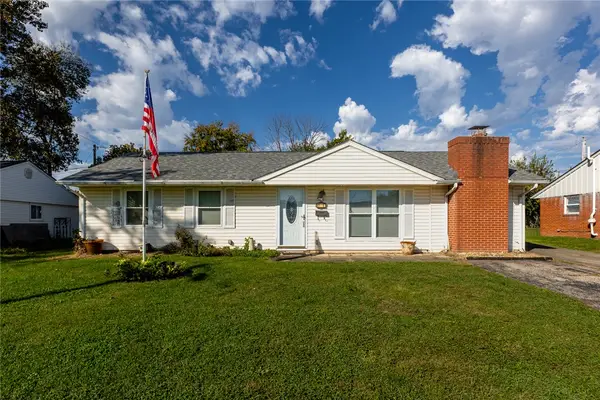 $150,000Pending3 beds 1 baths1,225 sq. ft.
751 Hedwick Street, New Carlisle, OH 45344
MLS# 970016Listed by: HOWARD HANNA REAL ESTATE SERV


Protect your home and budget from life's surprises with an Assurant Home Warranty, backed by a partner that supports you through every step of homeownership. Explore Plans.
©2026 Century 21 Real Estate LLC. All rights reserved. CENTURY 21®, the CENTURY 21 Logo and C21® are service marks owned by Century 21 Real Estate LLC. Century 21 Real Estate LLC fully supports the principles of the Fair Housing Act and the Equal Opportunity Act. Each office is independently owned and operated. Listing information is deemed reliable but not guaranteed accurate.