
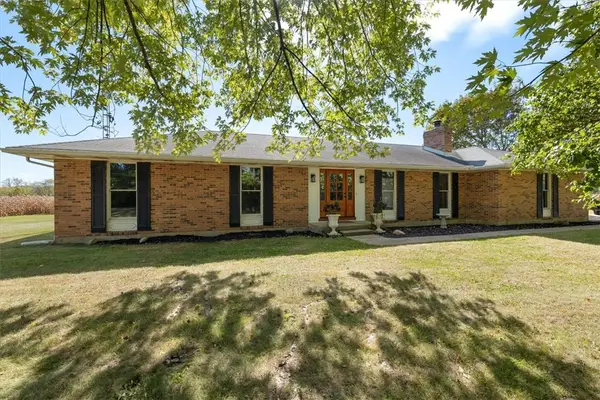
751 Hedwick Street, New Carlisle, OH 45344
Local realty services provided by:CENTURY 21 Capital GOLD
751 Hedwick Street,New Carlisle, OH 45344
$150,000
- 3 Beds
- 1 Baths
- 1,225 sq. ft.
- Single family
- Pending
Listed by: lorna j furderer
Office: howard hanna real estate serv
MLS#:970016
Source:OH_DABR
Price summary
- Price:$150,000
- Price per sq. ft.:$122.45
About this home
What a DEAL on this great home! For a starter, retirement, downsizing or investment - don't miss your chance for this three-bedroom, one bath home WITH a 2-car detached garage!!! Enclosed patio on the back, fully fenced yard, and a bonus room to boot! Vaulted ceilings for extra "wow" factor along with brand new LVP flooring in the living room/hallway/bonus room, roof in 2019 on the house and detached garage, water heater in 2024 and a home warranty through Home Guard for the buyer for the first year! Fireplace not warranted, and sale is "as-is" - seller to make no repairs. Cash or conventional only.
Contact an agent
Home facts
- Year built:1964
- Subdivision & Development:Park Layne Manor
- Listing ID #:970016
- Added:3 day(s) ago
- Updated:October 17, 2026 at 02:57 AM
Rooms and interior
- Bedrooms:3
- Total bathrooms:1
- Full bathrooms:1
- Rooms Total:6
- Kitchen Description:Microwave, Range, Refrigerator
- Living area:1,225 sq. ft.
Heating and cooling
- Central air:Yes
Structure and exterior
- Year built:1964
- Building area:1,225 sq. ft.
- Lot area:0.18 Acres
- Construction Materials:Frame
- Exterior Features:Fence, Patio
- Levels:1 Story
Finances and disclosures
- Price:$150,000
- Price per sq. ft.:$122.45
Parking
- Garage:Yes
- Garage spaces:2
New listings near 751 Hedwick Street
- New
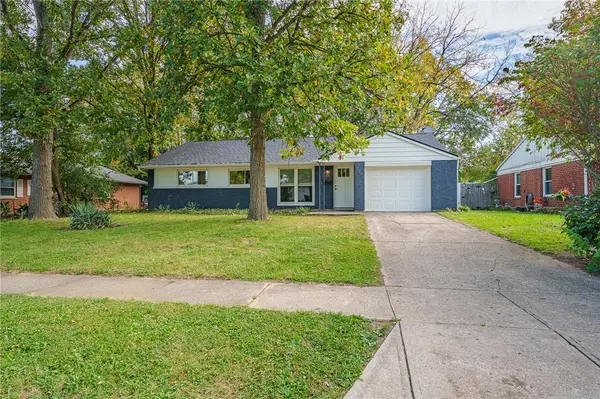 $242,900Active3 beds 2 baths1,262 sq. ft.
504 Kennison Avenue, New Carlisle, OH 45344
MLS# 970982Listed by: STREETLIGHT REALTY LLC - Open Sun, 2 to 4pmNew
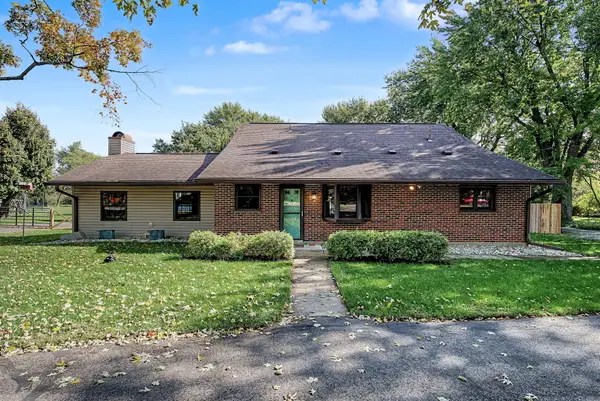 $359,900Active3 beds 2 baths2,259 sq. ft.
8145 S Palmer Road, New Carlisle, OH 45344
MLS# 1049175Listed by: BERKSHIRE HATHAWAY PROFESSIONAL REALTY - New
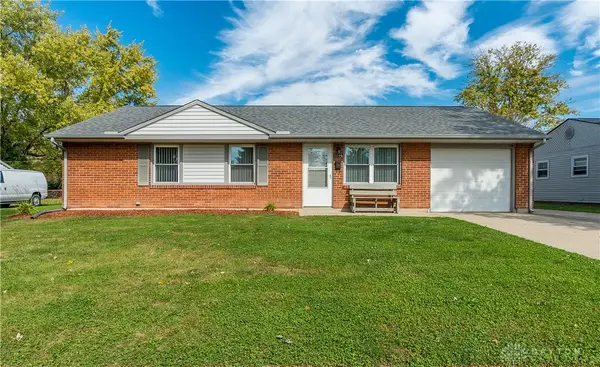 $225,000Active3 beds 1 baths1,073 sq. ft.
1046 Campbell Avenue, New Carlisle, OH 45344
MLS# 971118Listed by: WESTWOOD REAL ESTATE CO - New
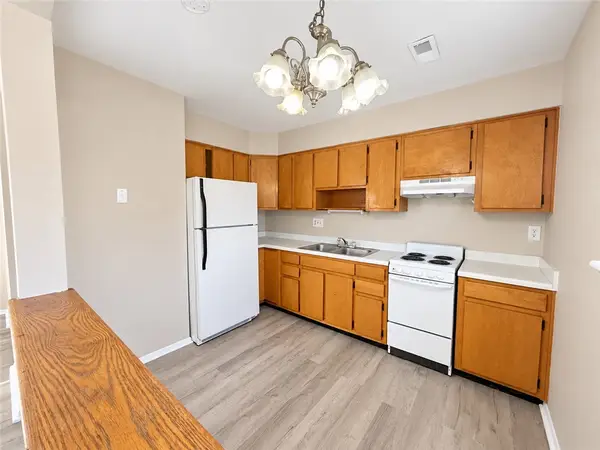 $320,000Active6 beds 4 baths3,366 sq. ft.
908 W Lake Avenue, New Carlisle, OH 45344
MLS# 971167Listed by: BRIDGESTREAM REALTY - New
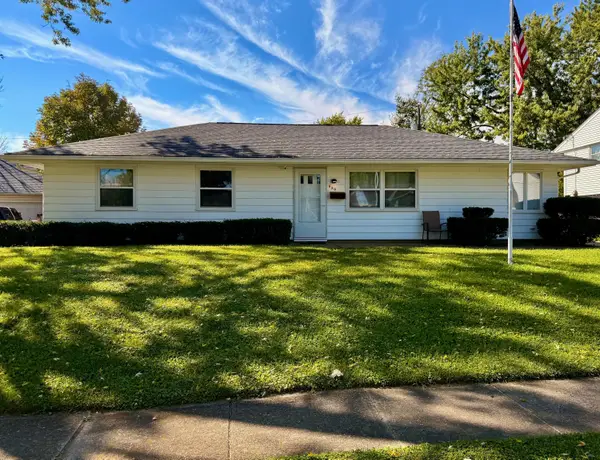 $254,900Active4 beds 2 baths1,455 sq. ft.
629 Brumbaugh Drive, New Carlisle, OH 45344
MLS# 1049133Listed by: OHIO PROPERTY GROUP - New
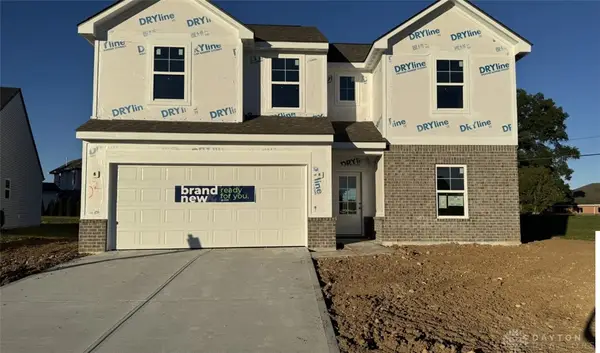 $314,990Active4 beds 3 baths2,343 sq. ft.
201 York Drive, New Carlisle, OH 45344
MLS# 971073Listed by: KELLER WILLIAMS SEVEN HILLS - New
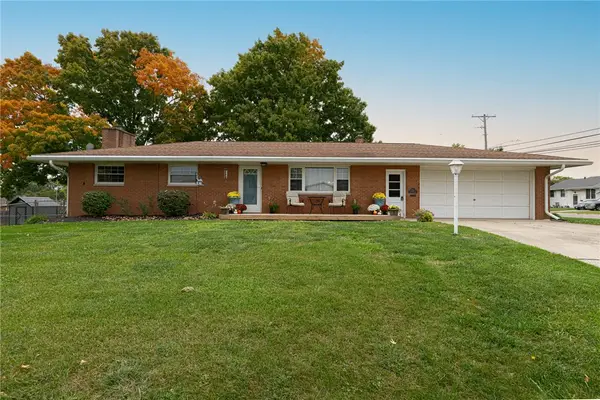 $265,000Active3 beds 3 baths2,376 sq. ft.
511 Zimmerman Street, New Carlisle, OH 45344
MLS# 970958Listed by: HOWARD HANNA REAL ESTATE SERV - New
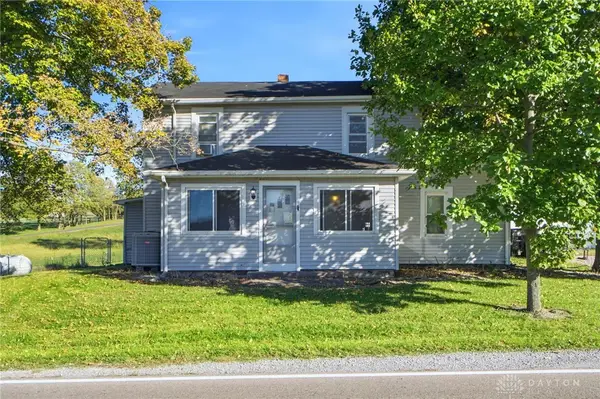 $275,000Active3 beds 2 baths1,494 sq. ft.
5675 Dayton-brandt Road, New Carlisle, OH 45344
MLS# 970722Listed by: RE/MAX VICTORY + AFFILIATES - Open Sat, 1 to 3pmNew
 $599,000Active3 beds 2 baths2,299 sq. ft.
11855 Troy Road, New Carlisle, OH 45344
MLS# 970765Listed by: HOWARD HANNA REAL ESTATE SERV


Protect your home and budget from life's surprises with an Assurant Home Warranty, backed by a partner that supports you through every step of homeownership. Explore Plans.
©2026 Century 21 Real Estate LLC. All rights reserved. CENTURY 21®, the CENTURY 21 Logo and C21® are service marks owned by Century 21 Real Estate LLC. Century 21 Real Estate LLC fully supports the principles of the Fair Housing Act and the Equal Opportunity Act. Each office is independently owned and operated. Listing information is deemed reliable but not guaranteed accurate.