
58 Carlotta Street, New Carlisle, OH 45344
Local realty services provided by:CENTURY 21 The Gene Group
Listed by: joy l. haynes
Office: howard hanna real estate services
MLS#:1047042
Source:OH_WRIST
Price summary
- Price:$189,900
- Price per sq. ft.:$155.02
About this home
This home has recently been updated and remodled. Open Floor plan as you walk in.Inside you have a new kitchen with Stainless steel appliancees butcher block counter on bar.Recessed lighting in all bedrooms and threw outhome.Bathroomis fresh and ready for you.New Flooringin home,New interior doors.New Furnace and central air.New roof was tear off new soffits. Brick was painted new vinyl sidding to accent. New cement driveway and back patio.Seller will help with closing coast
Contact an agent
Home facts
- Year built:1966
- Subdivision & Development:Park Layne Manor
- Listing ID #:1047042
- Added:59 day(s) ago
- Updated:August 18, 2026 at 01:57 AM
Rooms and interior
- Bedrooms:3
- Total bathrooms:1
- Full bathrooms:1
- Bathrooms Description:Bathroom 1st Floor
- Kitchen Description:Dishwasher, Gas Water Heater, Microwave, Range, Refrigerator
- Bedroom Description:Bedroom on 1st Floor
- Living area:1,225 sq. ft.
Heating and cooling
- Cooling:Central Air
- Heating:Natural Gas
Structure and exterior
- Year built:1966
- Building area:1,225 sq. ft.
- Lot area:0.19 Acres
- Lot Features:Residential Lot
- Construction Materials:Brick, Vinyl Siding
- Exterior Features:Patio, Porch
- Foundation Description:Slab
- Levels:1 Story
Utilities
- Water:Supplied Water
- Sewer:Public Sewer
Finances and disclosures
- Price:$189,900
- Price per sq. ft.:$155.02
- Tax amount:$2,046 (2025)
Features and amenities
- Appliances:Dishwasher, Gas Water Heater, Microwave, Range, Refrigerator
- Amenities:Ceiling Fan(s)
New listings near 58 Carlotta Street
- New
 $304,990Active3 beds 2 baths1,801 sq. ft.
1308 Plunkett Way, New Carlisle, OH 45344
MLS# 968759Listed by: KELLER WILLIAMS SEVEN HILLS - New
 $204,900Active3 beds 2 baths1,025 sq. ft.
1738 Lundgren Road, New Carlisle, OH 45344
MLS# 968763Listed by: HOWARD HANNA REAL ESTATE SERV - New
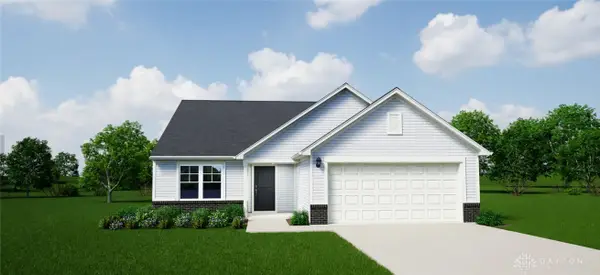 $299,990Active3 beds 2 baths1,687 sq. ft.
206 York Dr, New Carlisle, OH 45344
MLS# 968746Listed by: KELLER WILLIAMS SEVEN HILLS - New
 $214,900Active3 beds 2 baths1,483 sq. ft.
400 Zimmerman Street, New Carlisle, OH 45344
MLS# 967857Listed by: KELLER WILLIAMS HOME TOWN RLTY - New
 $159,900Active2 beds 1 baths1,075 sq. ft.
223 Prentice Drive, New Carlisle, OH 45344
MLS# 1048345Listed by: COLDWELL BANKER HERITAGE - New
 $429,900Active3 beds 3 baths3,472 sq. ft.
6705 Bethelville Drive, New Carlisle, OH 45344
MLS# 968403Listed by: HOWARD HANNA REAL ESTATE SERV - New
 $325,000Active3 beds 1 baths1,432 sq. ft.
1005 Free Road, New Carlisle, OH 45344
MLS# 967904Listed by: EXP REALTY - New
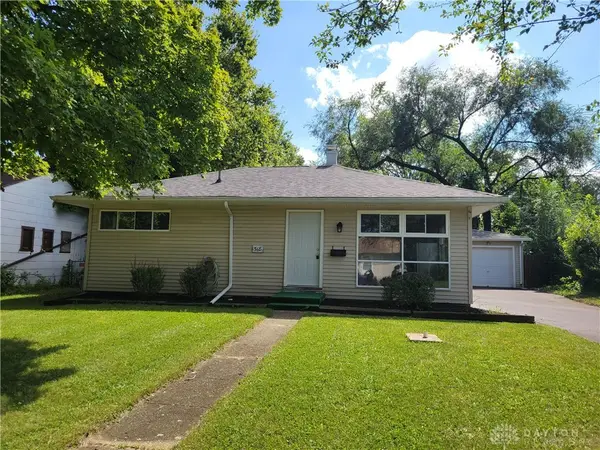 $179,900Active3 beds 1 baths840 sq. ft.
518 N Scott Street, New Carlisle, OH 45344
MLS# 968342Listed by: LOCAL ROOTS REALTY - New
 $199,900Active3 beds 1 baths1,250 sq. ft.
309 Funston Avenue, New Carlisle, OH 45344
MLS# 1048240Listed by: CHOSEN REAL ESTATE GROUP - New
 $348,900Active3 beds 3 baths2,015 sq. ft.
619 Colony Trail, New Carlisle, OH 45344
MLS# 968089Listed by: PLUM TREE REALTY


Protect your home and budget from life's surprises with an Assurant Home Warranty, backed by a partner that supports you through every step of homeownership. Explore Plans.
©2026 Century 21 Real Estate LLC. All rights reserved. CENTURY 21®, the CENTURY 21 Logo and C21® are service marks owned by Century 21 Real Estate LLC. Century 21 Real Estate LLC fully supports the principles of the Fair Housing Act and the Equal Opportunity Act. Each office is independently owned and operated. Listing information is deemed reliable but not guaranteed accurate.