
803 Weinland Street, New Carlisle, OH 45344
Local realty services provided by:CENTURY 21 The Gene Group
Listed by: kimberly clark-boggs
Office: keller williams home town realty
MLS#:1046724
Source:OH_WRIST
Price summary
- Price:$209,900
- Price per sq. ft.:$210.11
About this home
Move right into this beautifully updates 3-bedroom, 1-bath ranch conveniently located near WPAFB! This well-maintained home offers modern upgrades, thoughtful improvements, and is truly move-in ready.
Recent updates include fresh interior paint (2026), a new central A/C unit plus warranty (2026), and a Nest Smart Thermostat for energy-efficient climate control. The Trane XR80 furnace was installed by Deer Heating & Cooling in 2015, and a tankless on-demand water heater was added in 2016 for endless hot water.
The updated kitchen features newer cabinetry, a ceramic tile backsplash, newer lighting, and durable tile flooring that continues into the utility room. The bathroom has been refreshed with moisture-resistant drywall, stylish vanity and sink, and rain showerhead for a spa-like touch. Six-panel doors throughout the home add a classic finishing touch.
Step outside to enjoy the freshly painted covered back patio - perfect for relaxing or entertaining. Additional improvements include updated electrical service, a fully insulated garage with a built-in workbench, and a 10' x 20' metal storage shed with a loft for abundant storage and sits on a double wide driveway. What more could you ask for ~ 15-20 min to Wright Patt Air Force Base, <1 hr to Columbus, ~30 min to Piqua, ~25 min to Troy, ~20 min to Dayton, 15 min drive to the Dayton and Airport and only a 5 min walk to a local park....
Contact an agent
Home facts
- Year built:1961
- Listing ID #:1046724
- Added:23 day(s) ago
- Updated:July 23, 2026 at 10:43 PM
Rooms and interior
- Bedrooms:3
- Total bathrooms:1
- Full bathrooms:1
- Bathrooms Description:Bathroom 1st Floor
- Kitchen Description:Dishwasher, Microwave, Range, Refrigerator
- Bedroom Description:Bedroom on 1st Floor, Smoke Detector(s)
- Living area:999 sq. ft.
Heating and cooling
- Cooling:Central Air
- Heating:Forced Air, Natural Gas
Structure and exterior
- Year built:1961
- Building area:999 sq. ft.
- Lot area:0.18 Acres
- Lot Features:Residential Lot
- Construction Materials:Aluminum Siding, Stone
- Exterior Features:Patio, Porch
- Foundation Description:Slab
- Levels:1 Story
Utilities
- Water:Supplied Water
- Sewer:Public Sewer
Finances and disclosures
- Price:$209,900
- Price per sq. ft.:$210.11
- Tax amount:$1,798 (2025)
Features and amenities
- Appliances:Dishwasher, Dryer, Microwave, Range, Refrigerator, Washer
- Laundry features:Dryer, Washer
Parking
- Parking description:Attached, Garage Door Opener
- Garage spaces:1
New listings near 803 Weinland Street
- New
 $99,900Active3 beds 2 baths1,683 sq. ft.
3399 Christina Drive, New Carlisle, OH 45344
MLS# 1047189Listed by: COLDWELL BANKER HERITAGE 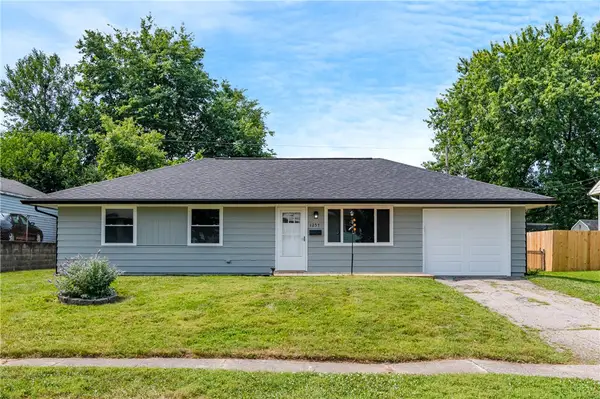 $190,000Pending3 beds 1 baths999 sq. ft.
1257 Klose Avenue, New Carlisle, OH 45344
MLS# 964295Listed by: GLASSHOUSE REALTY GROUP- New
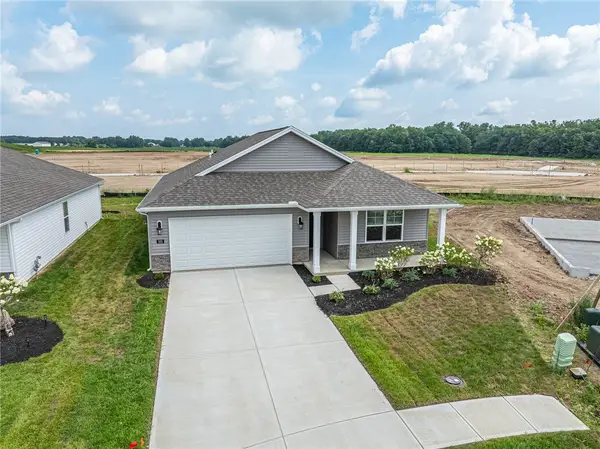 $309,300Active3 beds 2 baths1,635 sq. ft.
305 Lightfoot Court, New Carlisle, OH 45344
MLS# 964411Listed by: PLUM TREE REALTY - New
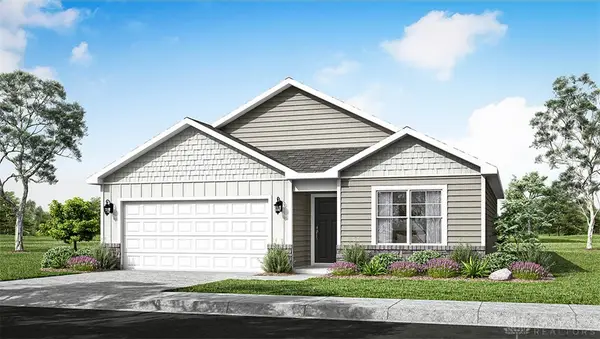 $299,900Active3 beds 2 baths1,272 sq. ft.
307 Lightfoot Court, New Carlisle, OH 45344
MLS# 964353Listed by: D.R. HORTON REALTY OF OHIO INC - New
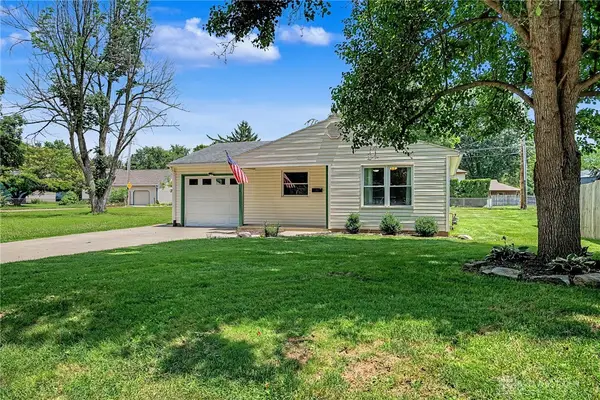 $165,000Active3 beds 1 baths902 sq. ft.
114 Smith Street, New Carlisle, OH 45344
MLS# 964213Listed by: BHHS PROFESSIONAL REALTY - New
 $192,500Active3 beds 1 baths1,225 sq. ft.
58 Carlotta Street, New Carlisle, OH 45344
MLS# 1047042Listed by: HOWARD HANNA REAL ESTATE SERVICES - New
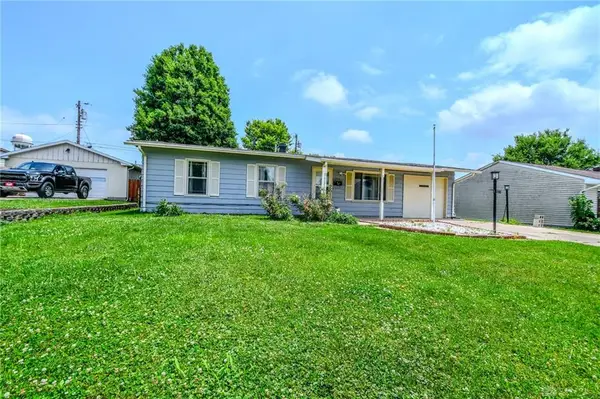 $169,900Active2 beds 1 baths925 sq. ft.
814 Bellows Drive, New Carlisle, OH 45344
MLS# 1047003Listed by: COLDWELL BANKER HERITAGE 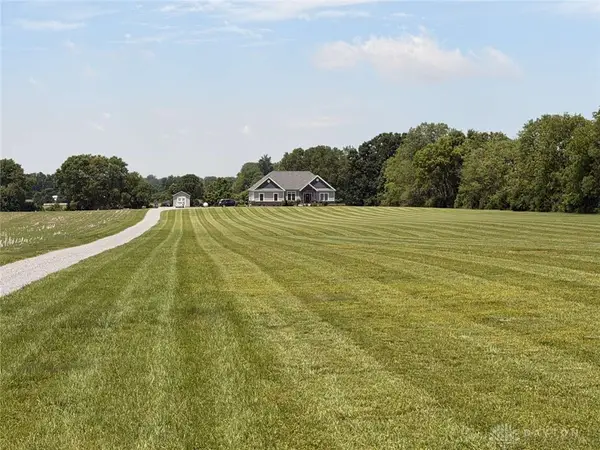 $725,000Pending3 beds 2 baths2,352 sq. ft.
3479 Addison New Carlisle Road, New Carlisle, OH 45344
MLS# 963822Listed by: CHOSEN REAL ESTATE GROUP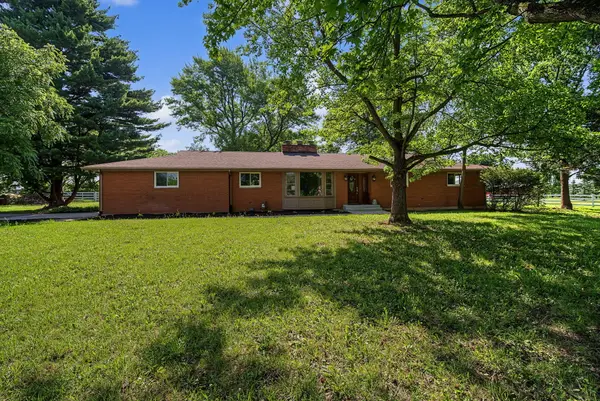 $337,000Pending4 beds 3 baths1,787 sq. ft.
2774 N Dayton Lakeview Road, New Carlisle, OH 45344
MLS# 1046832Listed by: BERKSHIRE HATHAWAY PROFESSIONAL REALTY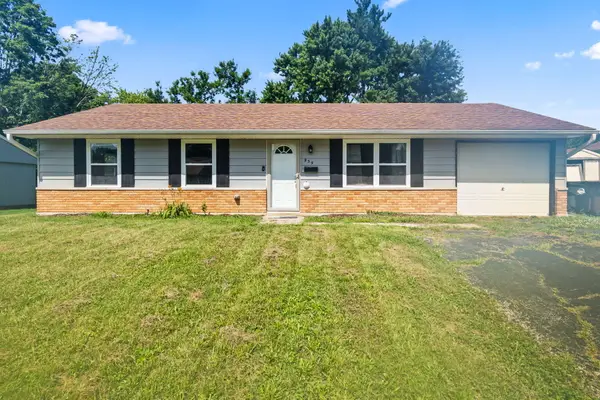 $185,000Active4 beds 1 baths1,050 sq. ft.
939 Firwood Drive, New Carlisle, OH 45344
MLS# 1046800Listed by: KELLER WILLIAMS COMMUNITY PARTNERS


Protect your home and budget from life's surprises with an Assurant Home Warranty, backed by a partner that supports you through every step of homeownership. Explore Plans.
©2026 Century 21 Real Estate LLC. All rights reserved. CENTURY 21®, the CENTURY 21 Logo and C21® are service marks owned by Century 21 Real Estate LLC. Century 21 Real Estate LLC fully supports the principles of the Fair Housing Act and the Equal Opportunity Act. Each office is independently owned and operated. Listing information is deemed reliable but not guaranteed accurate.