
3399 Christina Drive, New Carlisle, OH 45344
Local realty services provided by:CENTURY 21 The Gene Group
3399 Christina Drive,New Carlisle, OH 45344
$99,900
- 3 Beds
- 2 Baths
- 1,683 sq. ft.
- Mobile / Manufactured
- Active
Upcoming open houses
- Sat, Aug 2901:30 pm - 02:30 pm
Listed by: tim sisler, arthur solomon
Office: coldwell banker heritage
MLS#:1047189
Source:OH_WRIST
Price summary
- Price:$99,900
- Price per sq. ft.:$59.36
About this home
Enjoy peaceful views of open fields from this spacious 2002 Dutch Heritage modular home located in Brookwood Mobile Home Park, a 55+ community. Offering over 1,600 square feet of living space, this 3-bedroom, 2-bath home features an attached 1-car garage and numerous upgrades.
Quality features include 2x6 exterior walls, drywall throughout, cathedral ceilings, skylights, and an open floor plan. The large great room features a wood-burning fireplace, while the kitchen offers abundant cabinet and countertop space, a center island, breakfast bar, and large windows overlooking the open green space across the street.
The spacious primary suite includes a walk-in closet and updated private bath completed in 2025 with a walk-in shower, soaking tub, double vanity, and comfort-height toilet. Two additional bedrooms and a second full bath, updated in 2015 with a deep soaking tub and comfort-height toilet, provide additional space.
The laundry and mudroom connect to the attached garage, added in 2010, providing protected parking, storage, or workshop space.
Updates include roof and skylights (2010), windows with transferable lifetime warranty (2010), reverse osmosis system (2019), central air and furnace (2020), washer and dryer (2024), refrigerator (2024), stove and microwave (2025), plus a generator hookup (generator not included).
Brookwood Mobile Home Park requires buyer approval. Lot rent includes trash service and snow removal. This home combines generous living space, substantial updates, an attached garage, and open views in a 55+ community....
Contact an agent
Home facts
- Year built:2002
- Subdivision & Development:Brookwood Mobile Home
- Listing ID #:1047189
- Added:34 day(s) ago
- Updated:August 24, 2026 at 06:21 PM
Rooms and interior
- Bedrooms:3
- Total bathrooms:2
- Full bathrooms:2
- Bathrooms Description:Bathroom 1st Floor
- Kitchen Description:Dishwasher, Electric Water Heater, Range, Refrigerator
- Bedroom Description:Bedroom on 1st Floor
- Basement Description:Crawl Space
- Living area:1,683 sq. ft.
Heating and cooling
- Cooling:Central Air
- Heating:Forced Air, Natural Gas
Structure and exterior
- Year built:2002
- Building area:1,683 sq. ft.
- Lot Features:Residential Lot
- Construction Materials:Aluminum Siding, Vinyl Siding
- Exterior Features:Patio
- Levels:1 Story
Utilities
- Water:Well
- Sewer:Public Sewer
Finances and disclosures
- Price:$99,900
- Price per sq. ft.:$59.36
- Tax amount:$1,416 (2026)
Features and amenities
- Appliances:Dishwasher, Dryer, Electric Water Heater, Range, Refrigerator, Washer
- Laundry features:Dryer, Washer
- Amenities:Ceiling Fan(s), Partial Window Coverings, Skylight(s)
Parking
- Parking description:Attached, Garage Door Opener
- Garage spaces:1
New listings near 3399 Christina Drive
- New
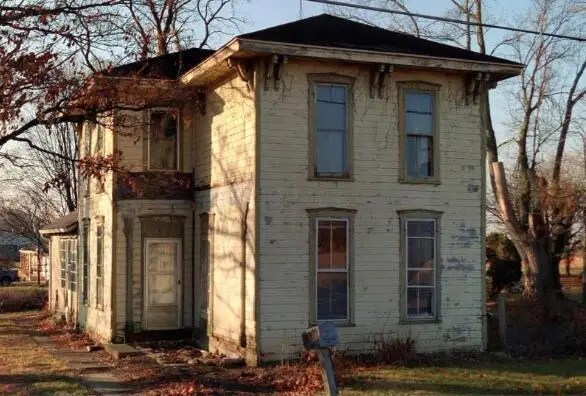 $239,900Active4 beds 1 baths2,488 sq. ft.
8021 Troy Road, New Carlisle, OH 45344
MLS# 226032103Listed by: SIBCY CLINE, INC - Open Sat, 1:30 to 2:30pmNew
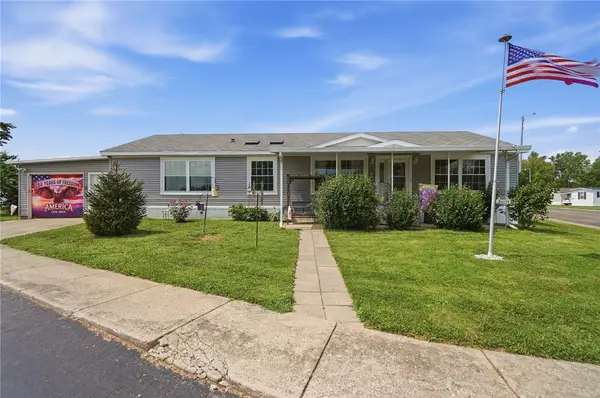 $99,900Active3 beds 2 baths
3399 Christina Drive, New Carlisle, OH 45344
MLS# 964986Listed by: COLDWELL BANKER HERITAGE - New
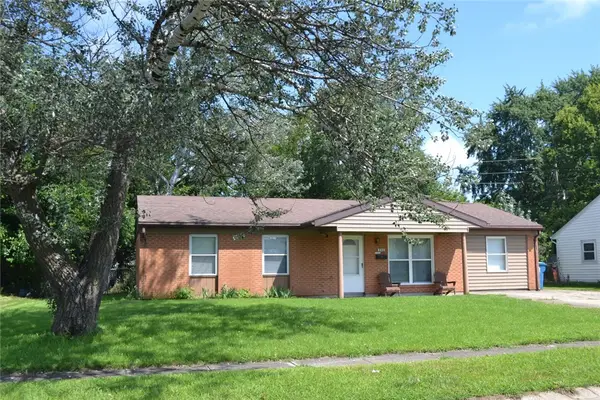 $179,900Active3 beds 1 baths1,225 sq. ft.
846 Aspen Road, New Carlisle, OH 45344
MLS# 967174Listed by: COLDWELL BANKER HERITAGE - New
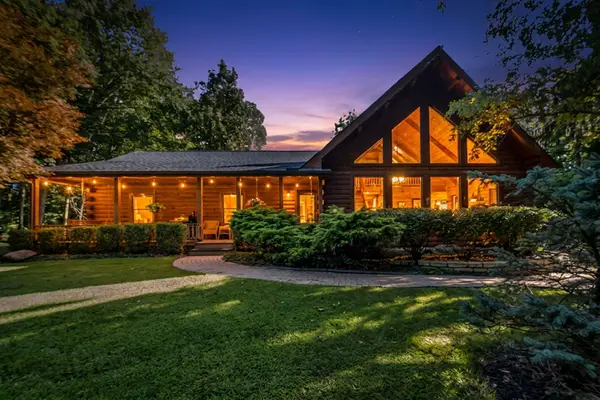 $550,000Active3 beds 2 baths2,142 sq. ft.
11219 Ayres Pike, New Carlisle, OH 45344
MLS# 1047941Listed by: FIV REALTY CO OHIO LLC - New
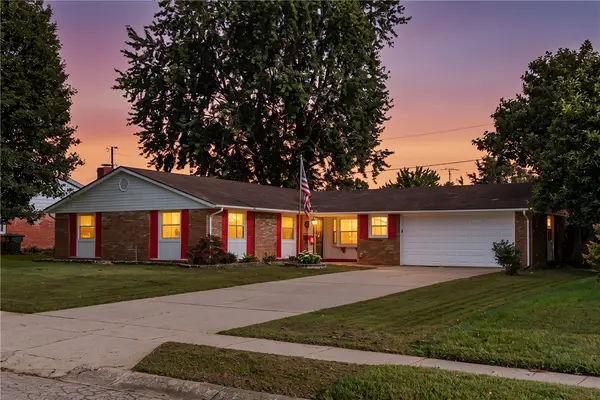 $249,900Active3 beds 2 baths1,593 sq. ft.
703 W Washington Street, New Carlisle, OH 45344
MLS# 966921Listed by: GLASSHOUSE REALTY GROUP - New
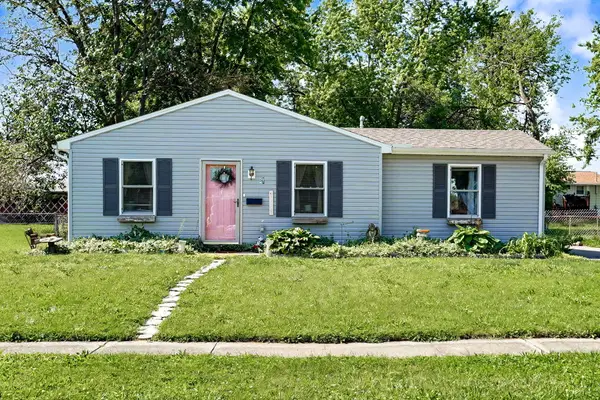 $180,000Active3 beds 1 baths1,107 sq. ft.
37 Weinland Street, New Carlisle, OH 45344
MLS# 1047815Listed by: EXP REALTY - New
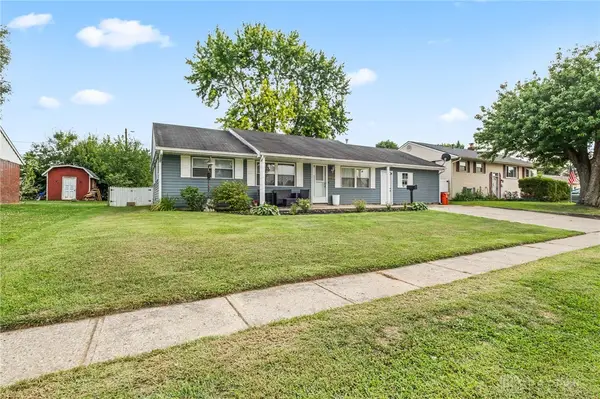 $224,900Active4 beds 1 baths1,539 sq. ft.
1123 Chalet Drive, New Carlisle, OH 45344
MLS# 966675Listed by: EXP REALTY - New
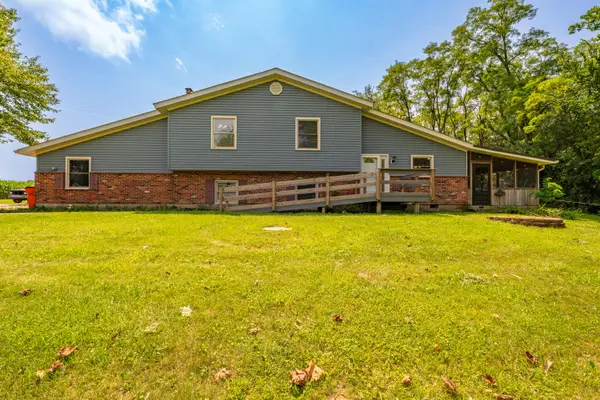 $410,000Active4 beds 3 baths2,036 sq. ft.
9901 Ballentine Pike, New Carlisle, OH 45344
MLS# 1047747Listed by: TAMI HOLMES REALTY 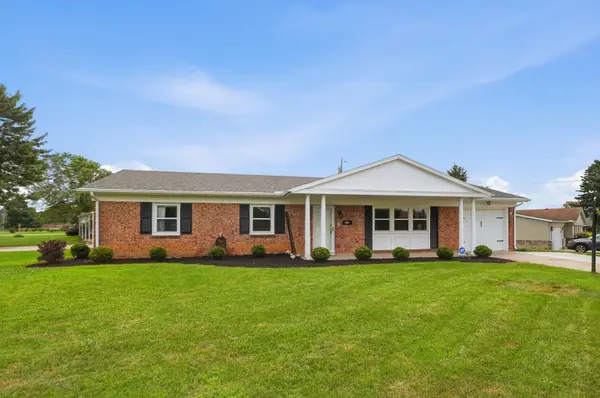 $235,000Pending3 beds 2 baths1,300 sq. ft.
302 N Smith Street, New Carlisle, OH 45344
MLS# 1047744Listed by: COLDWELL BANKER HERITAGE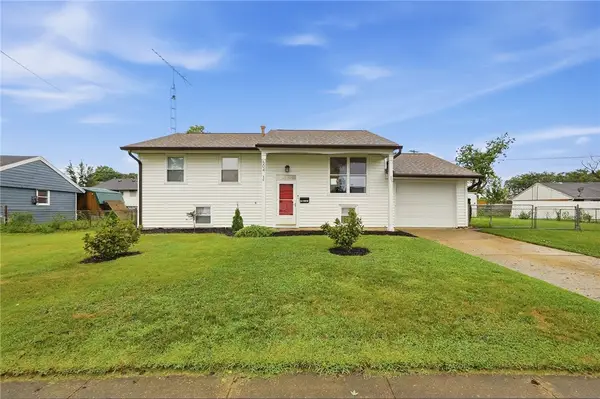 $259,900Active4 beds 2 baths1,599 sq. ft.
504 Funston Avenue, New Carlisle, OH 45344
MLS# 966413Listed by: GALLERY HOMES REAL ESTATE, LLC


Protect your home and budget from life's surprises with an Assurant Home Warranty, backed by a partner that supports you through every step of homeownership. Explore Plans.
©2026 Century 21 Real Estate LLC. All rights reserved. CENTURY 21®, the CENTURY 21 Logo and C21® are service marks owned by Century 21 Real Estate LLC. Century 21 Real Estate LLC fully supports the principles of the Fair Housing Act and the Equal Opportunity Act. Each office is independently owned and operated. Listing information is deemed reliable but not guaranteed accurate.