
1031 Kaderly Nw Street, New Philadelphia, OH 44663
Local realty services provided by:CENTURY 21 Transcendent Realty
Listed by: jan a mcinturf
Office: mcinturf realty
MLS#:5229225
Source:OH_NORMLS
Price summary
- Price:$263,900
- Price per sq. ft.:$200.38
About this home
Move in ready, 2 bedroom, 3.5 bath brick and vinyl ranch. Move in ready offering immediate possession. Large picture windows bring natural light to the spacious living room. Updated oak kitchen includes appliances. Walk in closet in the main floor master bedroom with full bath. Updated main floor bath features double sinks and walk in shower. Main floor laundry room. Full basement includes finished rec room with brick fireplace. Attached one car garage and 18 X 20 detached garage. Level lot in a convenient location.
Contact an agent
Home facts
- Year built:1956
- Listing ID #:5229225
- Added:3 day(s) ago
- Updated:July 26, 2026 at 07:37 AM
Rooms and interior
- Bedrooms:2
- Total bathrooms:4
- Full bathrooms:3
- Half bathrooms:1
- Rooms Total:8
- Kitchen Description:Microwave, Range, Refrigerator
- Basement:Yes
- Basement Description:Full
- Living area:1,317 sq. ft.
Heating and cooling
- Cooling:Central Air
- Heating:Forced Air, Gas
- Central air:Yes
Structure and exterior
- Roof:Asphalt
- Year built:1956
- Building area:1,317 sq. ft.
- Lot area:0.23 Acres
- Architectural Style:Ranch
- Construction Materials:Brick, Vinyl Siding
- Exterior Features:Patio, Porch
- Levels:1 Story, 1 Story
Utilities
- Water:Public
- Sewer:Public Sewer
Finances and disclosures
- Price:$263,900
- Price per sq. ft.:$200.38
- Tax amount:$2,531 (2025)
Features and amenities
- Appliances:Microwave, Range, Refrigerator
Parking
- Parking description:Attached, Detached, Garage
- Garage:Yes
- Garage spaces:3

New listings near 1031 Kaderly Nw Street
- New
 $214,900Active3 beds 2 baths1,456 sq. ft.
606 10th Nw Drive, New Philadelphia, OH 44663
MLS# 5230992Listed by: FELL REALTY, LLC 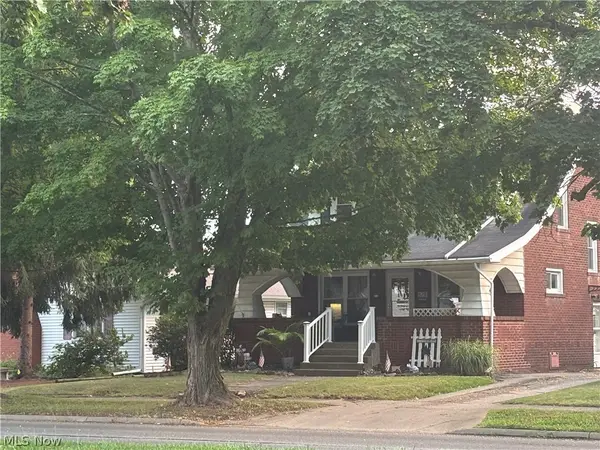 $209,900Pending3 beds 2 baths
828 4th Nw Street, New Philadelphia, OH 44663
MLS# 5230888Listed by: BARNETT INC. REALTORS- New
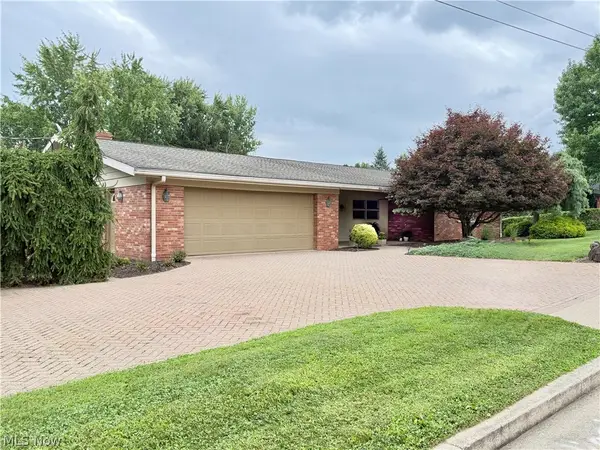 $472,900Active4 beds 3 baths3,316 sq. ft.
1157 Hilltop Nw Road, New Philadelphia, OH 44663
MLS# 5230660Listed by: BARNETT INC. REALTORS - New
 $279,900Active4 beds 2 baths2,684 sq. ft.
473 N Broadway Street, New Philadelphia, OH 44663
MLS# 5230557Listed by: FELL REALTY, LLC - New
 $29,900Active3 beds 2 baths1,456 sq. ft.
408 Compass Se Circle, New Philadelphia, OH 44663
MLS# 5229866Listed by: FELL REALTY, LLC - New
 $99,900Active5 Acres
Goshen Hill Se Road, New Philadelphia, OH 44663
MLS# 5229933Listed by: KIKO - New
 $374,900Active3 beds 2 baths2,496 sq. ft.
410 Stratton Sw Avenue, New Philadelphia, OH 44663
MLS# 5229496Listed by: MCINTURF REALTY  $120,000Pending3 beds 2 baths844 sq. ft.
630 Cedar Nw Lane, New Philadelphia, OH 44663
MLS# 5229545Listed by: MCINTURF REALTY- New
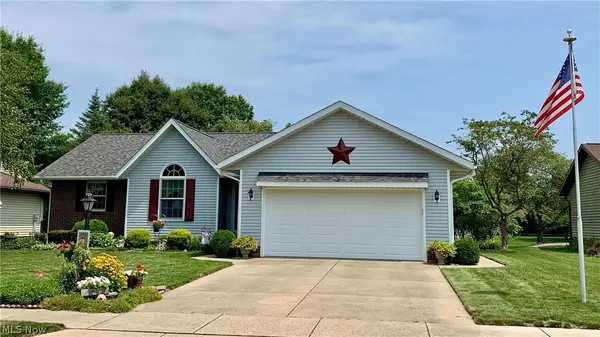 $329,000Active3 beds 2 baths1,426 sq. ft.
1449 4th Se Street, New Philadelphia, OH 44663
MLS# 5229466Listed by: WELCOME HOME SIMMS REALTY


Protect your home and budget from life's surprises with an Assurant Home Warranty, backed by a partner that supports you through every step of homeownership. Explore Plans.
©2026 Century 21 Real Estate LLC. All rights reserved. CENTURY 21®, the CENTURY 21 Logo and C21® are service marks owned by Century 21 Real Estate LLC. Century 21 Real Estate LLC fully supports the principles of the Fair Housing Act and the Equal Opportunity Act. Each office is independently owned and operated. Listing information is deemed reliable but not guaranteed accurate.