
253 Maple Street, Newton Falls, OH 44444
Local realty services provided by:CENTURY 21 Premiere Properties
Listed by: melissa a palmer
Office: brokers realty group
MLS#:5232778
Source:OH_NORMLS
Price summary
- Price:$185,000
- Price per sq. ft.:$144.98
About this home
Tastefully appointed, warm, cozy, and move-in ready, this charming Newton Falls ranch is ready to impress! Offering an open, spacious layout with three desirable bedrooms, this home delivers comfort, functionality, and timeless appeal. Sitting picture-perfect on a beautifully maintained lot, the curb appeal is hard to beat as manicured stone-bedded landscaping, colorful shrubs, and a magnificent Crimson Maple tree provides natural shade. A spacious covered front porch invites you to relax with your morning coffee or unwind after a long day. A concrete driveway leads to the attached one-car garage, while the expansive backyard offers plenty of room for outdoor activities. Out back, a covered patio creates the perfect summertime retreat with ample space for outdoor dining and entertaining. A large storage shed completes the inviting backyard setting. Step through the decorative front door to discover beautifully refinished original hardwood flooring that flows throughout much of the home. Formal dining space opens into an expansive living room where a massive picture window fills the space with natural light, creating a bright and welcoming atmosphere. Around the corner, the generous kitchen delights with stainless steel appliances, abundant wraparound counter space, and easy access to the covered rear patio for effortless indoor-outdoor entertaining. Opposite the main living area, three comfortably sized bedrooms each provide private closet space and warm natural woodwork while sharing a charming full bath. Downstairs, the full basement adds exceptional versatility with a convenient half bath, laundry area, abundant storage space, and endless possibilities for future finished living space, a recreation room, or workshop. This home has been well cared for over the years and also comes with a one-year home warranty for added peace of mind....
Contact an agent
Home facts
- Year built:1951
- Subdivision & Development:Newton Heights
- Listing ID #:5232778
- Added:1 day(s) ago
- Updated:August 03, 2026 at 11:47 PM
Rooms and interior
- Bedrooms:3
- Total bathrooms:2
- Full bathrooms:1
- Half bathrooms:1
- Rooms Total:6
- Kitchen Description:Range, Refrigerator
- Basement:Yes
- Basement Description:Full
- Living area:1,276 sq. ft.
Heating and cooling
- Cooling:Central Air
- Heating:Forced Air, Gas
- Central air:Yes
Structure and exterior
- Roof:Shingle
- Year built:1951
- Building area:1,276 sq. ft.
- Lot area:0.26 Acres
- Architectural Style:Ranch
- Construction Materials:Vinyl Siding
- Levels:1 Story
Utilities
- Water:Public
- Sewer:Public Sewer
Finances and disclosures
- Price:$185,000
- Price per sq. ft.:$144.98
- Tax amount:$1,902 (2025)
Features and amenities
- Appliances:Range, Refrigerator, Washer
- Laundry features:Dryer, Washer
Parking
- Parking description:Attached, Driveway, Garage
- Garage:Yes
- Garage spaces:1

New listings near 253 Maple Street
- New
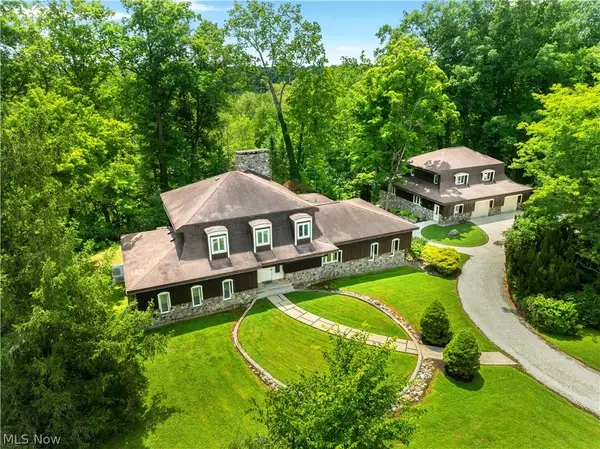 $749,000Active3 beds 2 baths2,810 sq. ft.
5587 Charleston Road, Newton Falls, OH 44444
MLS# 5224496Listed by: THE AGENCY CLEVELAND NORTHCOAST - New
 $239,900Active3 beds 2 baths1,215 sq. ft.
592 Braceville Robinson Nw Road, Newton Falls, OH 44444
MLS# 5231176Listed by: PATHWAY REAL ESTATE - New
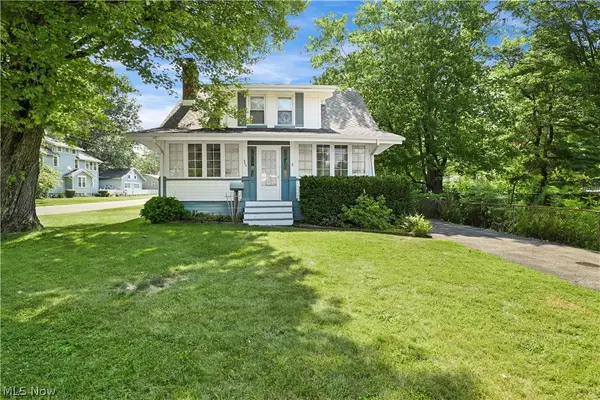 $129,900Active3 beds 2 baths1,414 sq. ft.
503 Ravenna Road, Newton Falls, OH 44444
MLS# 5232821Listed by: ZAMARELLI REALTY, LLC - New
 $330,000Active5 beds 2 baths2,052 sq. ft.
3555 State Route 534 Road, Newton Falls, OH 44444
MLS# 5231988Listed by: KELLER WILLIAMS ELEVATE 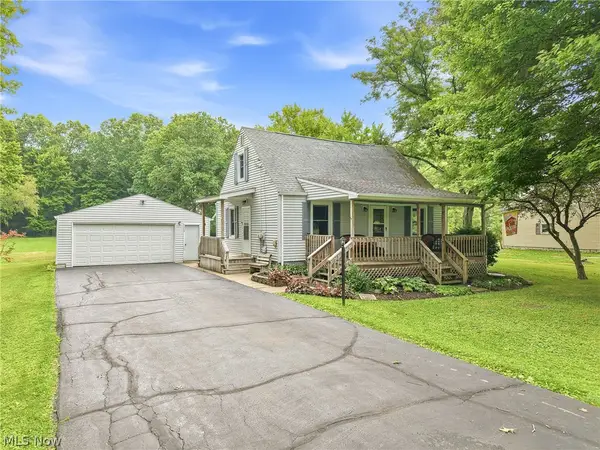 $234,900Pending4 beds 2 baths
698 Braceville Robinson Nw Road, Newton Falls, OH 44444
MLS# 5231994Listed by: BERKSHIRE HATHAWAY HOMESERVICES STOUFFER REALTY- New
 $299,000Active43.67 Acres
V/L Approx 43.67 AC County Line Road, Newton Falls, OH 44444
MLS# 5229605Listed by: BERKSHIRE HATHAWAY HOMESERVICES STOUFFER REALTY  $259,900Pending3 beds 2 baths
4496 Ticknor Avenue, Newton Falls, OH 44444
MLS# 5230653Listed by: BERKSHIRE HATHAWAY HOMESERVICES STOUFFER REALTY- New
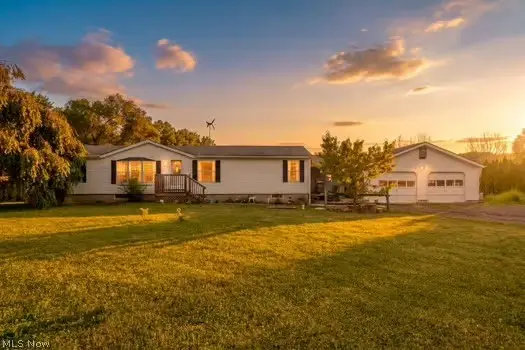 $235,000Active3 beds 3 baths1,620 sq. ft.
4546 Pritchard Ohltown Road, Newton Falls, OH 44444
MLS# 5230595Listed by: CUTLER REAL ESTATE  $49,900Active3 beds 2 baths
40 N Canal Street, Frazeysburg, OH 43822
MLS# 5228464Listed by: LEONARD AND NEWLAND REAL ESTATE SERVICES


Protect your home and budget from life's surprises with an Assurant Home Warranty, backed by a partner that supports you through every step of homeownership. Explore Plans.
©2026 Century 21 Real Estate LLC. All rights reserved. CENTURY 21®, the CENTURY 21 Logo and C21® are service marks owned by Century 21 Real Estate LLC. Century 21 Real Estate LLC fully supports the principles of the Fair Housing Act and the Equal Opportunity Act. Each office is independently owned and operated. Listing information is deemed reliable but not guaranteed accurate.