
5587 Charleston Road, Newton Falls, OH 44444
Local realty services provided by:CENTURY 21 Lakeside Realty
Listed by: kelly mahoney, jeffrey sampson
Office: the agency cleveland northcoast
MLS#:5224496
Source:OH_NORMLS
Price summary
- Price:$749,000
- Price per sq. ft.:$266.55
About this home
A private estate where every trail, every pond, and every sunset belongs to you. Hidden beyond a winding drive and surrounded by more than 39 private acres of mature woods, open meadows, scenic trails, a peaceful river, and your own stocked pond with a dock, this remarkable property offers a lifestyle that feels worlds away. Wake to birdsong, spend afternoons fishing, kayaking, hiking your own trails, watching deer and wildlife wander through the property, gathering around a bonfire beneath the stars, or skating across the pond when winter arrives. Every season offers a new reason to fall in love with this extraordinary setting. Designed to embrace its natural surroundings, the beautifully maintained 3 bedroom, 2 full bath home features soaring wood ceilings, a dramatic floor to ceiling stone fireplace, expansive windows that frame breathtaking views, warm natural finishes, and an updated kitchen designed for everyday living and entertaining. Nearly every room invites the outdoors in, creating a home that feels both welcoming and connected to nature. The opportunities extend far beyond the home itself. Offering seven garage bays, a large heated and insulated outbuilding, additional storage buildings, and acres of usable land, this private estate is ideal for collectors, hobbyists, outdoor enthusiasts, home based businesses, recreational vehicles, or multigenerational living. Whether you envision a workshop, studio, guest accommodations, or simply room to pursue every passion, the possibilities are truly endless. Although you'll feel completely secluded, exceptional high speed internet makes working remotely effortless. This is more than a home. It is a private retreat, a recreational paradise, and a legacy property that would take generations to recreate. Opportunities to own an estate offering this level of privacy, natural beauty, recreation, and versatility are exceptionally rare. Once you experience it, you'll understand why leaving is the hardest part....
Contact an agent
Home facts
- Year built:1971
- Subdivision & Development:Township/Newton
- Listing ID #:5224496
- Added:1 day(s) ago
- Updated:August 03, 2026 at 04:46 PM
Rooms and interior
- Bedrooms:3
- Total bathrooms:2
- Full bathrooms:2
- Rooms Total:10
- Kitchen Description:Built In Oven, Cooktop, Dishwasher, Microwave, Refrigerator
- Basement:Yes
- Living area:2,810 sq. ft.
Heating and cooling
- Cooling:Heat Pump
- Heating:Baseboard, Fireplaces
Structure and exterior
- Roof:Asphalt, Fiberglass
- Year built:1971
- Building area:2,810 sq. ft.
- Lot area:39.86 Acres
- Lot Features:Wooded/Treed
- Architectural Style:Conventional
- Construction Materials:Stone, Wood Siding
- Exterior Features:Dock, Patio, Porch, Wooded
- Foundation Description:Slab
- Levels:2 Story
Utilities
- Water:Well
- Sewer:Septic Tank
Finances and disclosures
- Price:$749,000
- Price per sq. ft.:$266.55
- Tax amount:$6,691 (2025)
Features and amenities
- Appliances:Cooktop, Dishwasher, Microwave, Refrigerator, Washer
- Laundry features:Dryer, Washer
- Amenities:Dock, Security System, Smoke Detectors
Parking
- Parking description:Detached, Driveway, Garage, Private Parking
- Garage:Yes
- Garage spaces:7

New listings near 5587 Charleston Road
- New
 $185,000Active3 beds 2 baths1,276 sq. ft.
253 Maple Street, Newton Falls, OH 44444
MLS# 5232778Listed by: BROKERS REALTY GROUP - New
 $239,900Active3 beds 2 baths1,215 sq. ft.
592 Braceville Robinson Nw Road, Newton Falls, OH 44444
MLS# 5231176Listed by: PATHWAY REAL ESTATE - New
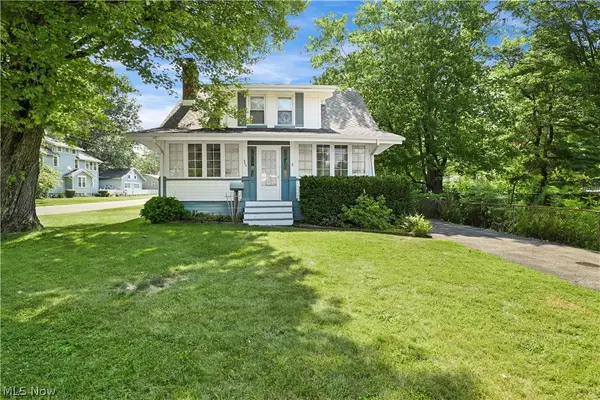 $129,900Active3 beds 2 baths1,414 sq. ft.
503 Ravenna Road, Newton Falls, OH 44444
MLS# 5232821Listed by: ZAMARELLI REALTY, LLC - New
 $330,000Active5 beds 2 baths2,052 sq. ft.
3555 State Route 534 Road, Newton Falls, OH 44444
MLS# 5231988Listed by: KELLER WILLIAMS ELEVATE 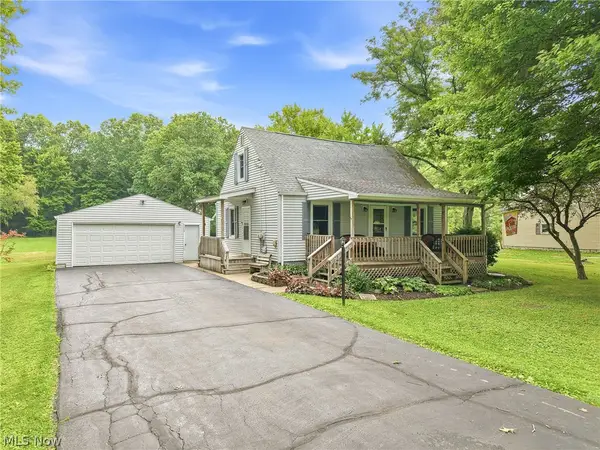 $234,900Pending4 beds 2 baths
698 Braceville Robinson Nw Road, Newton Falls, OH 44444
MLS# 5231994Listed by: BERKSHIRE HATHAWAY HOMESERVICES STOUFFER REALTY- New
 $299,000Active43.67 Acres
V/L Approx 43.67 AC County Line Road, Newton Falls, OH 44444
MLS# 5229605Listed by: BERKSHIRE HATHAWAY HOMESERVICES STOUFFER REALTY  $259,900Pending3 beds 2 baths
4496 Ticknor Avenue, Newton Falls, OH 44444
MLS# 5230653Listed by: BERKSHIRE HATHAWAY HOMESERVICES STOUFFER REALTY- New
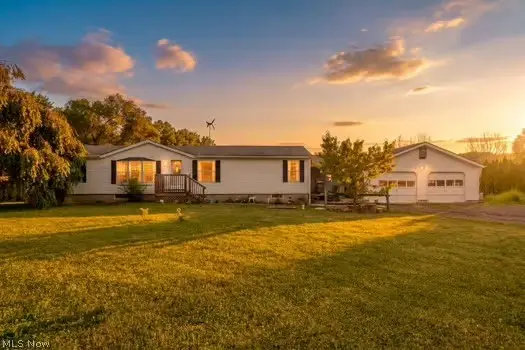 $235,000Active3 beds 3 baths1,620 sq. ft.
4546 Pritchard Ohltown Road, Newton Falls, OH 44444
MLS# 5230595Listed by: CUTLER REAL ESTATE  $49,900Active3 beds 2 baths
40 N Canal Street, Frazeysburg, OH 43822
MLS# 5228464Listed by: LEONARD AND NEWLAND REAL ESTATE SERVICES


Protect your home and budget from life's surprises with an Assurant Home Warranty, backed by a partner that supports you through every step of homeownership. Explore Plans.
©2026 Century 21 Real Estate LLC. All rights reserved. CENTURY 21®, the CENTURY 21 Logo and C21® are service marks owned by Century 21 Real Estate LLC. Century 21 Real Estate LLC fully supports the principles of the Fair Housing Act and the Equal Opportunity Act. Each office is independently owned and operated. Listing information is deemed reliable but not guaranteed accurate.