4837 Oak Knoll Avenue, Newton Falls, OH 44444
Local realty services provided by:CENTURY 21 HomeStar
Upcoming open houses
- Sat, Sep 1912:00 pm - 01:30 pm
Listed by: melissa sprouse
Office: market & main realty
MLS#:5245607
Source:OH_NORMLS
Price summary
- Price:$299,900
- Price per sq. ft.:$146.22
About this home
Your Story Begins Here. Lovingly cared for, this cherished cedar and brick ranch is ready for its next chapter. Tucked among mature trees in a picturesque and peaceful setting, this 3-bedroom, 2.5-bath home offers over 2,000 sq. ft. of comfortable living space and the kind of warmth that makes a house feel like home. The inviting family room features a wood-burning stove with a stainless steel chimney liner and opens to a relaxing screened-in porch—an ideal spot to enjoy the beauty of the seasons and peaceful surroundings. The remodeled kitchen, completed in 2018, features KitchenAid appliances, an island with cooktop and seating, and light blue cabinetry, while first-floor laundry was added in 2024 for everyday convenience. The walk-out lower level offers additional versatility with a shower and sink, abundant storage, and two separate rooms ready for hobbies, a home office, guests, or whatever your next chapter requires. Outside, the property truly shines. Mature trees create a beautiful backdrop, while a productive garden, cozy fire-pit retreat, and charming two-story barn/workshop provide wonderful spaces to garden, gather, create, and enjoy the outdoors. Dedicated shed tucks your lawn care equipment out of sight but conveniently accessible. (1 yr Home Warranty Included). Ready for its next chapter, this special property is waiting to be discovered. Don’t let this one pass you by—call and schedule your private showing today, and imagine page one of this home’s next story....
Contact an agent
Home facts
- Year built:1975
- Subdivision & Development:River View
- Listing ID #:5245607
- Added:2 day(s) ago
- Updated:September 19, 2026 at 02:20 PM
Rooms and interior
- Bedrooms:3
- Total bathrooms:3
- Full bathrooms:2
- Half bathrooms:1
- Rooms Total:7
- Kitchen Description:Built In Oven, Cooktop, Dishwasher, Freezer, Refrigerator
- Basement:Yes
- Basement Description:Unfinished, Walk Out Access
- Living area:2,051 sq. ft.
Heating and cooling
- Cooling:Central Air
- Heating:Forced Air, Oil
- Central air:Yes
Structure and exterior
- Roof:Asphalt, Fiberglass
- Year built:1975
- Building area:2,051 sq. ft.
- Lot area:0.89 Acres
- Lot Features:Wooded/Treed
- Architectural Style:Ranch
- Construction Materials:Brick, Cedar
- Exterior Features:Deck, Patio, Porch, Wooded
- Levels:1 Story, 1 Story
Utilities
- Water:Well
- Sewer:Septic Tank
Finances and disclosures
- Price:$299,900
- Price per sq. ft.:$146.22
- Tax amount:$2,423 (2025)
Features and amenities
- Appliances:Cooktop, Dishwasher, Refrigerator, Washer
- Laundry features:Dryer, Washer
- Amenities:Security System
Parking
- Parking description:Attached, Driveway, Garage
- Garage:Yes
- Garage spaces:2

New listings near 4837 Oak Knoll Avenue
- New
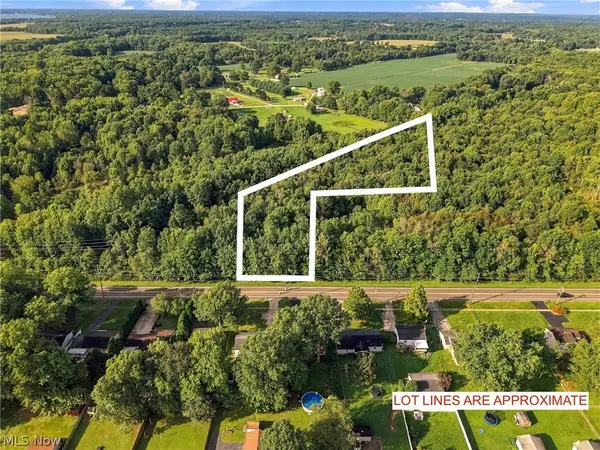 $55,000Active3.99 Acres
State Route 534, Newton Falls, OH 44444
MLS# 5245373Listed by: REAL OF OHIO - New
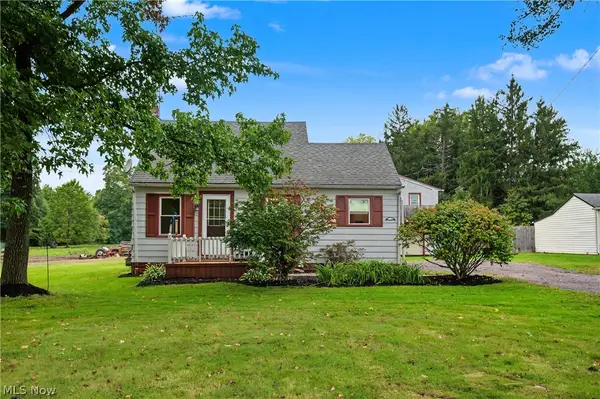
 $285,500Active2 beds 2 baths1,080 sq. ft.
5540 Charleston, Newton Falls, OH 44444
MLS# 5245711Listed by: CENTURY 21 LAKESIDE REALTY - New
 $280,000Active3 beds 2 baths1,515 sq. ft.
574 Braceville Robinson Nw Road, Newton Falls, OH 44444
MLS# 5245595Listed by: BROKERS REALTY GROUP - New
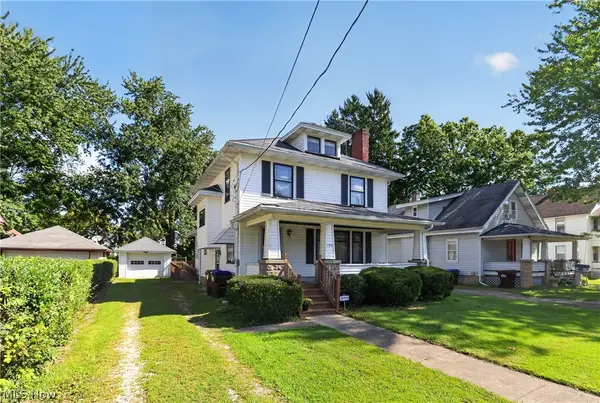 $199,900Active4 beds 3 baths2,198 sq. ft.
129 Bane Avenue, Newton Falls, OH 44444
MLS# 5245465Listed by: WILLIAM ZAMARELLI, INC. - New
 $335,000Active3 beds 2 baths2,440 sq. ft.
4315 Hallock Young Road, Newton Falls, OH 44444
MLS# 5243710Listed by: EXP REALTY, LLC.  $155,000Active2 beds 1 baths672 sq. ft.
24 E Main Street, Newton Falls, OH 44444
MLS# 5242878Listed by: EXP REALTY, LLC. $499,000Active4 beds 2 baths2,756 sq. ft.
14831 Robinson Road, Newton Falls, OH 44444
MLS# 5239295Listed by: BURGAN REAL ESTATE $239,900Active3 beds 3 baths2,114 sq. ft.
30 E Liberty Street, Newton Falls, OH 44444
MLS# 5242559Listed by: BERKSHIRE HATHAWAY HOMESERVICES STOUFFER REALTY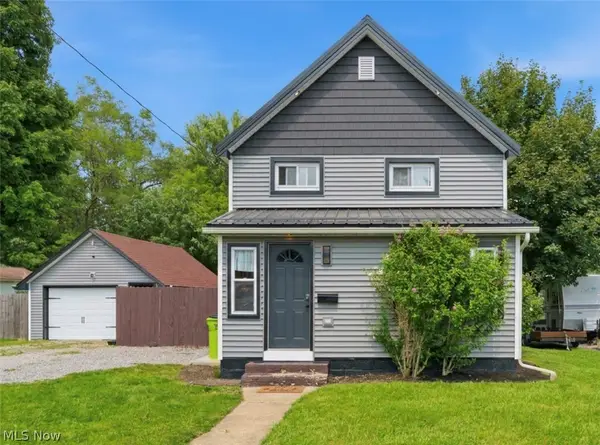 $165,000Active2 beds 1 baths960 sq. ft.
57 Windham Road, Newton Falls, OH 44444
MLS# 5240441Listed by: KELLER WILLIAMS LEGACY GROUP REALTY


Protect your home and budget from life's surprises with an Assurant Home Warranty, backed by a partner that supports you through every step of homeownership. Explore Plans.
©2026 Century 21 Real Estate LLC. All rights reserved. CENTURY 21®, the CENTURY 21 Logo and C21® are service marks owned by Century 21 Real Estate LLC. Century 21 Real Estate LLC fully supports the principles of the Fair Housing Act and the Equal Opportunity Act. Each office is independently owned and operated. Listing information is deemed reliable but not guaranteed accurate.