5210 Scott Street, Newton Falls, OH 44444
Local realty services provided by:CENTURY 21 Lakeside Realty
5210 Scott Street,Newton Falls, OH 44444
$155,000
- 3 Beds
- 1 Baths
- - sq. ft.
- Single family
- Sold
Listed by:
 Loredana Manea(330) 559 - 3028CENTURY 21 Lakeside Realty
- Wendy Banko(330) 506 - 9183CENTURY 21 Lakeside Realty
 The Banko Group(330) 559 - 3028
Office: century 21 lakeside realty
MLS#:5211217
Source:OH_NORMLS
Sorry, we are unable to map this address
Price summary
- Price:$155,000
About this home
Welcome home to this charming 3-bedroom, 1-bath ranch situated on a spacious .67-acre lot in Newton Falls. Offering comfortable single-floor living, this home features a peaceful setting with mature trees, a large yard, and plenty of outdoor space to enjoy. The attached 2-car garage and full basement provide added convenience and storage. Enjoy the perfect blend of privacy and functionality while remaining close to local amenities, schools, and major routes. Whether you are looking for your first home, downsizing, or searching for a property with room to make your own, this home offers endless potential and country-like charm. A shed and playset are included with the sale. Schedule your private showing today!
Contact an agent
Home facts
- Year built:1959
- Subdivision & Development:Township/Newton Sec 10
- Listing ID #:5211217
- Added:66 day(s) ago
- Updated:August 01, 2026 at 06:43 AM
Rooms and interior
- Bedrooms:3
- Total bathrooms:1
- Full bathrooms:1
- Rooms Total:6
- Basement:Yes
- Basement Description:Full, Sump Pump, Unfinished
Heating and cooling
- Cooling:Central Air
- Heating:Forced Air, Gas
- Central air:Yes
Structure and exterior
- Roof:Asphalt, Fiberglass
- Year built:1959
- Architectural Style:Ranch
- Construction Materials:Wood Siding
- Levels:1 Story
Utilities
- Water:Well
- Sewer:Septic Tank
Finances and disclosures
- Price:$155,000
- Tax amount:$1,495 (2025)
Features and amenities
- Appliances:Washer, Water Softener
- Laundry features:Dryer, Washer
Parking
- Parking description:Attached, Garage
- Garage:Yes
- Garage spaces:2
New listings near 5210 Scott Street
- New
 $330,000Active5 beds 2 baths2,052 sq. ft.
3555 State Route 534 Road, Newton Falls, OH 44444
MLS# 5231988Listed by: KELLER WILLIAMS ELEVATE - New
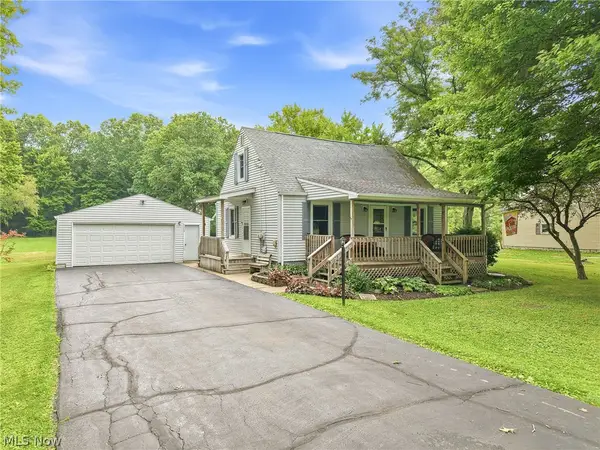 $234,900Active4 beds 2 baths
698 Braceville Robinson Nw Road, Newton Falls, OH 44444
MLS# 5231994Listed by: BERKSHIRE HATHAWAY HOMESERVICES STOUFFER REALTY - New
 $299,000Active43.67 Acres
V/L Approx 43.67 AC County Line Road, Newton Falls, OH 44444
MLS# 5229605Listed by: BERKSHIRE HATHAWAY HOMESERVICES STOUFFER REALTY  $259,900Pending3 beds 2 baths
4496 Ticknor Avenue, Newton Falls, OH 44444
MLS# 5230653Listed by: BERKSHIRE HATHAWAY HOMESERVICES STOUFFER REALTY- New
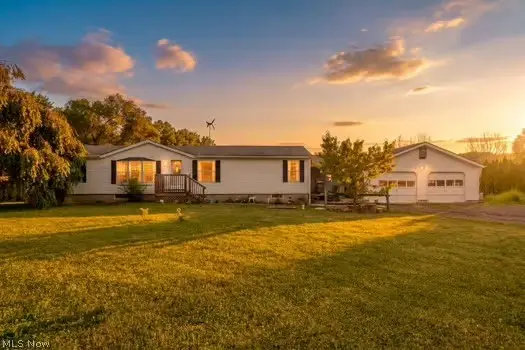 $235,000Active3 beds 3 baths1,620 sq. ft.
4546 Pritchard Ohltown Road, Newton Falls, OH 44444
MLS# 5230595Listed by: CUTLER REAL ESTATE  $49,900Active3 beds 2 baths
40 N Canal Street, Frazeysburg, OH 43822
MLS# 5228464Listed by: LEONARD AND NEWLAND REAL ESTATE SERVICES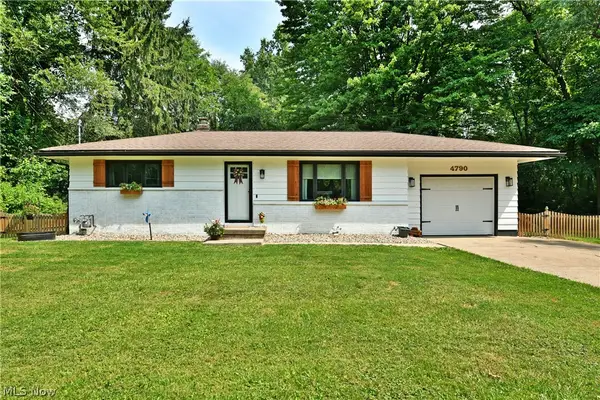 $162,500Pending2 beds 1 baths1,032 sq. ft.
4790 Scott Street, Newton Falls, OH 44444
MLS# 5228347Listed by: BROKERS REALTY GROUP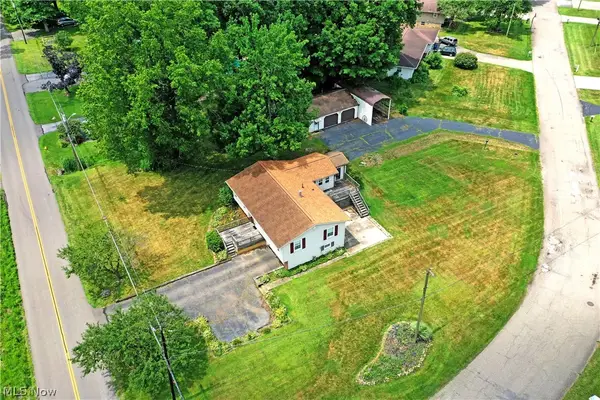 $265,000Active3 beds 2 baths
3592 Carson Salt Springs Road, Newton Falls, OH 44444
MLS# 5227078Listed by: BROKERS REALTY GROUP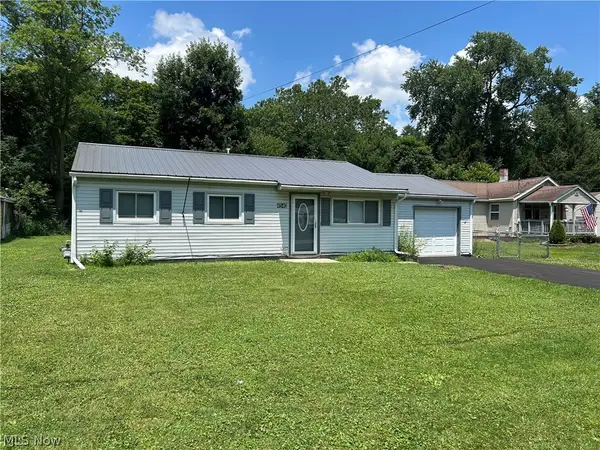 $149,900Active3 beds 2 baths936 sq. ft.
4540 Mahoning Drive, Newton Falls, OH 44444
MLS# 5226890Listed by: MORE OPTIONS REALTY, LLC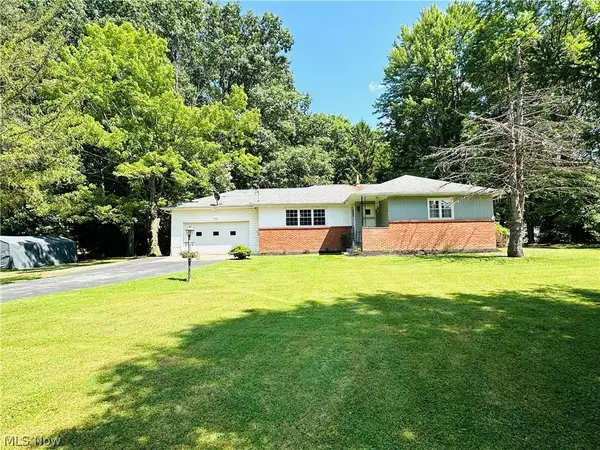
 $264,900Pending3 beds 2 baths1,802 sq. ft.
2695 Miller Graber Road, Newton Falls, OH 44444
MLS# 5212694Listed by: CENTURY 21 LAKESIDE REALTY


Protect your home and budget from life's surprises with an Assurant Home Warranty, backed by a partner that supports you through every step of homeownership. Explore Plans.
©2026 Century 21 Real Estate LLC. All rights reserved. CENTURY 21®, the CENTURY 21 Logo and C21® are service marks owned by Century 21 Real Estate LLC. Century 21 Real Estate LLC fully supports the principles of the Fair Housing Act and the Equal Opportunity Act. Each office is independently owned and operated. Listing information is deemed reliable but not guaranteed accurate.