1428 Youll Street, Niles, OH 44446
Local realty services provided by:CENTURY 21 Lakeside Realty
Listed by:
 Annette DePalmo(330) 360 - 4538CENTURY 21 Lakeside Realty
Office: century 21 lakeside realty
MLS#:5233939
Source:OH_NORMLS
Price summary
- Price:$150,000
- Price per sq. ft.:$158.9
About this home
Welcome home to this adorable two-bedroom ranch that’s full of charm, comfort, and opportunity! Whether you’re just starting out, looking to downsize, or searching for a great investment, this home is sure to capture your heart. Step inside and enjoy the ease of one-floor living with a warm, inviting layout that’s ready for your personal touch. The full basement offers plenty of room for storage, hobbies, or the potential to create additional living space. Outside, you’ll appreciate the detached two-car garage, providing ample room for vehicles, tools, and toys. Conveniently located in Niles, you’ll be close to shopping, dining, parks, and everything you need while still enjoying the comfort of a quiet neighborhood. Cute, affordable, and full of potential—this is the kind of home that doesn’t stay on the market for long. Schedule your private showing today and imagine the possibilities!
Contact an agent
Home facts
- Year built:1953
- Subdivision & Development:Mcevoy Hillcrest
- Listing ID #:5233939
- Added:46 day(s) ago
- Updated:September 21, 2026 at 07:58 AM
Rooms and interior
- Bedrooms:2
- Total bathrooms:2
- Full bathrooms:2
- Rooms Total:5
- Basement:Yes
- Basement Description:Full
- Living area:944 sq. ft.
Heating and cooling
- Cooling:Central Air
- Heating:Forced Air, Gas
- Central air:Yes
Structure and exterior
- Roof:Asphalt, Fiberglass
- Year built:1953
- Building area:944 sq. ft.
- Lot area:0.14 Acres
- Architectural Style:Ranch
- Construction Materials:Aluminium Siding
- Levels:1 Story, 1 Story
Utilities
- Water:Public
- Sewer:Public Sewer
Finances and disclosures
- Price:$150,000
- Price per sq. ft.:$158.9
- Tax amount:$1,136 (2025)
Parking
- Parking description:Detached, Garage
- Garage:Yes
- Garage spaces:2
New listings near 1428 Youll Street
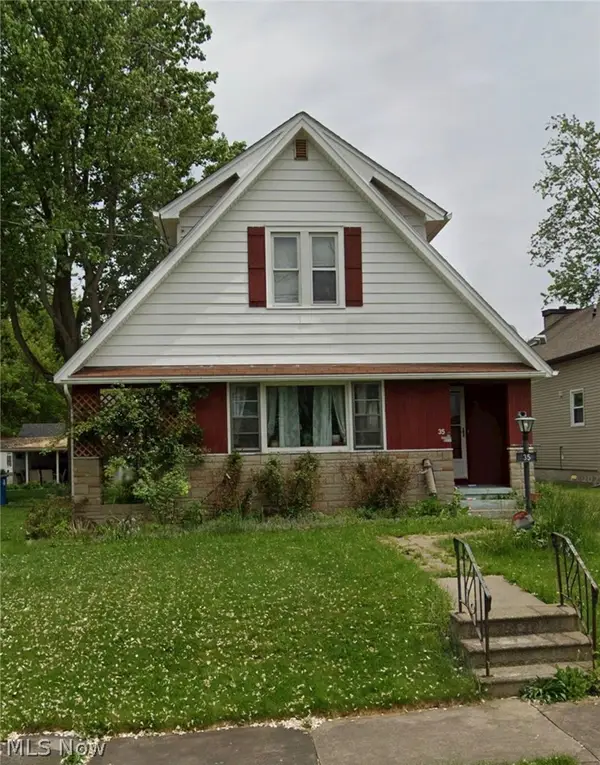
 $81,500Pending3 beds 1 baths
35 Washington Avenue, Niles, OH 44446
MLS# 5246581Listed by: CENTURY 21 LAKESIDE REALTY- New
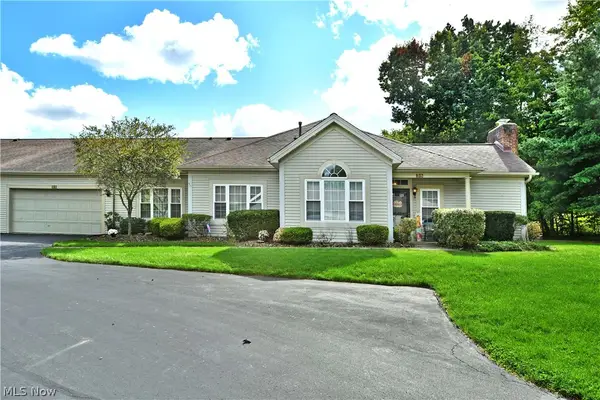 $234,900Active3 beds 3 baths1,596 sq. ft.
38 Woodland Chase Boulevard, Niles, OH 44446
MLS# 5245815Listed by: BROKERS REALTY GROUP - New
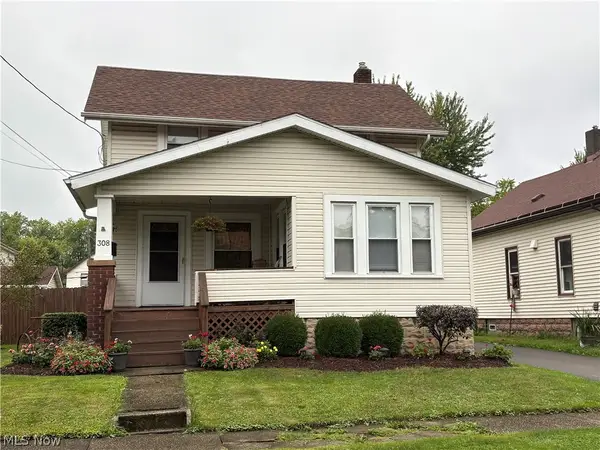 $149,900Active2 beds 2 baths
308 Hyde Avenue, Niles, OH 44446
MLS# 5246083Listed by: ALTOBELLI REAL ESTATE - New
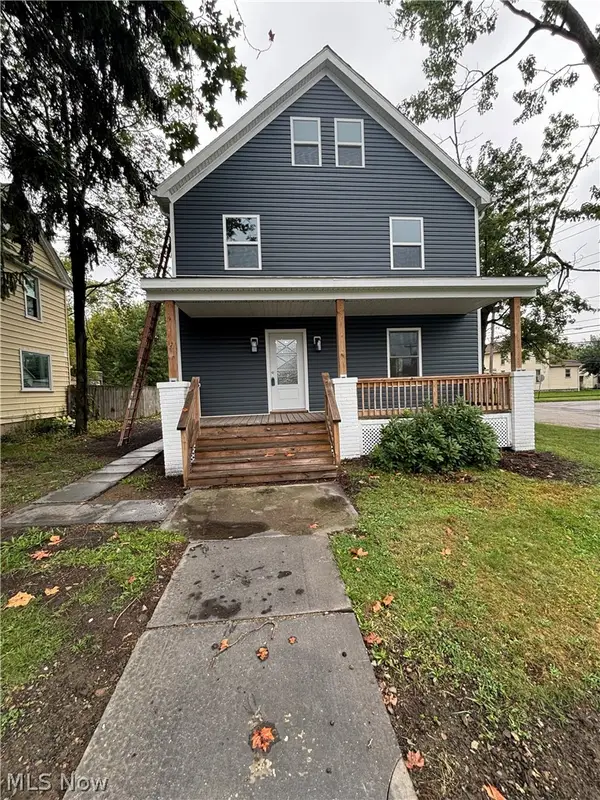 $219,900Active4 beds 3 baths1,928 sq. ft.
137 Gilbert, Niles, OH 44446
MLS# 5245747Listed by: WILLIAM ZAMARELLI, INC. - New
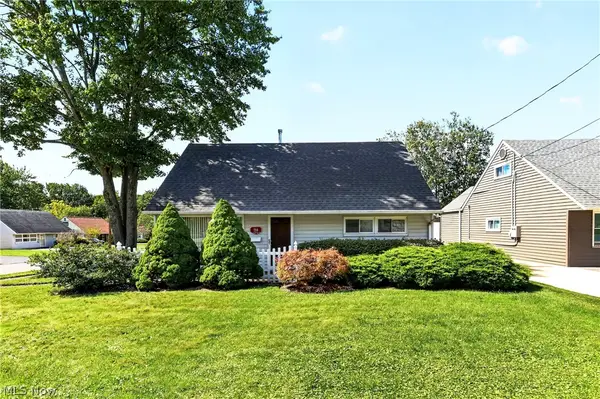 $165,000Active4 beds 1 baths1,224 sq. ft.
214 Oak Knoll Street, Niles, OH 44446
MLS# 5245126Listed by: RE/MAX CROSSROADS PROPERTIES - New
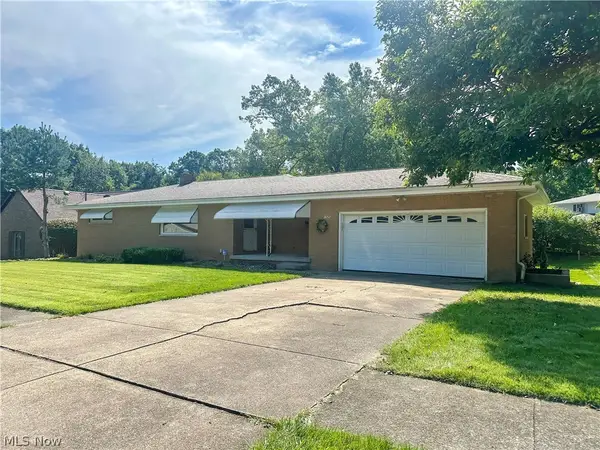 $245,900Active4 beds 2 baths2,866 sq. ft.
1525 Bellvue Drive, Niles, OH 44446
MLS# 5244919Listed by: ALTOBELLI REAL ESTATE - New
 $174,900Active3 beds 1 baths1,774 sq. ft.
125 N Bentley Avenue, Niles, OH 44446
MLS# 5244460Listed by: BERKSHIRE HATHAWAY HOMESERVICES STOUFFER REALTY - New
 $119,500Active3 beds 1 baths1,140 sq. ft.
344 Mahoning Avenue, Niles, OH 44446
MLS# 5244430Listed by: BROKERS REALTY GROUP - New
 $89,000Active4 beds 2 baths1,390 sq. ft.
42 N Clover Avenue, Niles, OH 44446
MLS# 5244353Listed by: TRI SUN REAL ESTATE - New
 $202,000Active3 beds 2 baths1,623 sq. ft.
303 N Bentley Avenue, Niles, OH 44446
MLS# 5243210Listed by: KLACIK REAL ESTATE


Protect your home and budget from life's surprises with an Assurant Home Warranty, backed by a partner that supports you through every step of homeownership. Explore Plans.
©2026 Century 21 Real Estate LLC. All rights reserved. CENTURY 21®, the CENTURY 21 Logo and C21® are service marks owned by Century 21 Real Estate LLC. Century 21 Real Estate LLC fully supports the principles of the Fair Housing Act and the Equal Opportunity Act. Each office is independently owned and operated. Listing information is deemed reliable but not guaranteed accurate.