503 Washington Avenue, Niles, OH 44446
Local realty services provided by:CENTURY 21 Bolte Real Estate
Listed by: jerry a altobelli
Office: altobelli real estate
MLS#:5246709
Source:OH_NORMLS
Price summary
- Price:$149,900
- Price per sq. ft.:$89.87
About this home
Set on a generous corner lot in a popular neighborhood, this spacious four-bedroom home offers plenty of room inside and out. A welcoming entry foyer with a coat closet opens to the spacious living room, where a stone fireplace creates a warm focal point. The dining room flows into the kitchen, which comes complete with a range, refrigerator, and a dishwasher. Two bedrooms and a full bath on the first floor provide comfortable and convenient space for family and guests. Hardwood floors, arched doorways and built-in details throughout much of this level add timeless character and charm. Upstairs, you'll find two more bedrooms and ample closet space. The full basement offers valuable storage and additional potential. Outside, enjoy the enclosed patio, large yard, and detached two-car garage. Situated near shopping, dining, schools and the park, this well-positioned home has a comfortable layout and room to make it your own.
Contact an agent
Home facts
- Year built:1929
- Subdivision & Development:Mccurdy Mcewen & Co Land Cos
- Listing ID #:5246709
- Added:1 day(s) ago
- Updated:September 22, 2026 at 02:44 AM
Rooms and interior
- Bedrooms:4
- Total bathrooms:1
- Full bathrooms:1
- Rooms Total:7
- Kitchen Description:Dishwasher, Range, Refrigerator
- Basement:Yes
- Basement Description:Full, Sump Pump
- Living area:1,668 sq. ft.
Heating and cooling
- Cooling:Central Air
- Heating:Forced Air, Gas
- Central air:Yes
Structure and exterior
- Roof:Asphalt, Fiberglass
- Year built:1929
- Building area:1,668 sq. ft.
- Lot area:0.19 Acres
- Construction Materials:Wood Siding
- Exterior Features:Patio, Porch
- Levels:2 Stories, 2 Story
Utilities
- Water:Public
- Sewer:Public Sewer
Finances and disclosures
- Price:$149,900
- Price per sq. ft.:$89.87
- Tax amount:$1,366 (2025)
Features and amenities
- Appliances:Dishwasher, Range, Refrigerator
- Laundry features:Dryer
Parking
- Parking description:Detached, Driveway, Garage
- Garage:Yes
- Garage spaces:2

New listings near 503 Washington Avenue
- New
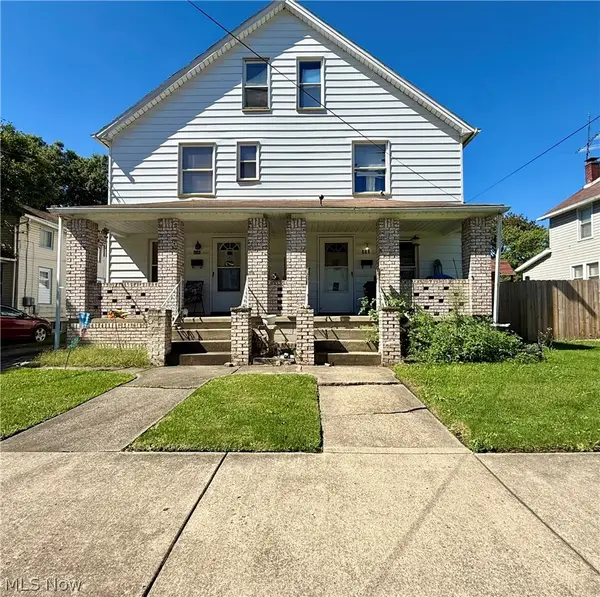 $99,900Active5 beds 2 baths3,036 sq. ft.
412 Scott Avenue, Niles, OH 44446
MLS# 5246647Listed by: ALTOBELLI REAL ESTATE 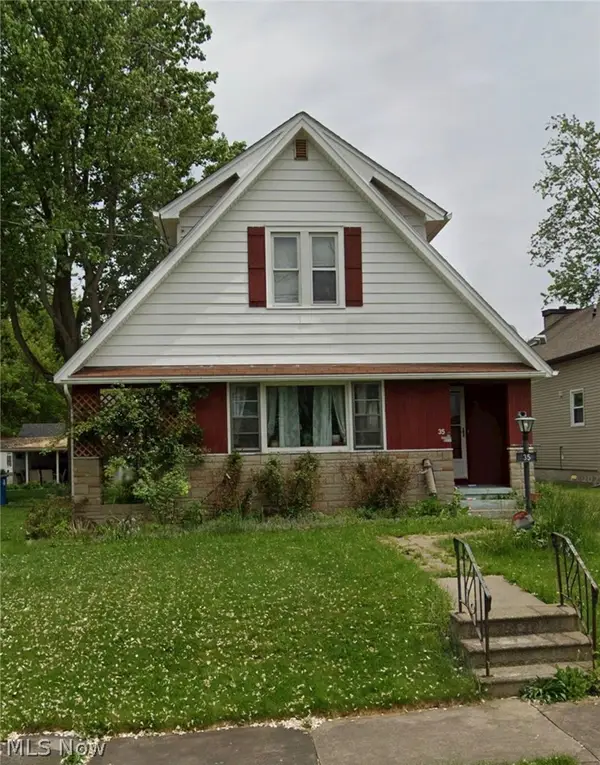
 $81,500Pending3 beds 1 baths
35 Washington Avenue, Niles, OH 44446
MLS# 5246581Listed by: CENTURY 21 LAKESIDE REALTY- New
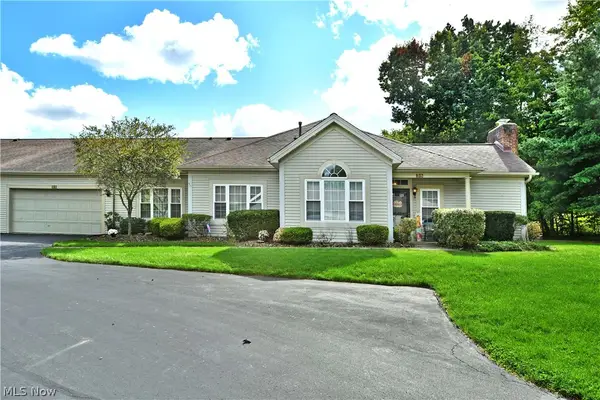 $234,900Active3 beds 3 baths1,596 sq. ft.
38 Woodland Chase Boulevard, Niles, OH 44446
MLS# 5245815Listed by: BROKERS REALTY GROUP - New
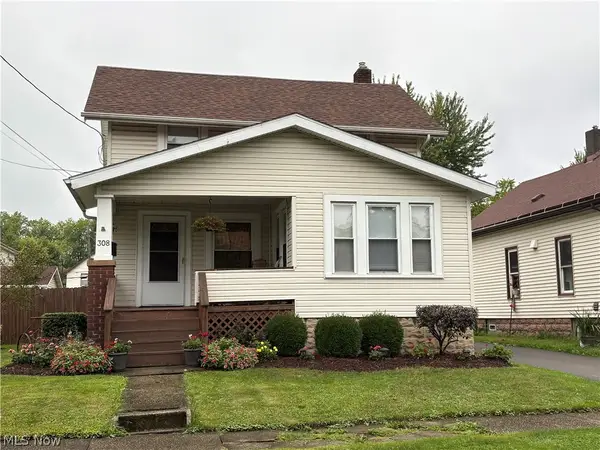 $149,900Active2 beds 2 baths
308 Hyde Avenue, Niles, OH 44446
MLS# 5246083Listed by: ALTOBELLI REAL ESTATE - New
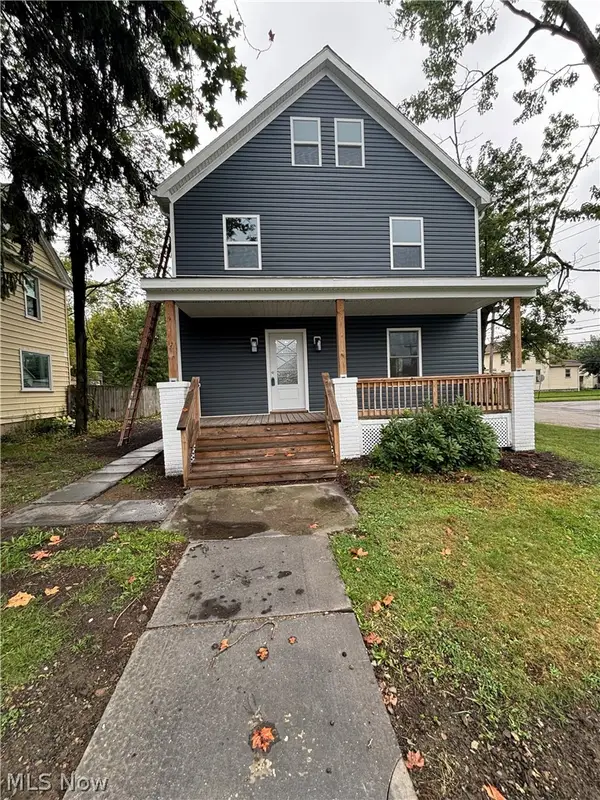 $219,900Active4 beds 3 baths1,928 sq. ft.
137 Gilbert, Niles, OH 44446
MLS# 5245747Listed by: WILLIAM ZAMARELLI, INC. - New
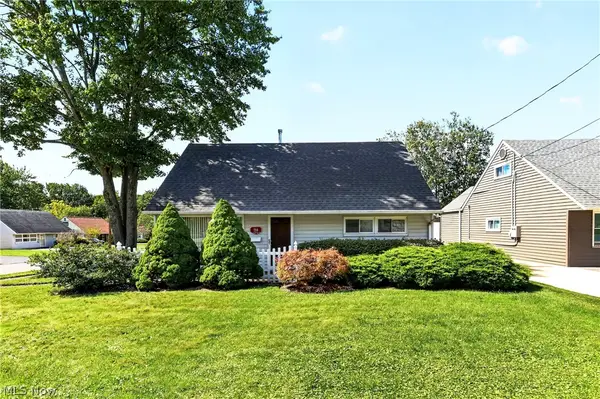 $165,000Active4 beds 1 baths1,224 sq. ft.
214 Oak Knoll Street, Niles, OH 44446
MLS# 5245126Listed by: RE/MAX CROSSROADS PROPERTIES - New
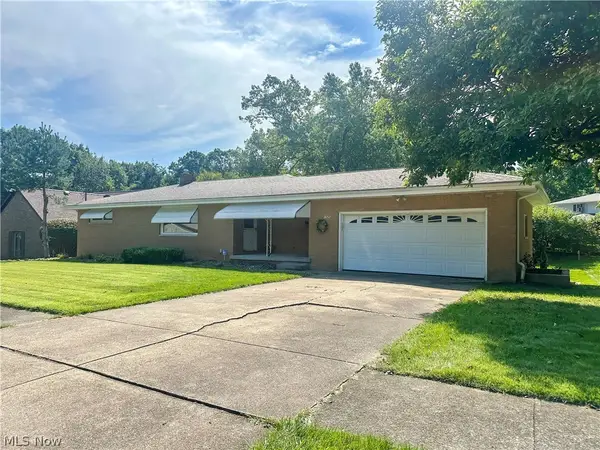 $245,900Active4 beds 2 baths2,866 sq. ft.
1525 Bellvue Drive, Niles, OH 44446
MLS# 5244919Listed by: ALTOBELLI REAL ESTATE - New
 $174,900Active3 beds 1 baths1,774 sq. ft.
125 N Bentley Avenue, Niles, OH 44446
MLS# 5244460Listed by: BERKSHIRE HATHAWAY HOMESERVICES STOUFFER REALTY - New
 $119,500Active3 beds 1 baths1,140 sq. ft.
344 Mahoning Avenue, Niles, OH 44446
MLS# 5244430Listed by: BROKERS REALTY GROUP


Protect your home and budget from life's surprises with an Assurant Home Warranty, backed by a partner that supports you through every step of homeownership. Explore Plans.
©2026 Century 21 Real Estate LLC. All rights reserved. CENTURY 21®, the CENTURY 21 Logo and C21® are service marks owned by Century 21 Real Estate LLC. Century 21 Real Estate LLC fully supports the principles of the Fair Housing Act and the Equal Opportunity Act. Each office is independently owned and operated. Listing information is deemed reliable but not guaranteed accurate.