
1140 E Maple Street, North Canton, OH 44720
Local realty services provided by:CENTURY 21 Premiere Properties
1140 E Maple Street,North Canton, OH 44720
$265,000
- 4 Beds
- 2 Baths
- - sq. ft.
- Single family
- Sold
Listed by: william j penney
Office: exp realty, llc.
MLS#:5215632
Source:OH_NORMLS
Sorry, we are unable to map this address
Price summary
- Price:$265,000
About this home
Better hurry on this one! If you've been waiting for a move-in ready home with a fantastic lot and some big-ticket updates already taken care of, your search may be over. Situated on over a half-acre lot, this 4-bedroom, 2 full bath split level offers plenty of room both inside and out. The backyard provides space to spread out, entertain, garden, play, or simply enjoy the outdoors.
Step inside and you'll find a floorplan that just makes sense. The living/dining areas on the first-floor flow nicely into the large kitchen. The second floor offers 3 nice sized bedrooms and a full bath. The enclosed porch gives you even more living space and is a great spot to enjoy your morning coffee, unwind at the end of the day or relax with friends and family. The lower level offers a family room that is anchored by a fireplace that adds warmth and character. A full bathroom, additional bedroom and laundry room round out the lower level.
The current owner has completed several important improvements over the years. Both full bathrooms were completely remodeled in 2025 and look fantastic! Vinyl flooring was updated in 2020, all windows were replaced in 2014, and the roof was replaced in 2015. Major mechanical updates include the furnace and central air in 2015 and the water tank in 2020.
Home warranty for added peace of mind....
Contact an agent
Home facts
- Year built:1974
- Subdivision & Development:Plain Sec 17
- Listing ID #:5215632
- Added:57 day(s) ago
- Updated:August 01, 2026 at 06:43 AM
Rooms and interior
- Bedrooms:4
- Total bathrooms:2
- Full bathrooms:2
- Kitchen Description:Dishwasher, Range, Refrigerator
- Basement:Yes
- Basement Description:Unfinished
Heating and cooling
- Cooling:Central Air
- Heating:Forced Air, Gas
- Central air:Yes
Structure and exterior
- Roof:Asphalt, Fiberglass, Shingle
- Year built:1974
- Construction Materials:Aluminium Siding, Brick
- Exterior Features:Patio, Porch
- Levels:2 Stories, 2 Story
Utilities
- Water:Public
- Sewer:Public Sewer
Finances and disclosures
- Price:$265,000
- Tax amount:$3,602 (2025)
Features and amenities
- Appliances:Dishwasher, Range, Refrigerator, Washer
- Laundry features:Dryer, Washer
Parking
- Parking description:Attached, Driveway, Garage
- Garage:Yes
- Garage spaces:2

New listings near 1140 E Maple Street
- New
 $294,900Active4 beds 4 baths
1453 Ellesmere Nw Avenue, North Canton, OH 44720
MLS# 5232920Listed by: KELLER WILLIAMS LEGACY GROUP REALTY - New
 $439,900Active3 beds 2 baths2,040 sq. ft.
1829 Swanhurst Ne Circle, North Canton, OH 44720
MLS# 5231550Listed by: RE/MAX CROSSROADS PROPERTIES - New
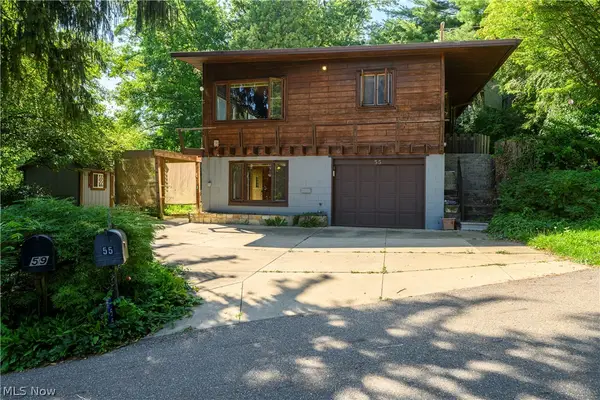 $400,000Active3 beds 2 baths1,112 sq. ft.
55 Willowdale Lake Nw Avenue, North Canton, OH 44720
MLS# 5232596Listed by: CUTLER REAL ESTATE - New
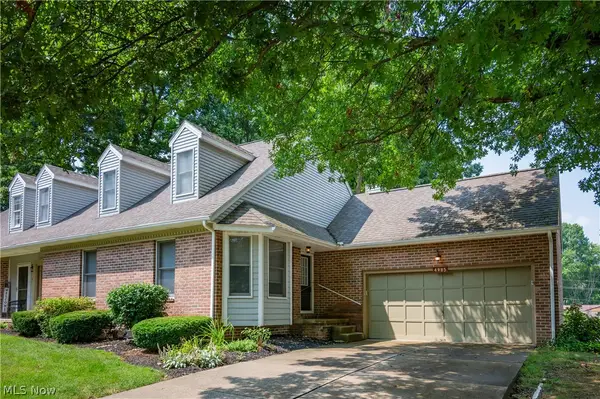 $234,900Active2 beds 2 baths2,440 sq. ft.
4985 Searls Nw Drive, North Canton, OH 44720
MLS# 5232664Listed by: KELLER WILLIAMS LEGACY GROUP REALTY - New
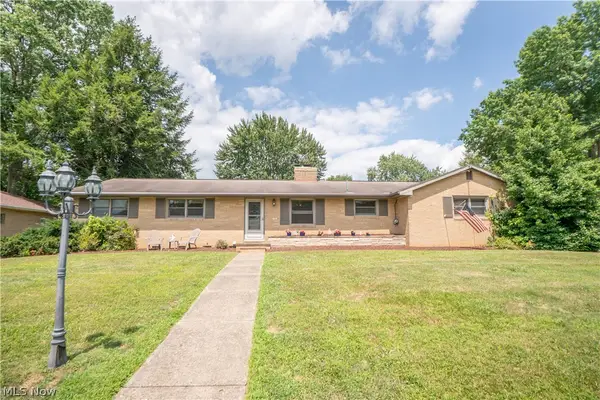 $349,900Active3 beds 3 baths2,708 sq. ft.
731 Bachtel Se Street, North Canton, OH 44720
MLS# 5232698Listed by: KELLER WILLIAMS LEGACY GROUP REALTY - New
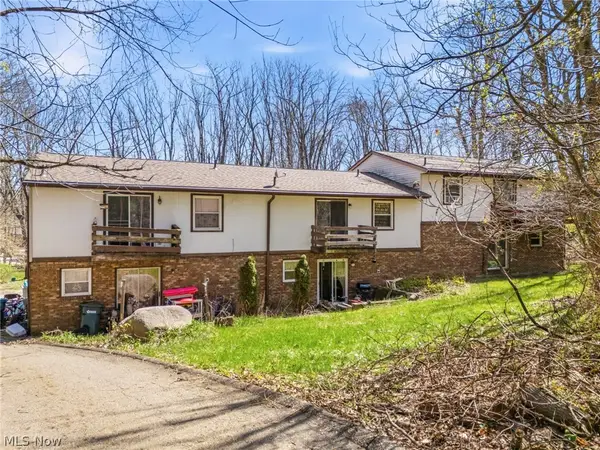 $309,900Active9 beds 6 baths3,784 sq. ft.
4839 Arlington Road, North Canton, OH 44720
MLS# 5232047Listed by: TARTER REALTY - Open Sat, 1 to 3pmNew
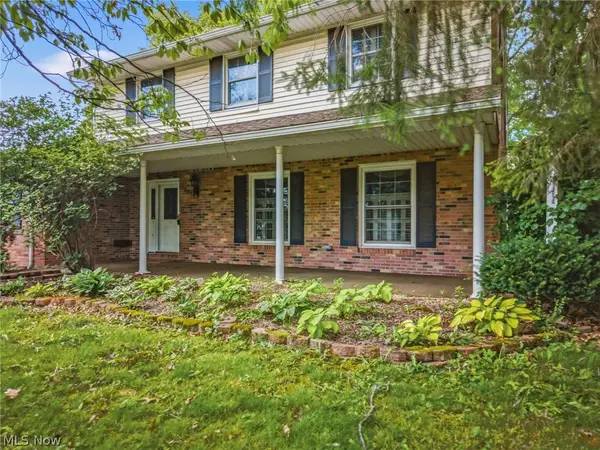 $369,900Active4 beds 3 baths2,766 sq. ft.
2211 Hunting Valley Nw Street, North Canton, OH 44720
MLS# 5232304Listed by: KELLER WILLIAMS LEGACY GROUP REALTY - New
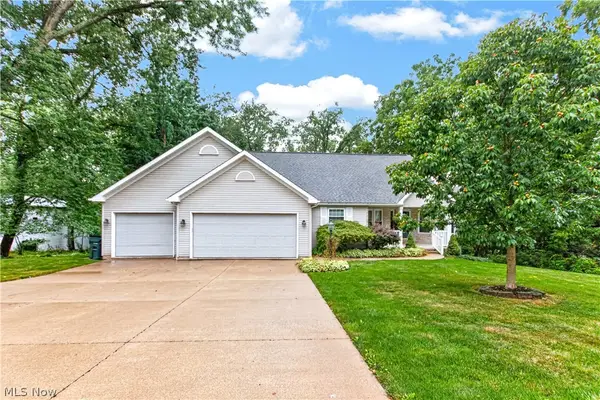 $385,000Active4 beds 3 baths1,736 sq. ft.
213 Crestland Nw Avenue, North Canton, OH 44720
MLS# 5231640Listed by: LOFASO REAL ESTATE SERVICES - New
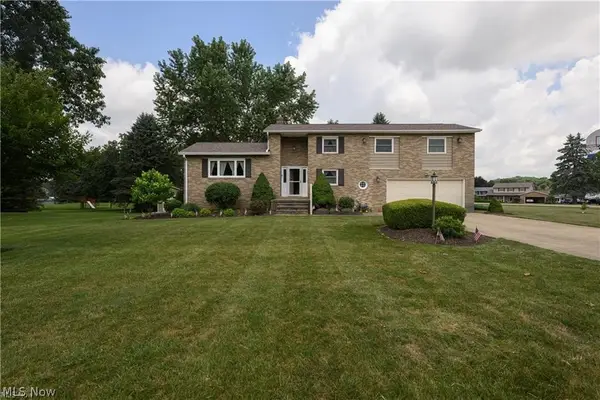 $304,900Active3 beds 2 baths
6775 Lake Cable Nw Avenue, North Canton, OH 44720
MLS# 5232242Listed by: RE/MAX INFINITY - New
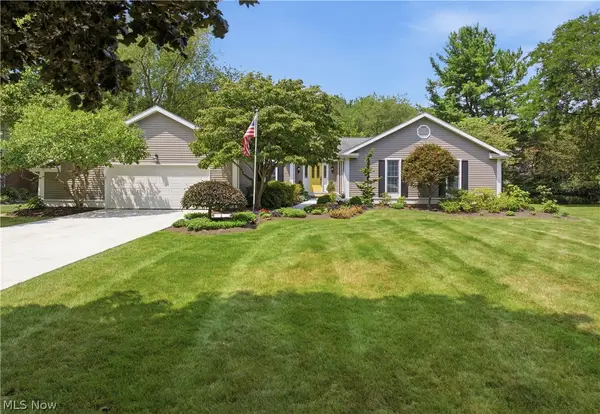 $394,900Active4 beds 2 baths3,648 sq. ft.
1219 Briarview Nw Avenue, North Canton, OH 44720
MLS# 5232074Listed by: CUTLER REAL ESTATE


Protect your home and budget from life's surprises with an Assurant Home Warranty, backed by a partner that supports you through every step of homeownership. Explore Plans.
©2026 Century 21 Real Estate LLC. All rights reserved. CENTURY 21®, the CENTURY 21 Logo and C21® are service marks owned by Century 21 Real Estate LLC. Century 21 Real Estate LLC fully supports the principles of the Fair Housing Act and the Equal Opportunity Act. Each office is independently owned and operated. Listing information is deemed reliable but not guaranteed accurate.