
1219 Briarview Nw Avenue, North Canton, OH 44720
Local realty services provided by:CENTURY 21 Lakeside Realty
1219 Briarview Nw Avenue,North Canton, OH 44720
$430,000
- 4 Beds
- 2 Baths
- - sq. ft.
- Single family
- Sold
Listed by: denise l evans
Office: cutler real estate
MLS#:5232074
Source:OH_NORMLS
Sorry, we are unable to map this address
Price summary
- Price:$430,000
About this home
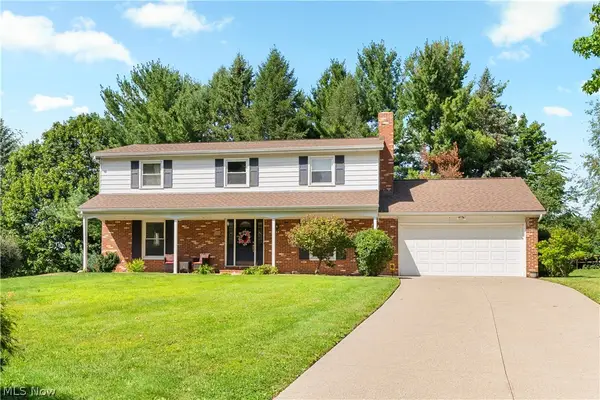
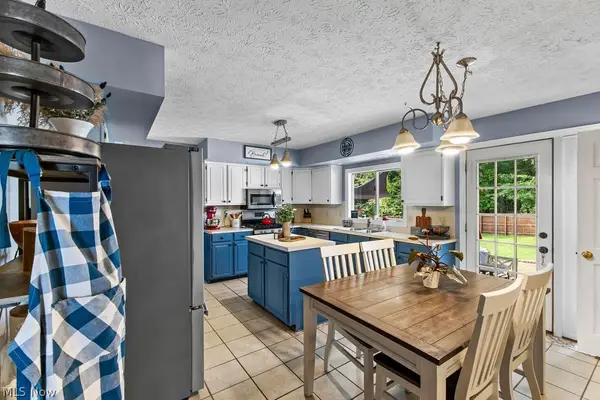
Gorgeous, well maintained Ranch home in the desirable neighborhood of Steiner Heights is just bursting with charm, curb appeal, & beautiful landscaping. Outdoor living in its finest element w/ covered backyard Deck, intricate large brick Patio w/Pergola, the space feels like you're in a secret garden. Delight in the vibrant colors and huge variety of perennials, ornamental trees & bushes, a private haven for you to enjoy. This spacious Ranch is graced by a formal Living Room w/bay window, Formal Dining, & Handsome Family Room w/built-in bookcases and mini bar, woodburning fireplace, and sliders overlooking the backyard. Eat-in Kitchen recently updated w/new SS appliances, cherry cabinets, granite counters & tile backsplash. Stunning Master Retreat w/wood flooring, luxury spa-like Master Bath all recently updated. 3 more BR's, nice walk-in closet, closet organizers, 4th BR recently used as an Office/Den. But wait - walk downstairs and there's an expansive finished Rec Room w/wet Bar, built-in shelving, Pool table area and wonderful space to entertain, enjoy & kick back. Addl. finished rooms include a craft room, exercise/flex space, and a former Darkroom used by original owner. 2 unfinished utility rooms so plenty of additional storage. So many recent updates - brand new concrete drive and sidewalk, energy blinds, Kitchen & Bath updates, replacement windows & more. This 2-owner home is ready for a new family to love. Seller has included a 1 year paid warranty by Cinch. It's a must see!...
Contact an agent
Home facts
- Year built:1976
- Subdivision & Development:Steiner Heights
- Listing ID #:5232074
- Added:49 day(s) ago
- Updated:September 18, 2026 at 06:41 AM
Rooms and interior
- Bedrooms:4
- Total bathrooms:2
- Full bathrooms:2
- Rooms Total:15
- Kitchen Description:Dishwasher, Disposal, Microwave, Range, Refrigerator
- Basement:Yes
- Basement Description:Full, Partially Furnished, Sump Pump
Heating and cooling
- Cooling:Central Air
- Heating:Electric, Heat Pump
- Central air:Yes
Structure and exterior
- Roof:Asphalt
- Year built:1976
- Lot Features:Level
- Architectural Style:Ranch
- Construction Materials:Vinyl Siding
- Exterior Features:Deck, Level, Patio
- Levels:1 Story, 1 Story
Utilities
- Water:Public
- Sewer:Septic Tank
Finances and disclosures
- Price:$430,000
- Tax amount:$4,315 (2025)
Features and amenities
- Appliances:Air Purifier, Dishwasher, Disposal, Microwave, Range, Refrigerator, Washer
- Laundry features:Washer
- Amenities:Air Filtration
Parking
- Parking description:Attached, Driveway, Garage
- Garage:Yes
- Garage spaces:2

New listings near 1219 Briarview Nw Avenue
- New
 $234,900Active3 beds 2 baths2,116 sq. ft.
324 Woodrow Nw Street, North Canton, OH 44720
MLS# 5245813Listed by: DEHOFF REALTORS - New
 $349,900Active2 beds 2 baths1,256 sq. ft.
158 Oak Nw Drive, North Canton, OH 44720
MLS# 5245790Listed by: BERKSHIRE HATHAWAY HOMESERVICES PROFESSIONAL REALTY - New
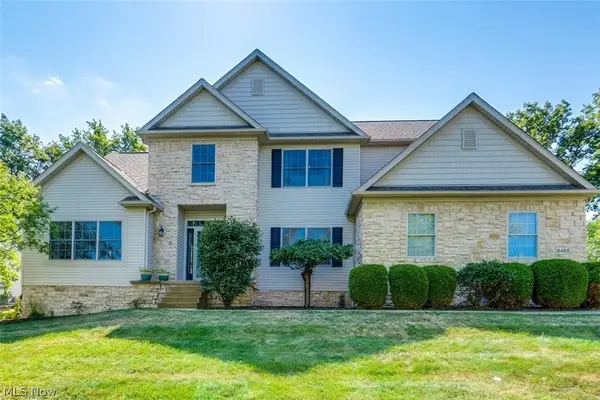 $579,000Active4 beds 4 baths4,240 sq. ft.
8493 Deacon Nw Avenue, North Canton, OH 44720
MLS# 5245964Listed by: EXP REALTY, LLC. - New
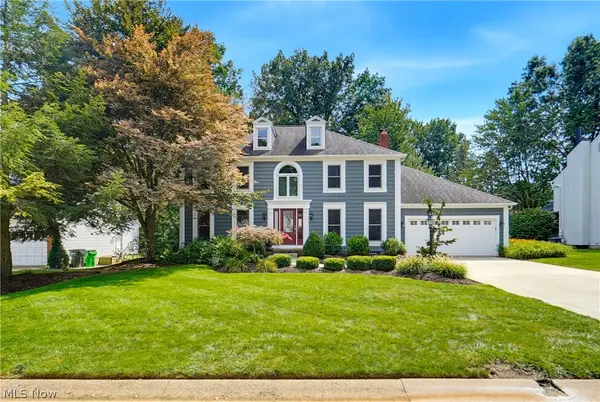 $499,900Active4 beds 3 baths3,944 sq. ft.
2850 Limington Nw Street, North Canton, OH 44720
MLS# 5245752Listed by: EXP REALTY, LLC. - Open Fri, 5 to 7pmNew
 $269,000Active3 beds 2 baths2,456 sq. ft.
5738 Griffith Nw Avenue, North Canton, OH 44720
MLS# 5245296Listed by: REAL OF OHIO - New
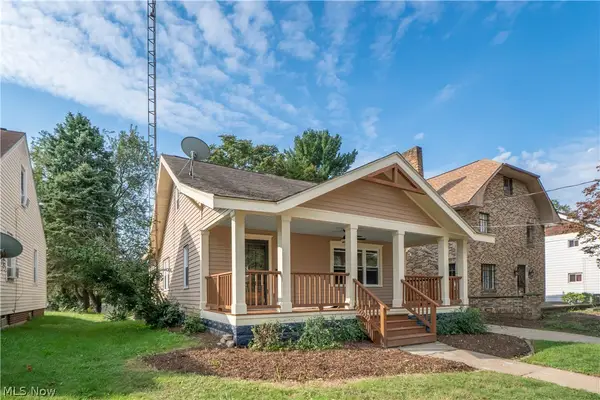 $279,900Active3 beds 2 baths1,624 sq. ft.
216 6th Ne Street, North Canton, OH 44720
MLS# 5243625Listed by: KELLER WILLIAMS LEGACY GROUP REALTY - New
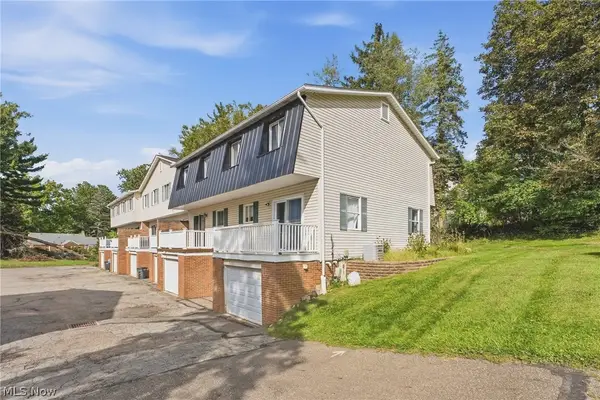 $124,900Active3 beds 2 baths
2013 50th Nw Street, Canton, OH 44709
MLS# 5245506Listed by: KELLER WILLIAMS LEGACY GROUP REALTY - New
 $314,900Active4 beds 3 baths2,449 sq. ft.
517 Winston Ne Avenue, North Canton, OH 44720
MLS# 5245023Listed by: CUTLER REAL ESTATE - New
 $329,900Active3 beds 4 baths2,172 sq. ft.
10412 Scotney Avenue, North Canton, OH 44720
MLS# 5244506Listed by: HIGH POINT REAL ESTATE GROUP - Open Sat, 12 to 2pmNew
 $410,000Active4 beds 3 baths3,236 sq. ft.
3597 Stratavon Nw Drive, North Canton, OH 44720
MLS# 5244553Listed by: XRE


Protect your home and budget from life's surprises with an Assurant Home Warranty, backed by a partner that supports you through every step of homeownership. Explore Plans.
©2026 Century 21 Real Estate LLC. All rights reserved. CENTURY 21®, the CENTURY 21 Logo and C21® are service marks owned by Century 21 Real Estate LLC. Century 21 Real Estate LLC fully supports the principles of the Fair Housing Act and the Equal Opportunity Act. Each office is independently owned and operated. Listing information is deemed reliable but not guaranteed accurate.