
1829 Swanhurst Ne Circle, North Canton, OH 44720
Local realty services provided by:CENTURY 21 Bolte Real Estate
1829 Swanhurst Ne Circle,North Canton, OH 44720
$465,000
- 3 Beds
- 2 Baths
- - sq. ft.
- Single family
- Sold
Listed by: jessica nader
Office: re/max crossroads properties
MLS#:5231550
Source:OH_NORMLS
Sorry, we are unable to map this address
Price summary
- Price:$465,000
- Monthly HOA dues:$12.5
About this home
Welcome to this beautifully updated home offering high-end luxury and incredible curb appeal on over a half-acre in a prime North Canton location near Washington Square. Spanning 2,040 sq. ft., this bright, open-concept single-story home features rich hardwood floors, refined crown molding, and a seamless split-bedroom floor plan. The spacious living room showcases custom built-ins and a gas fireplace, opening through French doors to a large screened-in porch – perfect for relaxing or entertaining. Step outside to the private, professionally landscaped backyard with plenty of space to entertain, play, or simply unwind. The kitchen features a large island with seating, newer stainless steel appliances, a custom tile backsplash, in-cabinet and under-cabinet lighting, and a charming breakfast nook, plus a formal dining room for larger gatherings. The adjacent laundry room doubles as a butler's pantry with abundant storage, a sink, and a second refrigerator. The primary suite is a true retreat with a walk-in closet and a spa-like ensuite featuring a standalone soaking tub and a walk-in shower. On the opposite wing, two additional bedrooms share a full bath with a glass-door shower and beautiful tile flooring. The second bedroom has direct access to the screened-in porch. Complete with a new HVAC system (2025) and a full basement offering endless potential for additional living space, this exceptional property feels brand new and is located in one of the area's most desirable neighborhoods....
Contact an agent
Home facts
- Year built:2004
- Subdivision & Development:Washington Square #11
- Listing ID #:5231550
- Added:48 day(s) ago
- Updated:September 18, 2026 at 06:41 AM
Rooms and interior
- Bedrooms:3
- Total bathrooms:2
- Full bathrooms:2
- Rooms Total:6
- Kitchen Description:Dishwasher, Disposal, Microwave, Range, Refrigerator
- Basement:Yes
- Basement Description:Full, Sump Pump, Unfinished
Heating and cooling
- Cooling:Central Air
- Heating:Forced Air, Gas
- Central air:Yes
Structure and exterior
- Roof:Asphalt, Fiberglass
- Year built:2004
- Lot Features:Level
- Architectural Style:Ranch
- Construction Materials:Vinyl Siding
- Exterior Features:Level, Porch
- Levels:1 Story, 1 Story
Utilities
- Water:Public
- Sewer:Public Sewer
Finances and disclosures
- Price:$465,000
- Tax amount:$3,961 (2024)
Features and amenities
- Appliances:Dishwasher, Disposal, Microwave, Range, Refrigerator, Washer
- Laundry features:Dryer, Washer
- Amenities:Smoke Detectors
Parking
- Parking description:Attached, Driveway, Garage
- Garage:Yes
- Garage spaces:2

New listings near 1829 Swanhurst Ne Circle
- New
 $234,900Active3 beds 2 baths2,116 sq. ft.
324 Woodrow Nw Street, North Canton, OH 44720
MLS# 5245813Listed by: DEHOFF REALTORS - New
 $349,900Active2 beds 2 baths1,256 sq. ft.
158 Oak Nw Drive, North Canton, OH 44720
MLS# 5245790Listed by: BERKSHIRE HATHAWAY HOMESERVICES PROFESSIONAL REALTY - New
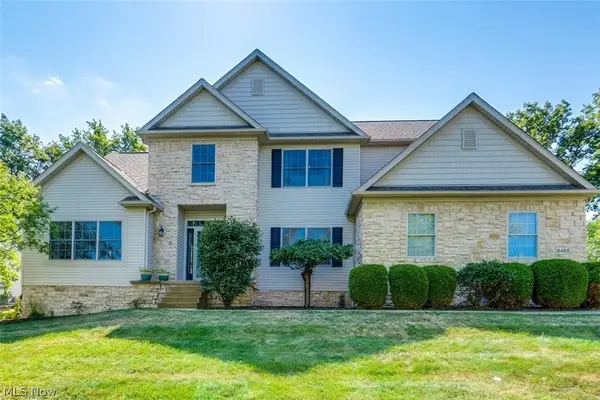 $579,000Active4 beds 4 baths4,240 sq. ft.
8493 Deacon Nw Avenue, North Canton, OH 44720
MLS# 5245964Listed by: EXP REALTY, LLC. - New
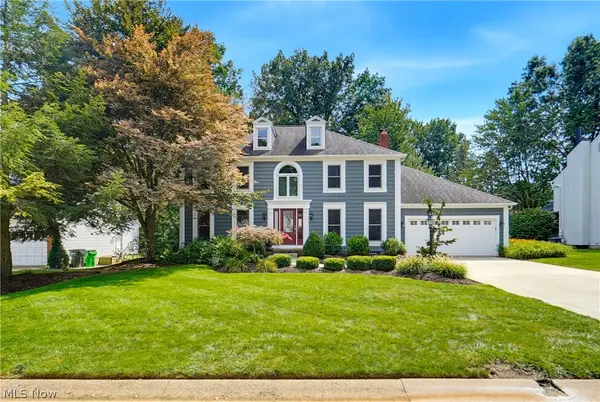 $499,900Active4 beds 3 baths3,944 sq. ft.
2850 Limington Nw Street, North Canton, OH 44720
MLS# 5245752Listed by: EXP REALTY, LLC. - Open Fri, 5 to 7pmNew
 $269,000Active3 beds 2 baths2,456 sq. ft.
5738 Griffith Nw Avenue, North Canton, OH 44720
MLS# 5245296Listed by: REAL OF OHIO - New
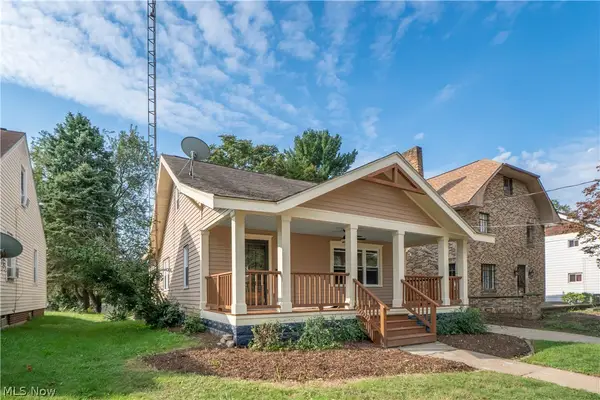 $279,900Active3 beds 2 baths1,624 sq. ft.
216 6th Ne Street, North Canton, OH 44720
MLS# 5243625Listed by: KELLER WILLIAMS LEGACY GROUP REALTY - New
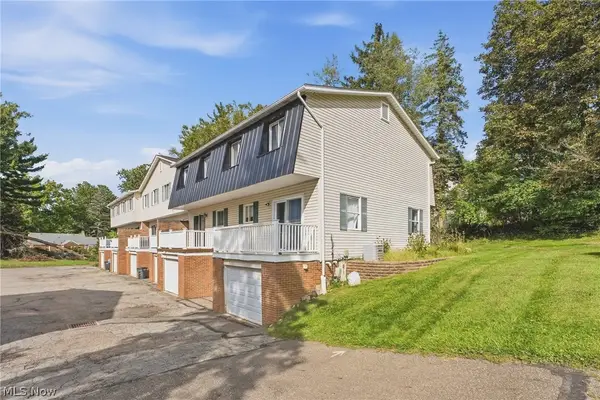 $124,900Active3 beds 2 baths
2013 50th Nw Street, Canton, OH 44709
MLS# 5245506Listed by: KELLER WILLIAMS LEGACY GROUP REALTY - New
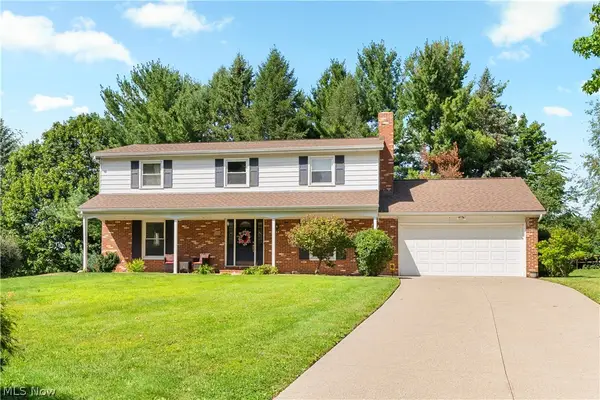 $314,900Active4 beds 3 baths2,449 sq. ft.
517 Winston Ne Avenue, North Canton, OH 44720
MLS# 5245023Listed by: CUTLER REAL ESTATE - New
 $329,900Active3 beds 4 baths2,172 sq. ft.
10412 Scotney Avenue, North Canton, OH 44720
MLS# 5244506Listed by: HIGH POINT REAL ESTATE GROUP - Open Sat, 12 to 2pmNew
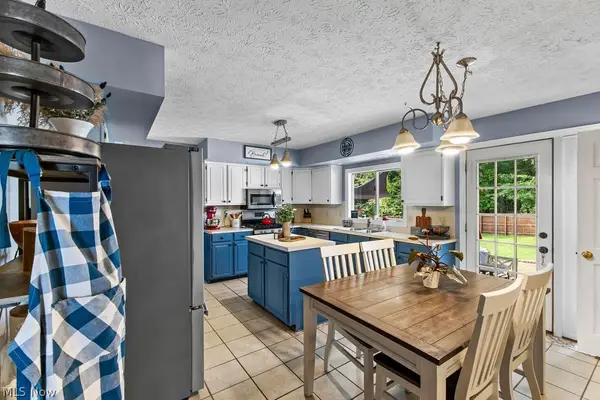 $410,000Active4 beds 3 baths3,236 sq. ft.
3597 Stratavon Nw Drive, North Canton, OH 44720
MLS# 5244553Listed by: XRE


Protect your home and budget from life's surprises with an Assurant Home Warranty, backed by a partner that supports you through every step of homeownership. Explore Plans.
©2026 Century 21 Real Estate LLC. All rights reserved. CENTURY 21®, the CENTURY 21 Logo and C21® are service marks owned by Century 21 Real Estate LLC. Century 21 Real Estate LLC fully supports the principles of the Fair Housing Act and the Equal Opportunity Act. Each office is independently owned and operated. Listing information is deemed reliable but not guaranteed accurate.