
517 Winston Ne Avenue, North Canton, OH 44720
Local realty services provided by:CENTURY 21 Lakeside Realty
517 Winston Ne Avenue,North Canton, OH 44720
$314,900
- 4 Beds
- 3 Baths
- 2,449 sq. ft.
- Single family
- Active
Listed by: peggy johnston, julie mysza
Office: cutler real estate
MLS#:5245023
Source:OH_NORMLS
Price summary
- Price:$314,900
- Price per sq. ft.:$128.58
About this home
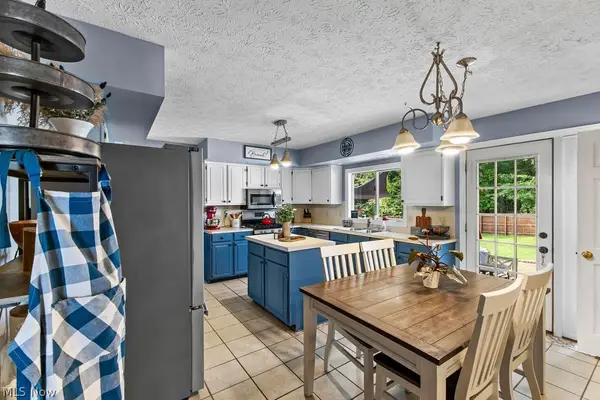
Welcome to 517 Winston Ave. NE., located in the North Canton School District on a quiet cul-de-sac in a great neighborhood. Lovingly maintained by longtime owners who raised their family here, this special home offers inviting spaces, a functional floor plan, and numerous updates, plus an attached double garage. A covered front porch welcomes you into the foyer, leading to the Living Room and Dining Room. The open Kitchen features LVT flooring, granite countertops, wood cabinetry, and a dining area, with access to the concrete patio and private backyard through a Pella sliding door with electric blinds. The Kitchen opens to the Family Room, featuring wood beamed ceilings and a gas brick fireplace with programmable remote for the gas logs. A first floor half bath with granite countertops adds convenience. Upstairs, the Primary Bedroom offers a spacious closet and private connecting bath with shower. Three additional bedrooms, with spacious closets, share an adjacent full bath with tub/shower combination. The finished Lower Level provides even more living space with a 27x11 carpeted Recreation Room and a 16x12 carpeted room with gas fireplace - perfect for a home office, media room, hobby space, or guest area. The basement also includes laundry with washer and dryer, glass block windows, and plenty of unfinished storage. Special features and updates include oak doors on the first floor, roof shingles (2024), garage door (2025), water heater (2025), some windows replaced, furnace (2010), central air (2012). Enjoy sidewalks and a convenient location near the new North Canton Intermediate School, YMCA, North Canton shopping, restaurants, Washington Square, bike and walking trails, Walsh University, Gervasi Vineyard and dining experiences, and major interstates. With its cul-de-sac setting, private backyard, attached double garage, finished lower level, comfortable living spaces, and desirable location - 517 Winston is truly special in so many ways....
Contact an agent
Home facts
- Year built:1972
- Listing ID #:5245023
- Added:1 day(s) ago
- Updated:September 15, 2026 at 07:41 PM
Rooms and interior
- Bedrooms:4
- Total bathrooms:3
- Full bathrooms:2
- Half bathrooms:1
- Rooms Total:11
- Kitchen Description:Dishwasher, Disposal, Microwave
- Basement:Yes
- Basement Description:Finished, Full, Sump Pump
- Living area:2,449 sq. ft.
Heating and cooling
- Cooling:Central Air
- Heating:Fireplaces, Forced Air, Gas
- Central air:Yes
Structure and exterior
- Roof:Asphalt, Fiberglass
- Year built:1972
- Building area:2,449 sq. ft.
- Lot area:0.28 Acres
- Architectural Style:Colonial
- Construction Materials:Aluminium Siding, Brick
- Exterior Features:Patio
- Levels:2 Stories, 2 Story
Utilities
- Water:Public
- Sewer:Public Sewer
Finances and disclosures
- Price:$314,900
- Price per sq. ft.:$128.58
- Tax amount:$2,751 (2025)
Features and amenities
- Appliances:Dishwasher, Disposal, Microwave, Washer
- Laundry features:Dryer, Washer
- Amenities:Smoke Detectors
Parking
- Parking description:Attached, Driveway, Garage
- Garage:Yes
- Garage spaces:2

New listings near 517 Winston Ne Avenue
- New
 $329,900Active3 beds 4 baths2,172 sq. ft.
10412 Scotney Avenue, North Canton, OH 44720
MLS# 5244506Listed by: HIGH POINT REAL ESTATE GROUP - New
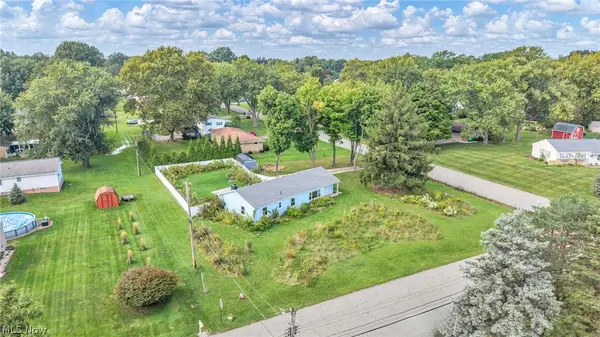
 $410,000Active4 beds 3 baths3,236 sq. ft.
3597 Stratavon Nw Drive, North Canton, OH 44720
MLS# 5244553Listed by: XRE - New
 $299,900Active4 beds 3 baths2,304 sq. ft.
7320 Lourelton Nw Avenue, North Canton, OH 44720
MLS# 5244297Listed by: EXP REALTY, LLC. - New
 $229,900Active2 beds 1 baths1,372 sq. ft.
5565 Brentwood Nw Avenue, North Canton, OH 44720
MLS# 5241342Listed by: REAL OF OHIO - New
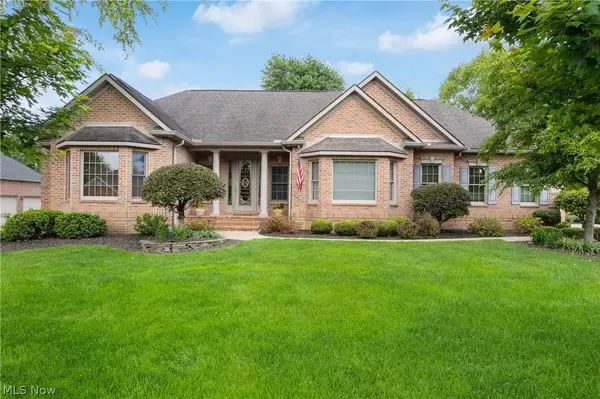 $749,900Active3 beds 4 baths3,793 sq. ft.
8261 Mackenzie Nw Avenue, North Canton, OH 44720
MLS# 5243038Listed by: KELLER WILLIAMS LEGACY GROUP REALTY  $399,900Pending4 beds 4 baths2,821 sq. ft.
2716 Waterbury Nw Street, North Canton, OH 44720
MLS# 5240925Listed by: REAL OF OHIO $300,000Pending3 beds 2 baths1,498 sq. ft.
1356 Schneider Nw Street, North Canton, OH 44720
MLS# 5241214Listed by: KELLER WILLIAMS LEGACY GROUP REALTY- New
 $400,000Active3 beds 1 baths1,552 sq. ft.
146 Spruce Nw Drive, North Canton, OH 44720
MLS# 5243486Listed by: EXP REALTY, LLC. - New
 $270,000Active2 beds 2 baths1,386 sq. ft.
144 Everhard Sw Road, North Canton, OH 44709
MLS# 5243027Listed by: CUTLER REAL ESTATE-COMMERCIAL


Protect your home and budget from life's surprises with an Assurant Home Warranty, backed by a partner that supports you through every step of homeownership. Explore Plans.
©2026 Century 21 Real Estate LLC. All rights reserved. CENTURY 21®, the CENTURY 21 Logo and C21® are service marks owned by Century 21 Real Estate LLC. Century 21 Real Estate LLC fully supports the principles of the Fair Housing Act and the Equal Opportunity Act. Each office is independently owned and operated. Listing information is deemed reliable but not guaranteed accurate.