
816 Overridge Se Avenue, North Canton, OH 44720
Local realty services provided by:CENTURY 21 Transcendent Realty
816 Overridge Se Avenue,North Canton, OH 44720
$360,000
- 3 Beds
- 3 Baths
- - sq. ft.
- Single family
- Sold
Listed by: lisa irwin
Office: homesmart real estate momentum llc.
MLS#:5232915
Source:OH_NORMLS
Sorry, we are unable to map this address
Price summary
- Price:$360,000
About this home
Welcome to 816 Overridge Ave, SE in North Canton. This beautiful Ranch style home is a must see! Newly updated kitchen, bathrooms, and family room. A touch of the original charm and craftmanship remains in the floor to ceiling fireplaces.
This home is great for entertaining with just over a 1/2 acre lot. The back yard is just waiting for a party. The Pergola has been updated as well as the patio with an area for grilling. The lower level features a large family room, pool table, bar, and half bath. This home has been updated with great care and is immaculate. This is a must see and won't last.
This home is nestled in the heart of North Canton yet off of the main street in a quiet peaceful setting. A short distance from restaurants, shopping, and entertainment You know a house has been well maintained when the garage is spotless. Schedule a tour with your favorite Realtor today. Appliances are newer and will remain in the home. The pool table is a gift from the sellers to the new owners....
Contact an agent
Home facts
- Year built:1954
- Subdivision & Development:Bowers Pineview
- Listing ID #:5232915
- Added:47 day(s) ago
- Updated:September 18, 2026 at 06:41 AM
Rooms and interior
- Bedrooms:3
- Total bathrooms:3
- Full bathrooms:2
- Half bathrooms:1
- Rooms Total:7
- Kitchen Description:Dishwasher, Microwave, Range, Refrigerator
- Basement:Yes
- Basement Description:Finished, Full
Heating and cooling
- Cooling:Central Air
- Heating:Fireplaces, Forced Air, Gas
- Central air:Yes
Structure and exterior
- Roof:Asphalt, Fiberglass
- Year built:1954
- Architectural Style:Ranch
- Construction Materials:Brick
- Exterior Features:Patio, Porch
- Levels:1 Story
Utilities
- Water:Public
- Sewer:Public Sewer
Finances and disclosures
- Price:$360,000
- Tax amount:$3,943 (2025)
Features and amenities
- Appliances:Dishwasher, Microwave, Range, Refrigerator, Washer
- Laundry features:Dryer, Washer
Parking
- Parking description:Attached, Garage
- Garage:Yes
- Garage spaces:2

New listings near 816 Overridge Se Avenue
- New
 $234,900Active3 beds 2 baths2,116 sq. ft.
324 Woodrow Nw Street, North Canton, OH 44720
MLS# 5245813Listed by: DEHOFF REALTORS - New
 $349,900Active2 beds 2 baths1,256 sq. ft.
158 Oak Nw Drive, North Canton, OH 44720
MLS# 5245790Listed by: BERKSHIRE HATHAWAY HOMESERVICES PROFESSIONAL REALTY - New
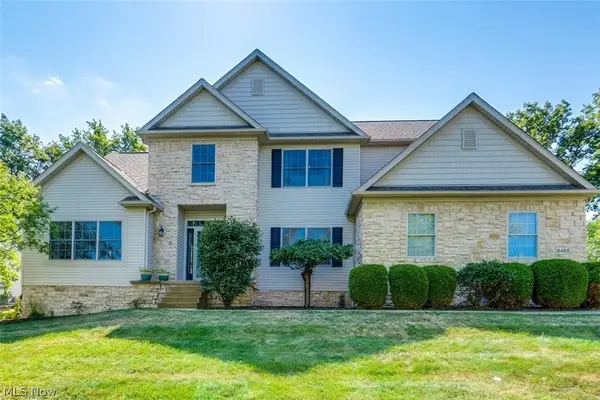 $579,000Active4 beds 4 baths4,240 sq. ft.
8493 Deacon Nw Avenue, North Canton, OH 44720
MLS# 5245964Listed by: EXP REALTY, LLC. - New
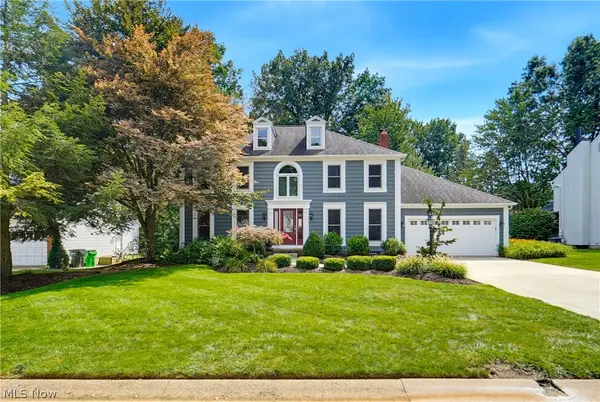 $499,900Active4 beds 3 baths3,944 sq. ft.
2850 Limington Nw Street, North Canton, OH 44720
MLS# 5245752Listed by: EXP REALTY, LLC. - Open Fri, 5 to 7pmNew
 $269,000Active3 beds 2 baths2,456 sq. ft.
5738 Griffith Nw Avenue, North Canton, OH 44720
MLS# 5245296Listed by: REAL OF OHIO - New
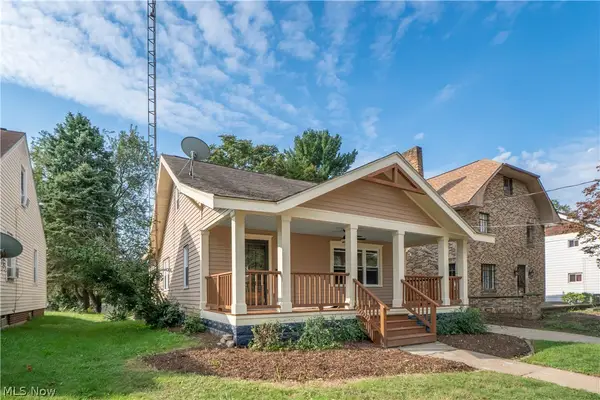 $279,900Active3 beds 2 baths1,624 sq. ft.
216 6th Ne Street, North Canton, OH 44720
MLS# 5243625Listed by: KELLER WILLIAMS LEGACY GROUP REALTY - New
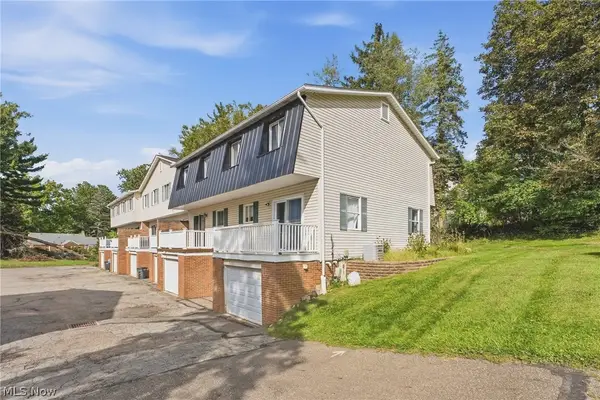 $124,900Active3 beds 2 baths
2013 50th Nw Street, Canton, OH 44709
MLS# 5245506Listed by: KELLER WILLIAMS LEGACY GROUP REALTY - New
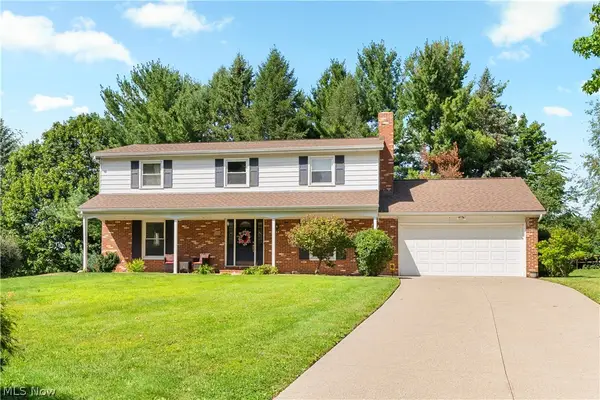 $314,900Active4 beds 3 baths2,449 sq. ft.
517 Winston Ne Avenue, North Canton, OH 44720
MLS# 5245023Listed by: CUTLER REAL ESTATE - New
 $329,900Active3 beds 4 baths2,172 sq. ft.
10412 Scotney Avenue, North Canton, OH 44720
MLS# 5244506Listed by: HIGH POINT REAL ESTATE GROUP - Open Sat, 12 to 2pmNew
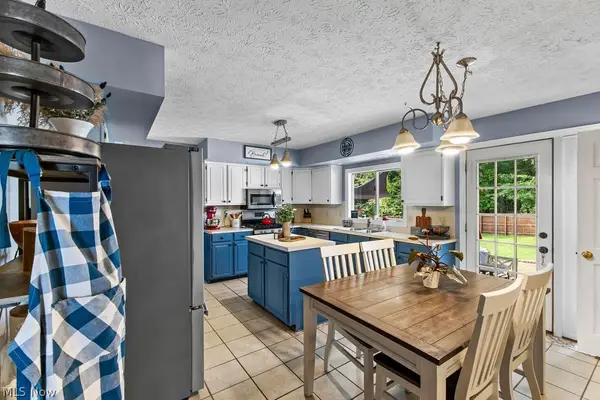 $410,000Active4 beds 3 baths3,236 sq. ft.
3597 Stratavon Nw Drive, North Canton, OH 44720
MLS# 5244553Listed by: XRE


Protect your home and budget from life's surprises with an Assurant Home Warranty, backed by a partner that supports you through every step of homeownership. Explore Plans.
©2026 Century 21 Real Estate LLC. All rights reserved. CENTURY 21®, the CENTURY 21 Logo and C21® are service marks owned by Century 21 Real Estate LLC. Century 21 Real Estate LLC fully supports the principles of the Fair Housing Act and the Equal Opportunity Act. Each office is independently owned and operated. Listing information is deemed reliable but not guaranteed accurate.