
820 Harmon Sw Street, North Canton, OH 44720
Local realty services provided by:CENTURY 21 Transcendent Realty
Listed by: andy alayamini
Office: keller williams legacy group realty
MLS#:5232041
Source:OH_NORMLS
Price summary
- Price:$239,900
- Price per sq. ft.:$162.09
About this home
Welcome home to this well-maintained 3-bedroom, 2-full-bath brick ranch in the heart of North Canton! Ideally located just seconds from Price Park, Belden Village shopping and dining, and with convenient access to I-77, this home offers both comfort and convenience.
Step inside to a bright, open-concept layout featuring a spacious living room, dining area, and kitchen—perfect for everyday living and entertaining. Just off the kitchen is a heated and cooled breezeway that connects the home to the oversized one-car garage. The breezeway also leads to the expansive screened-in, heated four-season room, providing additional year-round living space and the perfect place to relax or entertain.
The main level is completed by three generously sized bedrooms and an updated full bathroom. One bedroom is currently being used as a laundry room but can easily be converted back into a third bedroom if desired.
The partially finished basement offers additional living space with a large recreation room, a second full bathroom, multiple storage areas, and plenty of potential to customize and complete to your needs.
Outside, enjoy a fully fenced backyard that creates a private retreat for relaxing and entertaining.
Don't miss your opportunity to own this charming North Canton ranch in a fantastic location. Schedule your private showing today!...
Contact an agent
Home facts
- Year built:1952
- Listing ID #:5232041
- Added:48 day(s) ago
- Updated:September 19, 2026 at 02:20 PM
Rooms and interior
- Bedrooms:3
- Total bathrooms:2
- Full bathrooms:2
- Rooms Total:10
- Kitchen Description:Built In Oven, Dishwasher, Microwave, Range, Refrigerator
- Basement:Yes
- Basement Description:Full, Sump Pump, Unfinished
- Living area:1,480 sq. ft.
Heating and cooling
- Cooling:Central Air
- Heating:Forced Air, Gas
- Central air:Yes
Structure and exterior
- Roof:Asphalt, Fiberglass
- Year built:1952
- Building area:1,480 sq. ft.
- Lot area:0.24 Acres
- Architectural Style:Ranch
- Construction Materials:Brick
- Exterior Features:Deck, Patio, Porch
- Levels:1 Story, 1 Story
Utilities
- Water:Public
- Sewer:Private Sewer, Public Sewer
Finances and disclosures
- Price:$239,900
- Price per sq. ft.:$162.09
- Tax amount:$2,625 (2025)
Features and amenities
- Appliances:Dishwasher, Microwave, Range, Refrigerator
- Amenities:Smoke Detectors
Parking
- Parking description:Attached, Driveway, Garage
- Garage:Yes
- Garage spaces:1

New listings near 820 Harmon Sw Street
- New
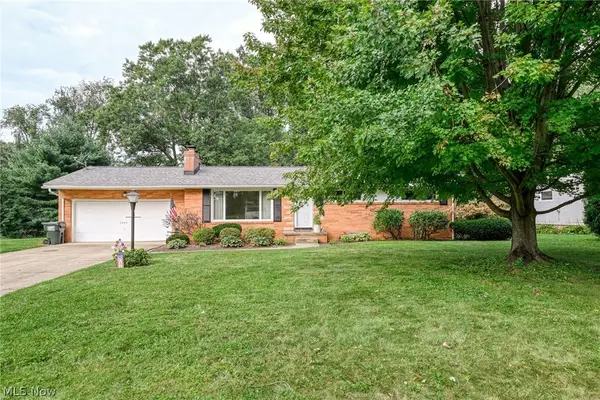 $249,900Active3 beds 2 baths1,918 sq. ft.
5665 Echodell Nw Avenue, North Canton, OH 44720
MLS# 5246181Listed by: CUTLER REAL ESTATE - New
 $234,900Active3 beds 2 baths2,116 sq. ft.
324 Woodrow Nw Street, North Canton, OH 44720
MLS# 5245813Listed by: DEHOFF REALTORS - New
 $349,900Active2 beds 2 baths1,256 sq. ft.
158 Oak Nw Drive, North Canton, OH 44720
MLS# 5245790Listed by: BERKSHIRE HATHAWAY HOMESERVICES PROFESSIONAL REALTY - New
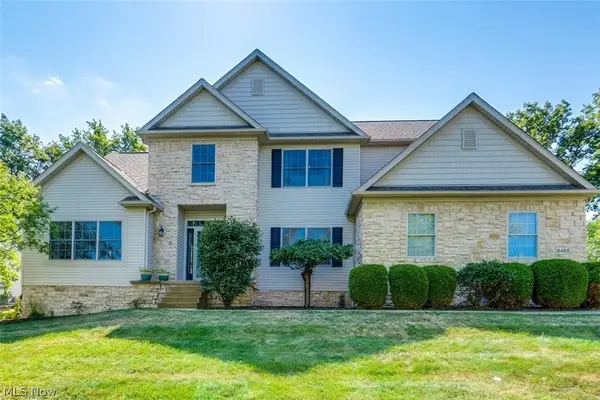 $579,000Active4 beds 4 baths4,240 sq. ft.
8493 Deacon Nw Avenue, North Canton, OH 44720
MLS# 5245964Listed by: EXP REALTY, LLC. - New
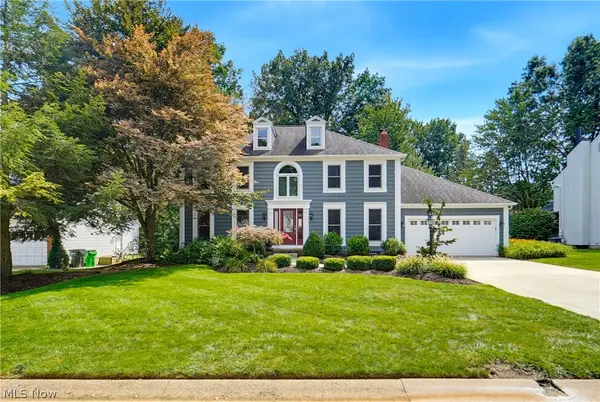 $499,900Active4 beds 3 baths3,944 sq. ft.
2850 Limington Nw Street, North Canton, OH 44720
MLS# 5245752Listed by: EXP REALTY, LLC. - New
 $269,000Active3 beds 2 baths2,456 sq. ft.
5738 Griffith Nw Avenue, North Canton, OH 44720
MLS# 5245296Listed by: REAL OF OHIO - New
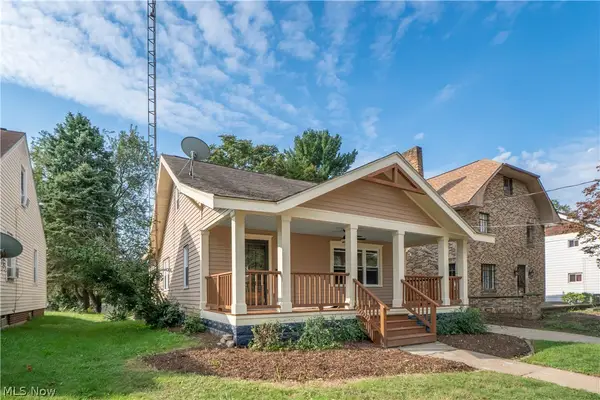 $279,900Active3 beds 2 baths1,624 sq. ft.
216 6th Ne Street, North Canton, OH 44720
MLS# 5243625Listed by: KELLER WILLIAMS LEGACY GROUP REALTY - New
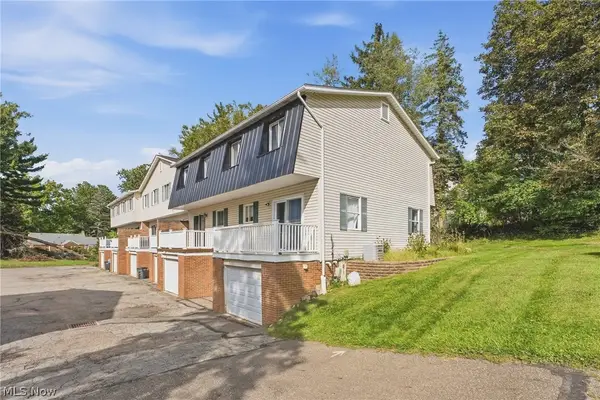 $124,900Active3 beds 2 baths
2013 50th Nw Street, Canton, OH 44709
MLS# 5245506Listed by: KELLER WILLIAMS LEGACY GROUP REALTY - New
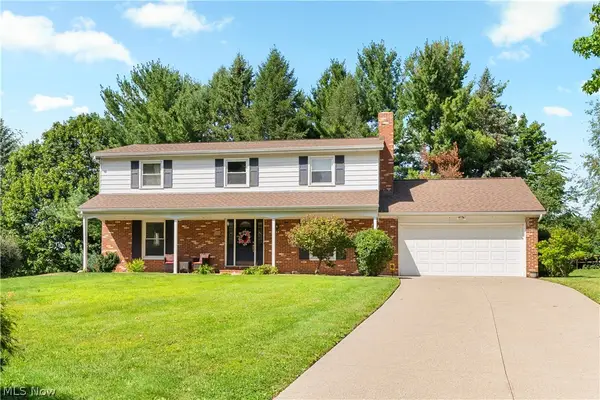 $314,900Active4 beds 3 baths2,449 sq. ft.
517 Winston Ne Avenue, North Canton, OH 44720
MLS# 5245023Listed by: CUTLER REAL ESTATE  $329,900Pending3 beds 4 baths2,172 sq. ft.
10412 Scotney Avenue, North Canton, OH 44720
MLS# 5244506Listed by: HIGH POINT REAL ESTATE GROUP


Protect your home and budget from life's surprises with an Assurant Home Warranty, backed by a partner that supports you through every step of homeownership. Explore Plans.
©2026 Century 21 Real Estate LLC. All rights reserved. CENTURY 21®, the CENTURY 21 Logo and C21® are service marks owned by Century 21 Real Estate LLC. Century 21 Real Estate LLC fully supports the principles of the Fair Housing Act and the Equal Opportunity Act. Each office is independently owned and operated. Listing information is deemed reliable but not guaranteed accurate.