475 Via Avellino Street, North Lima, OH 44452
Local realty services provided by:CENTURY 21 Transcendent Realty
Listed by: marty campana, malinda r koncar
Office: berkshire hathaway homeservices stouffer realty
MLS#:5257328
Source:OH_NORMLS
Price summary
- Price:$3,800,000
- Price per sq. ft.:$339.83
- Monthly HOA dues:$85
About this home
Every day feels like a 5 Star escape of resort-style living in this extraordinary 6-bedroom, 6-bathroom custom ranch estate spanning over 11,000 sq ft on 1.98 pristine acres along Pine Lake in the prestigious Via Avellino development. Designed for grand-scale entertaining & everyday luxury, the home showcases exquisite European craftsmanship from custom hand-selected flooring to a breathtaking array of tiered architectural ceilings. The dramatic entry opens to a grand foyer featuring the first of six Schonbek chandeliers adorned with genuine Swarovski crystals & majestic French limestone pillars. The main level flows effortlessly into a magnificent great room, a family room framing panoramic lake views, & heated travertine flooring. A dedicated executive office & an elegant formal dining room impress with bespoke millwork. The primary retreat is a private sanctuary boasting a double-sided fireplace enjoyed from an intimate sitting room overlooking the water, dual custom walk-in closets, dual water closets, a therapeutic BainUltra bubble tub, a sprawling roll-in shower with French glass doors, & its own private laundry room. Multi generational living is a breeze with four of the bedrooms hosting ensuites. Descend via private elevator or take the custom curved stone staircase with hand-forged wrought-iron railing to the walkout finished lower level. Hosting is truly unparalleled with three separate chef's kitchens, two custom wet bars, cafe style sitting area, a spacious lower-level living area, a professional home theater with a motorized drop-down screen, & a custom wine cellar. Step outside into your private resort: take in majestic lake & nature views from the elevated balcony, unwind by the lavish inground pool and stone hot-water spa, or host guests from the fully equipped outdoor kitchen. Complete with two oversized heated 2.5-car garages, this landmark residence delivers uncompromising comfort, privacy, & prestige on Pine Lake....
Contact an agent
Home facts
- Year built:2012
- Subdivision & Development:Via Avellino 1
- Listing ID #:5257328
- Added:1 day(s) ago
- Updated:November 01, 2026 at 02:13 AM
Rooms and interior
- Bedrooms:6
- Total bathrooms:6
- Full bathrooms:4
- Half bathrooms:2
- Rooms Total:22
- Kitchen Description:Built In Oven, Dishwasher, Disposal, Microwave, Range, Refrigerator
- Basement:Yes
- Basement Description:Finished, Full, Walk Out Access
- Living area:11,182 sq. ft.
Heating and cooling
- Cooling:Central Air
- Heating:Gas, Hot Water, Steam
- Central air:Yes
Structure and exterior
- Roof:Asphalt, Fiberglass
- Year built:2012
- Building area:11,182 sq. ft.
- Lot area:1.98 Acres
- Architectural Style:Ranch
- Construction Materials:Stone, Stucco
- Exterior Features:Patio, Porch
- Levels:1 Story, 1 Story
Utilities
- Water:Public
- Sewer:Public Sewer
Finances and disclosures
- Price:$3,800,000
- Price per sq. ft.:$339.83
- Tax amount:$27,077 (2025)
Features and amenities
- Appliances:Dishwasher, Disposal, Microwave, Range, Refrigerator, Washer
- Laundry features:Dryer, Washer
- Amenities:Elevator, Smoke Detectors
- Pool features:In Ground
Parking
- Parking description:Attached, Drain, Garage
- Garage:Yes
- Garage spaces:4

New listings near 475 Via Avellino Street
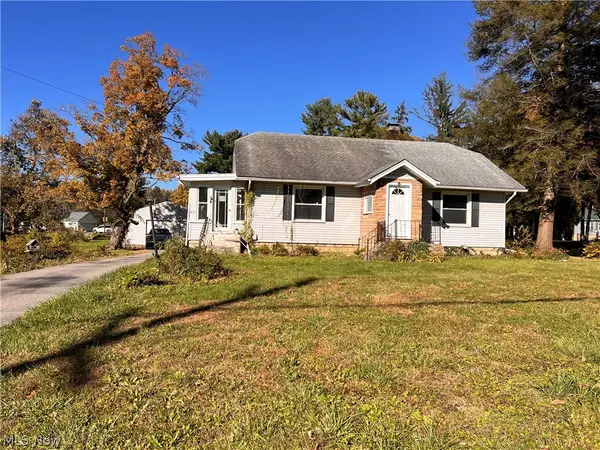
 $249,000Active3 beds 1 baths1,734 sq. ft.
830 E South Range Road, North Lima, OH 44452
MLS# 5254148Listed by: CENTURY 21 LAKESIDE REALTY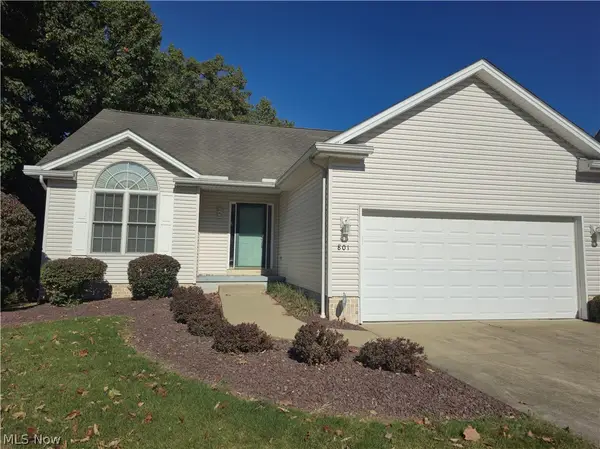 $299,900Active2 beds 2 baths1,488 sq. ft.
9278 Woodworth Road #801, North Lima, OH 44452
MLS# 5249798Listed by: CENTURY 21 LAKESIDE REALTY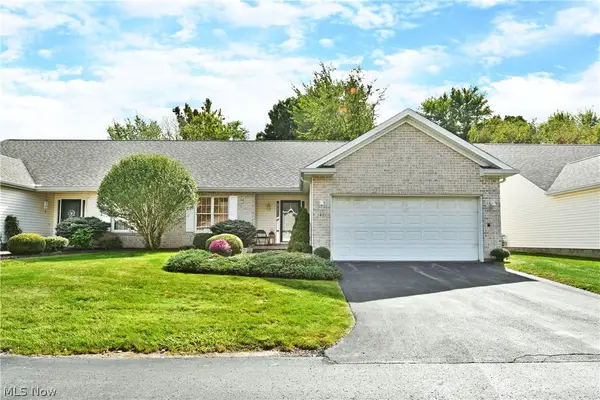 $289,900Active2 beds 2 baths1,408 sq. ft.
9278 Woodworth Road #1401, North Lima, OH 44452
MLS# 5249086Listed by: BROKERS REALTY GROUP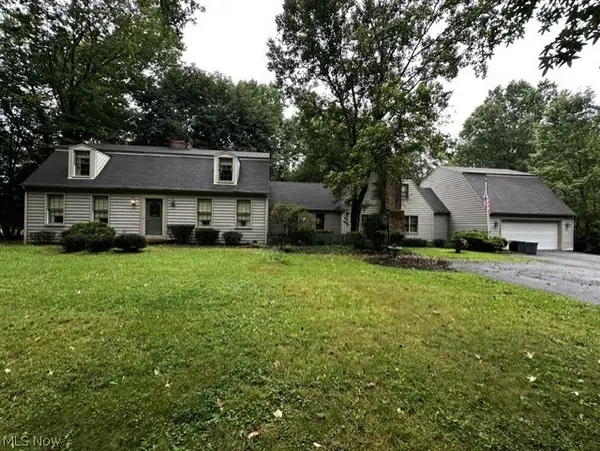 $595,000Active5 beds 4 baths4,377 sq. ft.
11090 Sharrott Road, North Lima, OH 44452
MLS# 5246872Listed by: D'AMICO AGENCY $3,895,000Pending5 beds 6 baths12,769 sq. ft.
180 Via Napoli, North Lima, OH 44452
MLS# 5245389Listed by: KELLER WILLIAMS CHERVENIC RLTY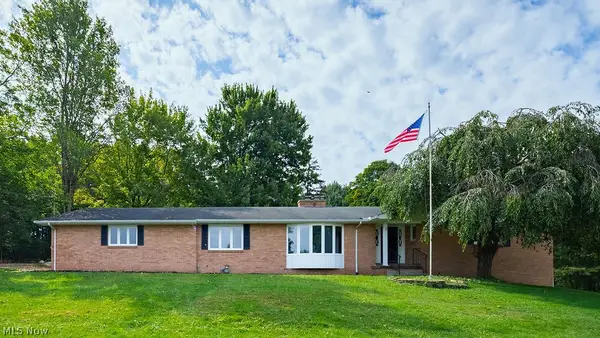 $399,900Activeundercontract3 beds 4 baths4,040 sq. ft.
1505 W South Range Road, North Lima, OH 44452
MLS# 5243922Listed by: EXP REALTY, LLC.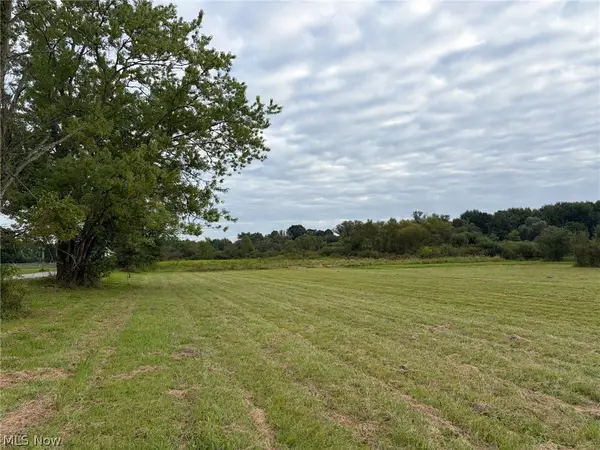 Pending6.43 Acres
Bassinger Road, North Lima, OH 44452
MLS# 5241822Listed by: KIKO $795,000Active4 beds 4 baths
5984 W South Range Road, North Lima, OH 44452
MLS# 5239858Listed by: DERMOTTA REAL ESTATE LLC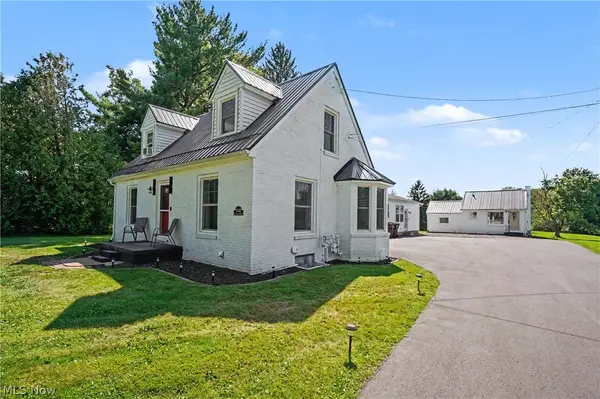 $650,000Active5 beds 4 baths3,180 sq. ft.
9248 Woodworth Road, North Lima, OH 44452
MLS# 5239659Listed by: THE AGENCY CLEVELAND NORTHCOAST


Protect your home and budget from life's surprises with an Assurant Home Warranty, backed by a partner that supports you through every step of homeownership. Explore Plans.
©2026 Century 21 Real Estate LLC. All rights reserved. CENTURY 21®, the CENTURY 21 Logo and C21® are service marks owned by Century 21 Real Estate LLC. Century 21 Real Estate LLC fully supports the principles of the Fair Housing Act and the Equal Opportunity Act. Each office is independently owned and operated. Listing information is deemed reliable but not guaranteed accurate.