24671 Florence Avenue, North Olmsted, OH 44070
Local realty services provided by:CENTURY 21 DeAnna Realty
24671 Florence Avenue,North Olmsted, OH 44070
$220,000
- 4 Beds
- 2 Baths
- 2,432 sq. ft.
- Single family
- Active
Listed by: thomas garuccio
Office: real of ohio
MLS#:5251597
Source:OH_NORMLS
Price summary
- Price:$220,000
- Price per sq. ft.:$90.46
About this home
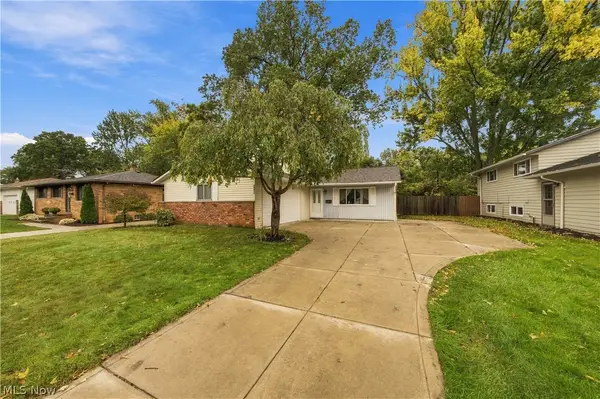
Welcome to 24671 Florence Ave, a solid brick Cape Cod in one of North Olmsted's prime neighborhoods, offered at a true value-add price. With 4 bedrooms, 1,472 square feet, and a full basement, there is plenty of space to spread out and room to grow. Move right in and make updates as you go, building equity with every improvement. Hardwood floors, central air, and forced-air gas heat give you a comfortable starting point, while the enclosed porch adds a great spot to relax in every season. The attached 2-car garage is a rare find at this price. Outside, the deep 60 x 175 lot delivers nearly a quarter acre and a great backyard with room for gardens, play, pets, or entertaining. Whether you are a homeowner looking for a place to make your own, an investor searching for your next project, or a buyer who wants to gain equity in a sought-after area, this one checks the boxes. Close to Great Northern shopping, dining, parks, and highway access. Opportunities like this in this location do not come along often. Schedule your showing today!...
Contact an agent
Home facts
- Year built:1950
- Subdivision & Development:Asher M Coe Sub
- Listing ID #:5251597
- Added:4 day(s) ago
- Updated:October 12, 2026 at 11:45 PM
Rooms and interior
- Bedrooms:4
- Total bathrooms:2
- Full bathrooms:2
- Rooms Total:7
- Basement:Yes
- Basement Description:Full
- Living area:2,432 sq. ft.
Heating and cooling
- Cooling:Central Air
- Heating:Forced Air, Gas
- Central air:Yes
Structure and exterior
- Roof:Asphalt, Fiberglass
- Year built:1950
- Building area:2,432 sq. ft.
- Lot area:0.34 Acres
- Lot Features:Level
- Construction Materials:Brick
- Exterior Features:Level, Patio, Porch
- Levels:2 Story
Utilities
- Water:Public
- Sewer:Public Sewer
Finances and disclosures
- Price:$220,000
- Price per sq. ft.:$90.46
- Tax amount:$4,373 (2025)
Parking
- Parking description:Attached, Garage
- Garage:Yes
- Garage spaces:2

New listings near 24671 Florence Avenue
- New
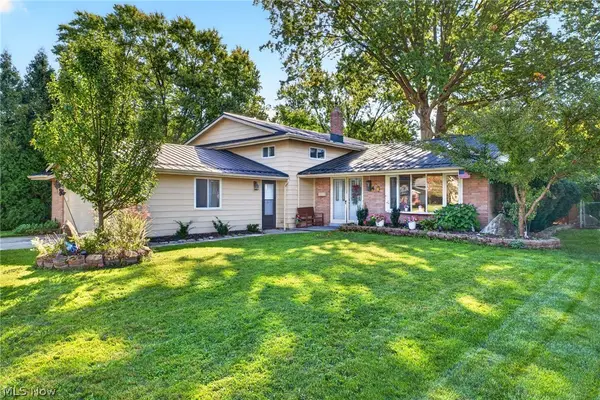 $384,900Active4 beds 3 baths2,440 sq. ft.
26673 Sudbury Drive, North Olmsted, OH 44070
MLS# 5251701Listed by: RE/MAX CROSSROADS PROPERTIES - New
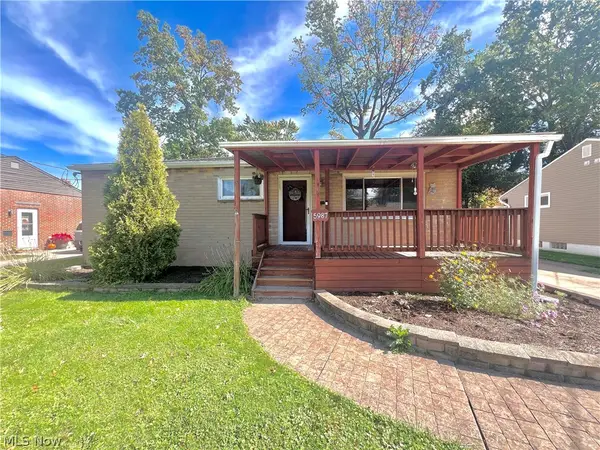 $189,900Active3 beds 2 baths1,064 sq. ft.
5987 Porter Road, North Olmsted, OH 44070
MLS# 5252199Listed by: PLUM TREE REALTY, LLC - New
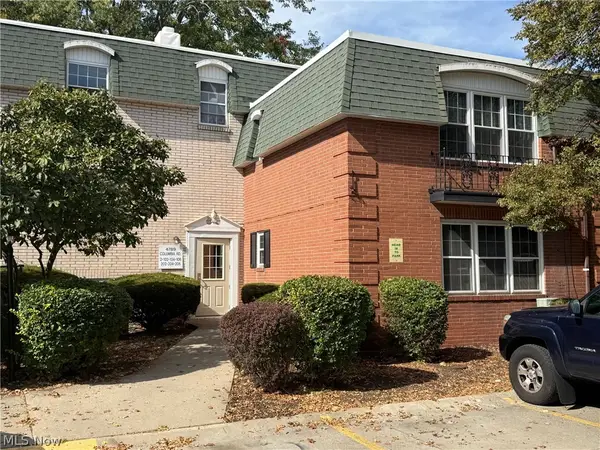 $129,900Active2 beds 1 baths
4789 Columbia Road #206, North Olmsted, OH 44070
MLS# 5252017Listed by: HOMEPOINT REAL ESTATE - New
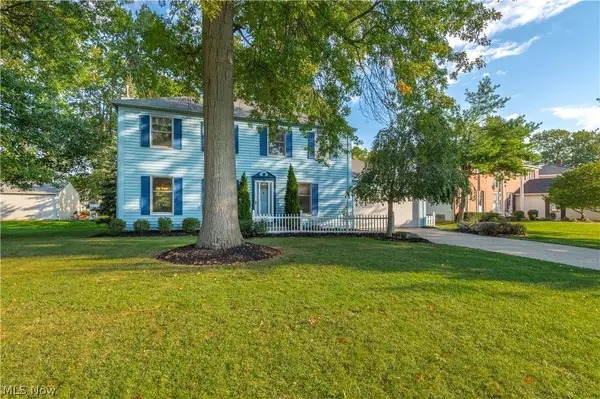 $379,000Active4 beds 3 baths2,574 sq. ft.
24450 Woodside Drive, North Olmsted, OH 44070
MLS# 5251718Listed by: BERKSHIRE HATHAWAY HOMESERVICES PROFESSIONAL REALTY - New
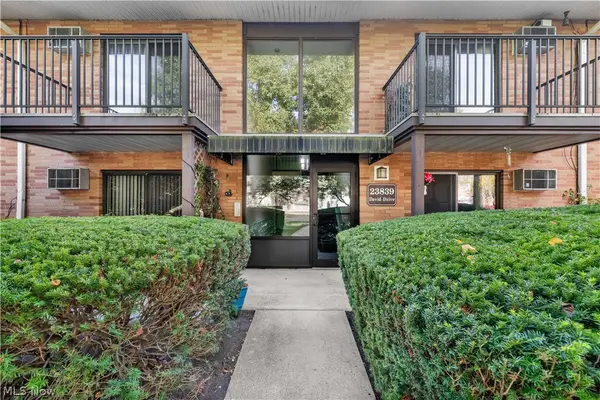
 $99,000Active2 beds 1 baths756 sq. ft.
23839 David Drive #201, North Olmsted, OH 44070
MLS# 5250815Listed by: CENTURY 21 DEANNA REALTY - New
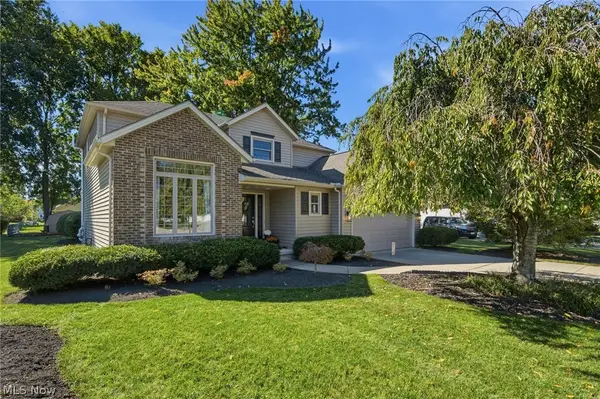 $399,000Active4 beds 3 baths2,570 sq. ft.
30019 Wellington Drive, North Olmsted, OH 44070
MLS# 5247658Listed by: EXP REALTY, LLC. - New
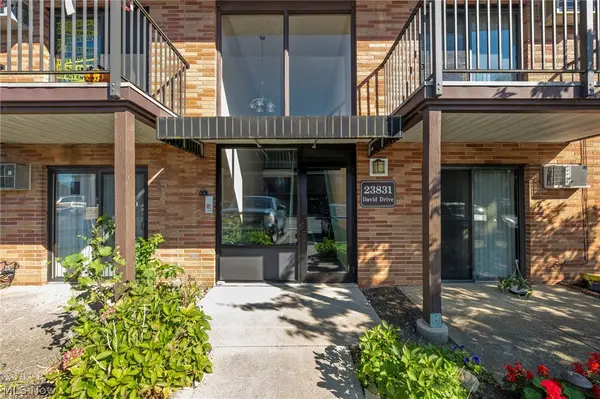 $100,000Active2 beds 1 baths756 sq. ft.
23831 David Drive #108, North Olmsted, OH 44070
MLS# 5251076Listed by: RE/MAX CROSSROADS PROPERTIES - New
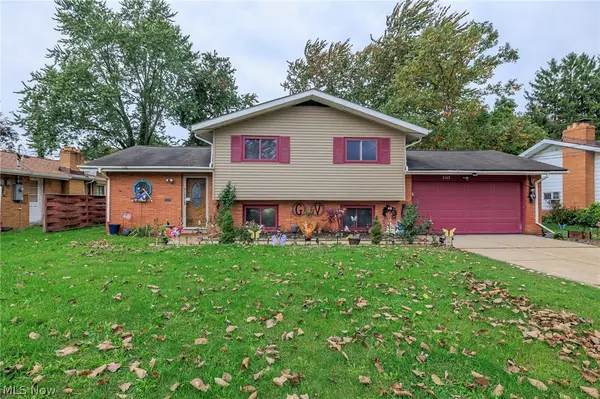 $289,000Active4 beds 2 baths1,567 sq. ft.
5142 E Berkshire E Drive, North Olmsted, OH 44070
MLS# 5250000Listed by: EXP REALTY, LLC. - New
 $299,000Active3 beds 2 baths1,622 sq. ft.
24263 Lebern Drive, North Olmsted, OH 44070
MLS# 5249692Listed by: EXP REALTY, LLC.


Protect your home and budget from life's surprises with an Assurant Home Warranty, backed by a partner that supports you through every step of homeownership. Explore Plans.
©2026 Century 21 Real Estate LLC. All rights reserved. CENTURY 21®, the CENTURY 21 Logo and C21® are service marks owned by Century 21 Real Estate LLC. Century 21 Real Estate LLC fully supports the principles of the Fair Housing Act and the Equal Opportunity Act. Each office is independently owned and operated. Listing information is deemed reliable but not guaranteed accurate.