24450 Woodside Drive, North Olmsted, OH 44070
Local realty services provided by:CENTURY 21 Lakeside Realty
Listed by: melissa t mellon
Office: berkshire hathaway homeservices professional realty
MLS#:5251718
Source:OH_NORMLS
Price summary
- Price:$379,000
- Price per sq. ft.:$147.24
About this home
Set on a picturesque double lot, on a quiet street in North Olmsted, this builders model aims to please. Move right into this meticulously maintained, classic colonial. As you pull up, notice the newer concrete driveway and brand new roof. The moment you enter the foyer, you feel a sense of home. Let the seamless laminate floors guide you through this traditional center hall colonial floor plan. Beaming with natural light, the living room flows into the formal dining room. Sizable Eat-in kitchen grants abundant wood cabinetry, LG Hi- Mac countertops, newer SS appliances, a pantry, and the ideal triangle configuration. The family room provides a cozy atmosphere, allowing you to kick back and relax by the wood-burning fireplace. Off the family room is the screened-in patio, which overlooks the generous, private backyard. A half bath and 2-car garage round off the main level. Up the stairs, we have 4 well-appointed bedrooms and 2 full baths. The master suite boasts a walk-in closet and en suite bathroom, completed in 2025. The finished lower level offers a rec room, adding livable space that's sure to accommodate your specific wants and needs. Laundry and additional storage complement the lower level. Enjoy the outdoors on this park-like lot with panoramic views and mature landscape, keeping you in touch with nature. Rest assured with updated electrical, Trane HVAC, new AprilAire humidifier system, whole house AprilAire air filtration system, new hot water tank, newer sump with backup. Location is prime, with close proximity to all things North Olmsted, highways and byways, shopping, entertainment, parks, and recreation. City schools and parks are slated for upgrades. Opportunity abounds with this unique gem. Schedule your tour today....
Contact an agent
Home facts
- Year built:1979
- Subdivision & Development:Amber Oaks
- Listing ID #:5251718
- Added:3 day(s) ago
- Updated:October 13, 2026 at 03:52 PM
Rooms and interior
- Bedrooms:4
- Total bathrooms:3
- Full bathrooms:2
- Half bathrooms:1
- Kitchen Description:Dishwasher, Disposal, Humidifier, Microwave, Range, Refrigerator
- Basement:Yes
- Basement Description:Full, Partially Furnished, Sump Pump
- Living area:2,574 sq. ft.
Heating and cooling
- Cooling:Central Air
- Heating:Forced Air, Gas
- Central air:Yes
Structure and exterior
- Roof:Asphalt
- Year built:1979
- Building area:2,574 sq. ft.
- Lot area:0.3 Acres
- Lot Features:Wooded/Treed
- Architectural Style:Colonial
- Construction Materials:Brick, Vinyl Siding, Wood Siding
- Exterior Features:Patio, Porch, Wooded
- Levels:2 Story
Utilities
- Water:Public
- Sewer:Public Sewer
Finances and disclosures
- Price:$379,000
- Price per sq. ft.:$147.24
- Tax amount:$6,187 (2025)
Features and amenities
- Appliances:Air Purifier, Dishwasher, Disposal, Microwave, Range, Refrigerator, Washer, Water Softener
- Laundry features:Dryer, Washer
- Amenities:Air Filtration, Carbon Monoxide Detectors, Smoke Detectors
- Pool features:Community
Parking
- Parking description:Attached, Covered Parking, Drain, Driveway, Garage, Private Parking
- Garage:Yes
- Garage spaces:2

New listings near 24450 Woodside Drive
- New
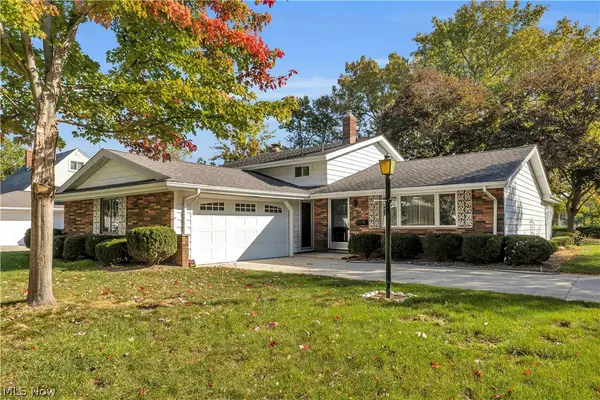 $299,900Active3 beds 2 baths2,028 sq. ft.
4321 Danberry Drive, North Olmsted, OH 44070
MLS# 5252454Listed by: EXP REALTY, LLC. - Open Sun, 12 to 2pmNew
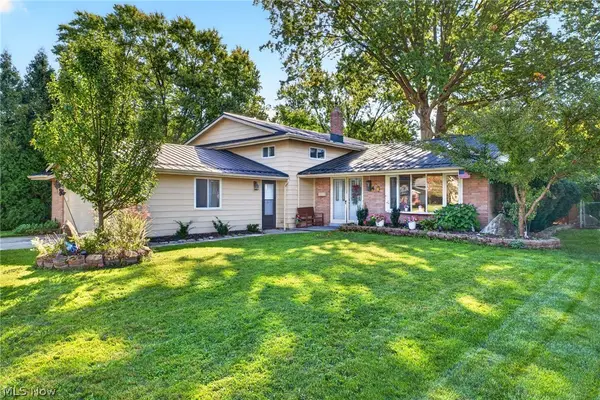 $384,900Active4 beds 3 baths2,440 sq. ft.
26673 Sudbury Drive, North Olmsted, OH 44070
MLS# 5251701Listed by: RE/MAX CROSSROADS PROPERTIES - New
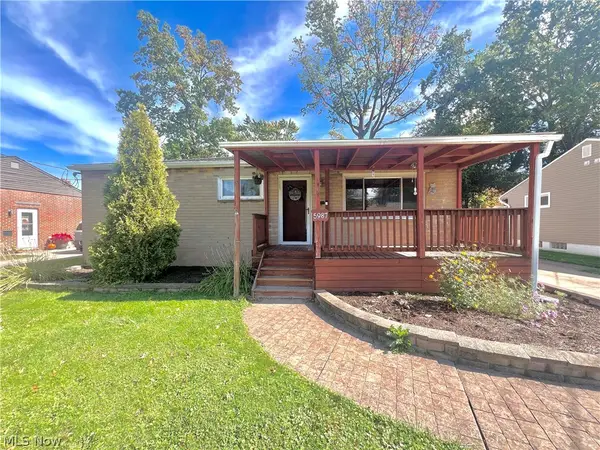 $189,900Active3 beds 2 baths1,064 sq. ft.
5987 Porter Road, North Olmsted, OH 44070
MLS# 5252199Listed by: PLUM TREE REALTY, LLC - New
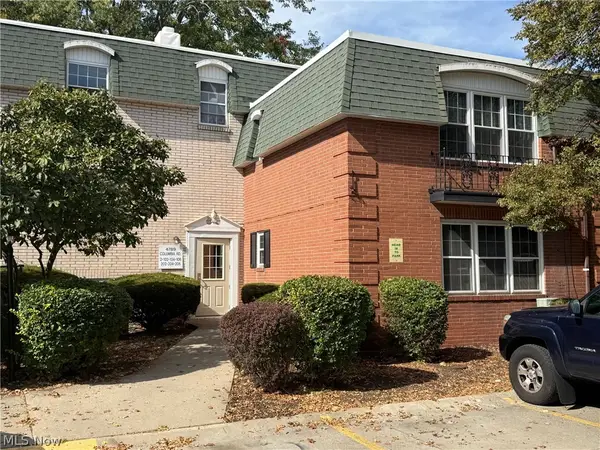 $129,900Active2 beds 1 baths
4789 Columbia Road #206, North Olmsted, OH 44070
MLS# 5252017Listed by: HOMEPOINT REAL ESTATE - New
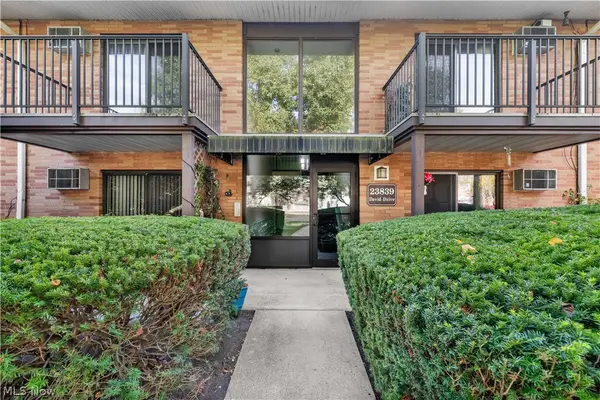
 $99,000Active2 beds 1 baths756 sq. ft.
23839 David Drive #201, North Olmsted, OH 44070
MLS# 5250815Listed by: CENTURY 21 DEANNA REALTY - New
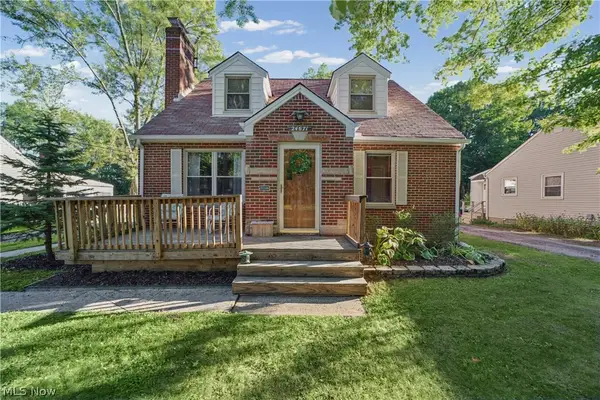 $220,000Active4 beds 2 baths2,432 sq. ft.
24671 Florence Avenue, North Olmsted, OH 44070
MLS# 5251597Listed by: REAL OF OHIO - New
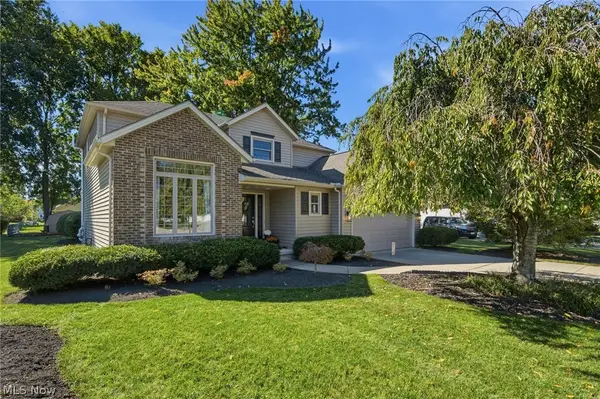 $399,000Active4 beds 3 baths2,570 sq. ft.
30019 Wellington Drive, North Olmsted, OH 44070
MLS# 5247658Listed by: EXP REALTY, LLC. - New
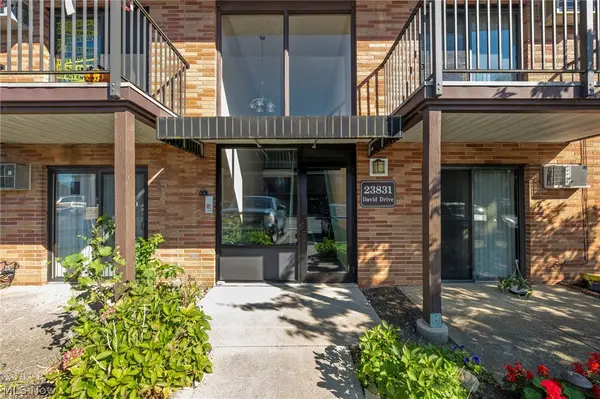 $100,000Active2 beds 1 baths756 sq. ft.
23831 David Drive #108, North Olmsted, OH 44070
MLS# 5251076Listed by: RE/MAX CROSSROADS PROPERTIES - New
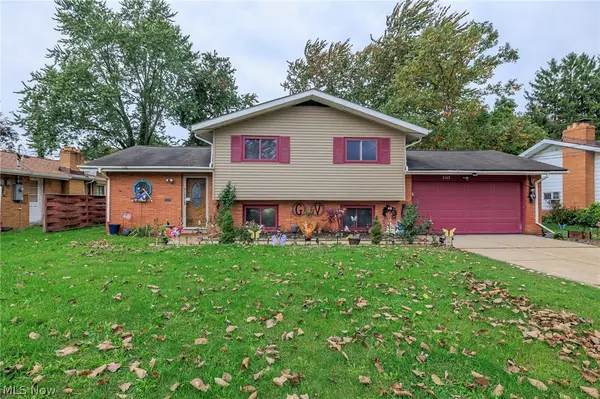 $289,000Active4 beds 2 baths1,567 sq. ft.
5142 E Berkshire E Drive, North Olmsted, OH 44070
MLS# 5250000Listed by: EXP REALTY, LLC.


Protect your home and budget from life's surprises with an Assurant Home Warranty, backed by a partner that supports you through every step of homeownership. Explore Plans.
©2026 Century 21 Real Estate LLC. All rights reserved. CENTURY 21®, the CENTURY 21 Logo and C21® are service marks owned by Century 21 Real Estate LLC. Century 21 Real Estate LLC fully supports the principles of the Fair Housing Act and the Equal Opportunity Act. Each office is independently owned and operated. Listing information is deemed reliable but not guaranteed accurate.