30019 Wellington Drive, North Olmsted, OH 44070
Local realty services provided by:CENTURY 21 HomeStar
Listed by: danielle n mayo
Office: exp realty, llc.
MLS#:5247658
Source:OH_NORMLS
Price summary
- Price:$399,000
- Price per sq. ft.:$155.25
About this home
Welcome home to this beautifully updated and stylish colonial nestled on a culdesac at the end of a lovely tree lined street in North Olmsted! Greeted by a welcoming front porch you will be wowed by the gorgeous curb appeal with its exquisitely landscaped yard, newer siding and custom front door. Enter the home into the dedicated foyer which flows through to the kitchen designed in today’s modern finishes, ready for any style décor. The eat in kitchen features newer granite counters, newer appliances (refrigerator 2021) ample storage and a breakfast bar overlooking a step-down family room with gas fireplace (converted from wood-burning to gas in December 2022). Just off the kitchen you’ll find a sliding door to a stamped concrete patio overlooking the park like back yard with shade and privacy from beautiful mature trees. Completing the main floor is a first floor laundry room with washer and dryer that stay (washer & dryer 2021). Four generously sized bedrooms are located upstairs, including a spacious owners suite with vaulted ceiling, large walk in closet and private en suite bath. An updated main bathroom accompanies the other bedrooms on the second floor. The lower level is partially finished while still keeping plenty of room for storage. Amazing location close to highway access, Metroparks, shopping, airport & more. All of this can be yours, make your appointment today!...
Contact an agent
Home facts
- Year built:1994
- Subdivision & Development:Cambridge Xings Estates
- Listing ID #:5247658
- Added:5 day(s) ago
- Updated:October 14, 2026 at 04:43 AM
Rooms and interior
- Bedrooms:4
- Total bathrooms:3
- Full bathrooms:2
- Half bathrooms:1
- Rooms Total:11
- Kitchen Description:Dishwasher, Range, Refrigerator
- Basement:Yes
- Basement Description:Full, Partially Furnished, Sump Pump
- Living area:2,570 sq. ft.
Heating and cooling
- Cooling:Central Air
- Heating:Forced Air, Gas
- Central air:Yes
Structure and exterior
- Roof:Asphalt, Fiberglass
- Year built:1994
- Building area:2,570 sq. ft.
- Lot area:0.27 Acres
- Architectural Style:Colonial
- Levels:2 Story
Utilities
- Water:Public
- Sewer:Public Sewer
Finances and disclosures
- Price:$399,000
- Price per sq. ft.:$155.25
- Tax amount:$7,999 (2025)
Features and amenities
- Appliances:Dishwasher, Range, Refrigerator, Washer
- Laundry features:Dryer, Washer
Parking
- Parking description:Attached, Garage
- Garage:Yes
- Garage spaces:2

New listings near 30019 Wellington Drive
- New
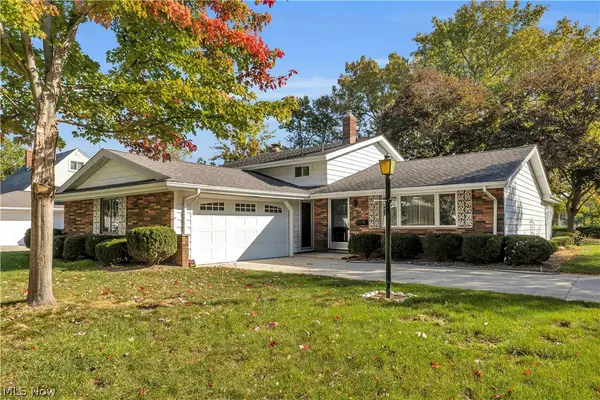 $299,900Active3 beds 2 baths2,028 sq. ft.
4321 Danberry Drive, North Olmsted, OH 44070
MLS# 5252454Listed by: EXP REALTY, LLC. - Open Sun, 12 to 2pmNew
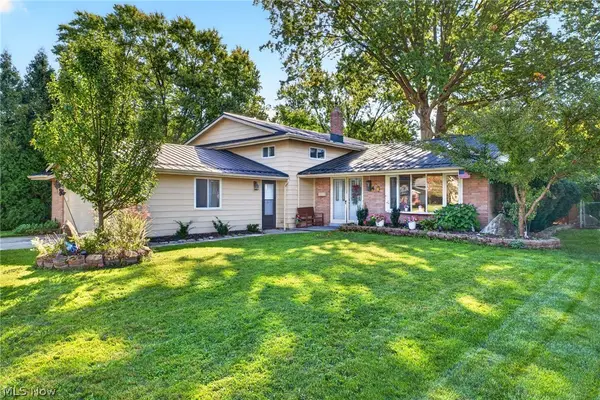 $384,900Active4 beds 3 baths2,440 sq. ft.
26673 Sudbury Drive, North Olmsted, OH 44070
MLS# 5251701Listed by: RE/MAX CROSSROADS PROPERTIES - New
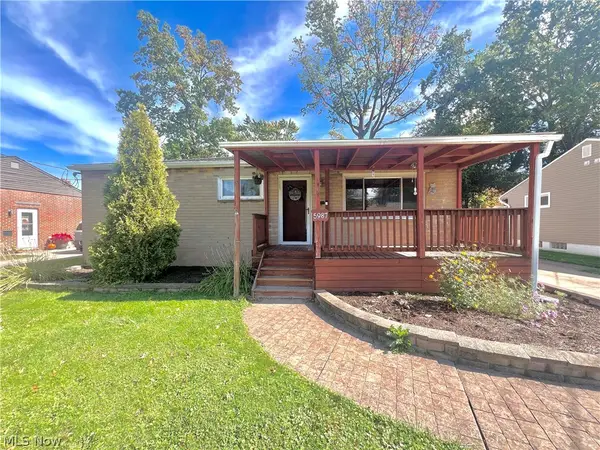 $189,900Active3 beds 2 baths1,064 sq. ft.
5987 Porter Road, North Olmsted, OH 44070
MLS# 5252199Listed by: PLUM TREE REALTY, LLC - New
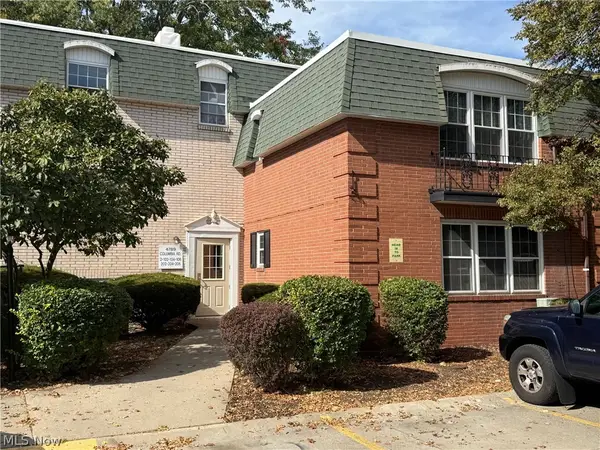 $129,900Active2 beds 1 baths
4789 Columbia Road #206, North Olmsted, OH 44070
MLS# 5252017Listed by: HOMEPOINT REAL ESTATE 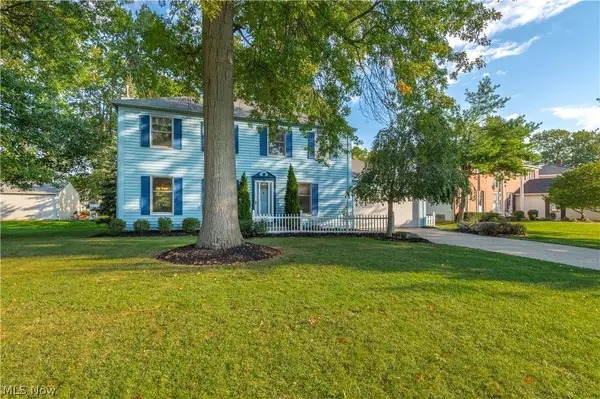 $379,000Activeundercontract4 beds 3 baths2,574 sq. ft.
24450 Woodside Drive, North Olmsted, OH 44070
MLS# 5251718Listed by: BERKSHIRE HATHAWAY HOMESERVICES PROFESSIONAL REALTY- New
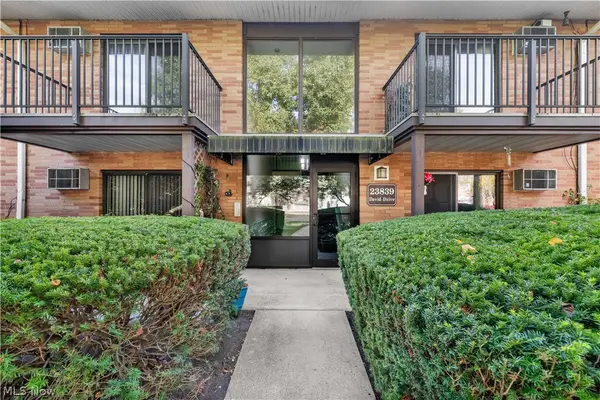
 $99,000Active2 beds 1 baths756 sq. ft.
23839 David Drive #201, North Olmsted, OH 44070
MLS# 5250815Listed by: CENTURY 21 DEANNA REALTY - New
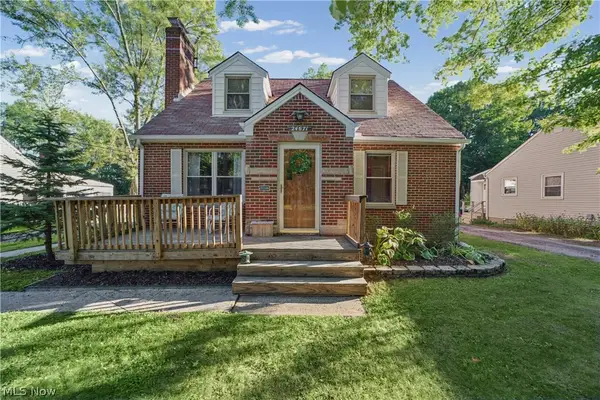 $220,000Active4 beds 2 baths2,432 sq. ft.
24671 Florence Avenue, North Olmsted, OH 44070
MLS# 5251597Listed by: REAL OF OHIO - New
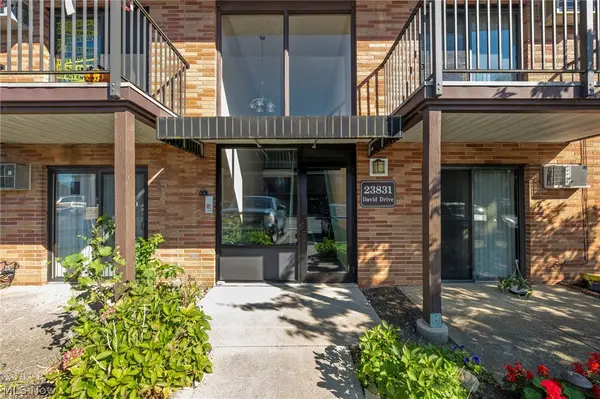 $100,000Active2 beds 1 baths756 sq. ft.
23831 David Drive #108, North Olmsted, OH 44070
MLS# 5251076Listed by: RE/MAX CROSSROADS PROPERTIES - New
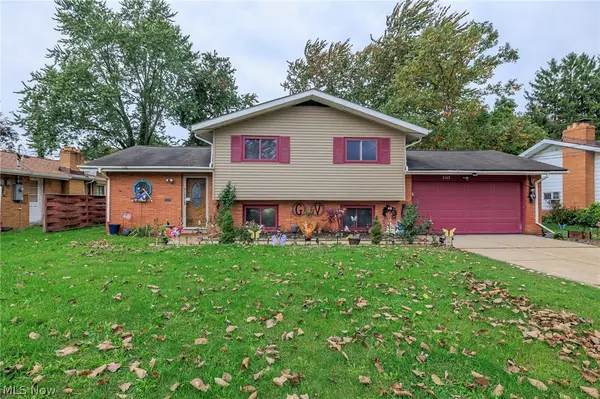 $289,000Active4 beds 2 baths1,567 sq. ft.
5142 E Berkshire E Drive, North Olmsted, OH 44070
MLS# 5250000Listed by: EXP REALTY, LLC.


Protect your home and budget from life's surprises with an Assurant Home Warranty, backed by a partner that supports you through every step of homeownership. Explore Plans.
©2026 Century 21 Real Estate LLC. All rights reserved. CENTURY 21®, the CENTURY 21 Logo and C21® are service marks owned by Century 21 Real Estate LLC. Century 21 Real Estate LLC fully supports the principles of the Fair Housing Act and the Equal Opportunity Act. Each office is independently owned and operated. Listing information is deemed reliable but not guaranteed accurate.