
26673 Sudbury Drive, North Olmsted, OH 44070
Local realty services provided by:CENTURY 21 Premiere Properties
Listed by: janice t johnson
Office: iip management, llc.
MLS#:5225844
Source:OH_NORMLS
Price summary
- Price:$374,900
- Price per sq. ft.:$153.65
- Monthly HOA dues:$20.83
About this home
The Home You've Been Waiting For Is Finally Here!
This beautifully updated 4-bedroom, 2.5-bath home in the highly sought-after Sandy Ridge community offers the perfect blend of style, comfort, and modern updates. With a brand-new lifetime metal roof (2026), new furnace (2024), new hot water tank (2025), newer windows, and over 2,400 square feet of living space, all the major improvements are already done—just move in and enjoy!
Inside, you'll love the open-concept layout featuring soaring ceilings, recessed lighting, stylish tile flooring, original hardwood floors upstairs, and an updated eat-in kitchen with new appliances. The lower level offers a cozy family room with a fireplace, half bath, laundry area, and a versatile bonus room. Outside, enjoy a beautifully landscaped yard, a two-car attached garage, and an oversized driveway with parking for up to eight additional vehicles. Just a short walk to the Sandy Ridge pool, park, and playground, and only minutes from Great Northern Mall, shopping, dining, and I-480. Move-in ready and loaded with upgrades—don't miss your chance to make this exceptional home yours!
Virtual staging has been used in select photos....
Contact an agent
Home facts
- Year built:1968
- Subdivision & Development:Sandy Ridge
- Listing ID #:5225844
- Added:61 day(s) ago
- Updated:September 08, 2026 at 02:31 PM
Rooms and interior
- Bedrooms:4
- Total bathrooms:3
- Full bathrooms:2
- Half bathrooms:1
- Rooms Total:8
- Kitchen Description:Dishwasher, Microwave, Range, Refrigerator
- Basement:Yes
- Living area:2,440 sq. ft.
Heating and cooling
- Cooling:Central Air
- Heating:Gas
- Central air:Yes
Structure and exterior
- Roof:Asphalt, Fiberglass
- Year built:1968
- Building area:2,440 sq. ft.
- Lot area:0.25 Acres
- Lot Features:Wooded/Treed
- Construction Materials:Aluminium Siding
- Exterior Features:Deck, Playground, Wooded
- Levels:2 Story
Utilities
- Water:Public
- Sewer:Public Sewer
Finances and disclosures
- Price:$374,900
- Price per sq. ft.:$153.65
- Tax amount:$6,161 (2025)
Features and amenities
- Appliances:Dishwasher, Microwave, Range, Refrigerator, Washer
- Laundry features:Washer
- Pool features:Community
Parking
- Parking description:Attached, Garage, Paved
- Garage:Yes
- Garage spaces:2

New listings near 26673 Sudbury Drive
- New
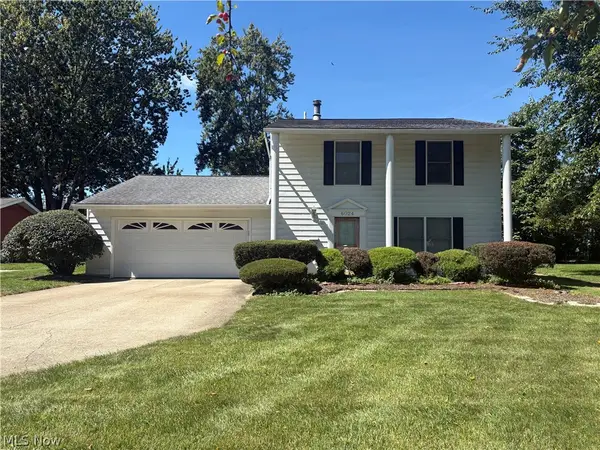 $199,000Active4 beds 3 baths2,062 sq. ft.
6024 Christman Drive, North Olmsted, OH 44070
MLS# 5242882Listed by: BERKSHIRE HATHAWAY HOMESERVICES PROFESSIONAL REALTY - New
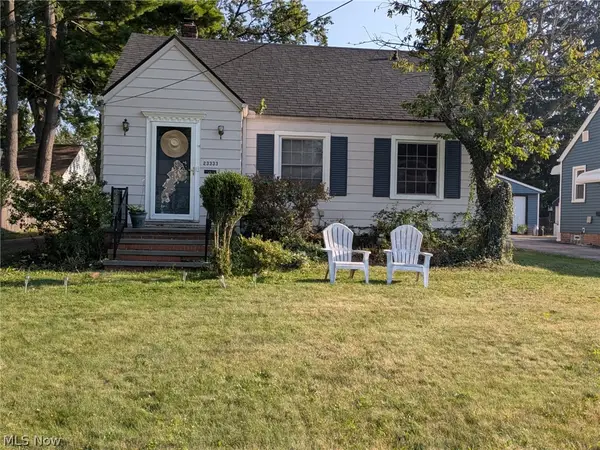 $220,000Active3 beds 1 baths1,553 sq. ft.
23333 Marion Road, North Olmsted, OH 44070
MLS# 5242424Listed by: KELLER WILLIAMS CITYWIDE 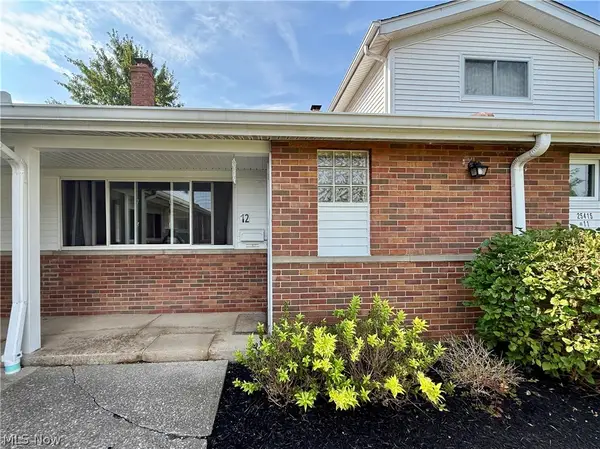 $115,000Pending2 beds 2 baths1,352 sq. ft.
25415 Clubside Drive #12, North Olmsted, OH 44070
MLS# 5242121Listed by: KELLER WILLIAMS ELEVATE- New
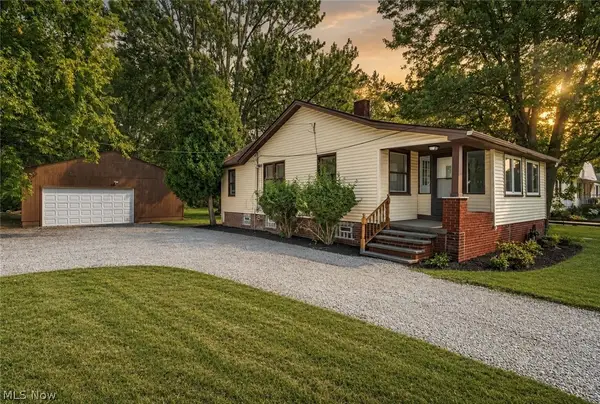 $259,900Active2 beds 1 baths1,015 sq. ft.
5803 Stearns Road, North Olmsted, OH 44070
MLS# 5241670Listed by: RE/MAX CROSSROADS PROPERTIES - New
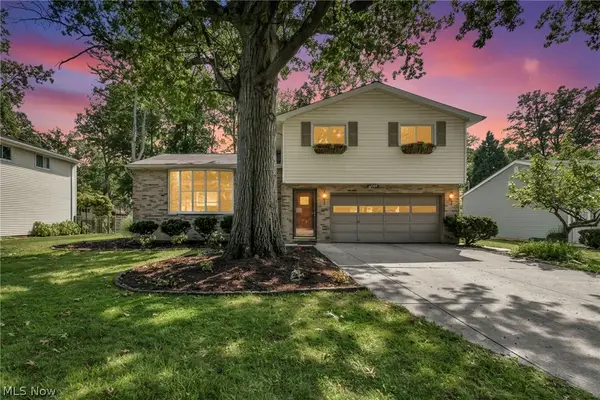 $319,900Active3 beds 2 baths1,128 sq. ft.
24397 Noreen Drive, North Olmsted, OH 44070
MLS# 5240902Listed by: GENSTONE REALTY - New
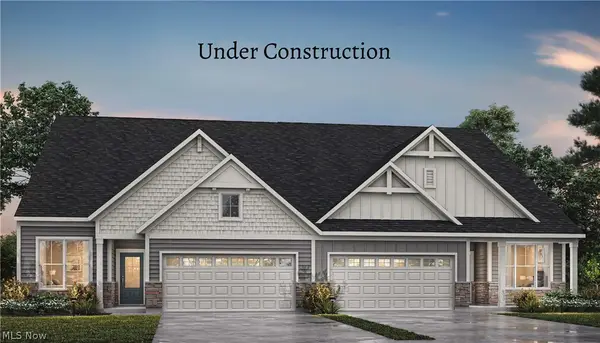 $424,900Active2 beds 2 baths
29121 Lancaster Lane, North Olmsted, OH 44070
MLS# 5241888Listed by: EXP REALTY, LLC. - New
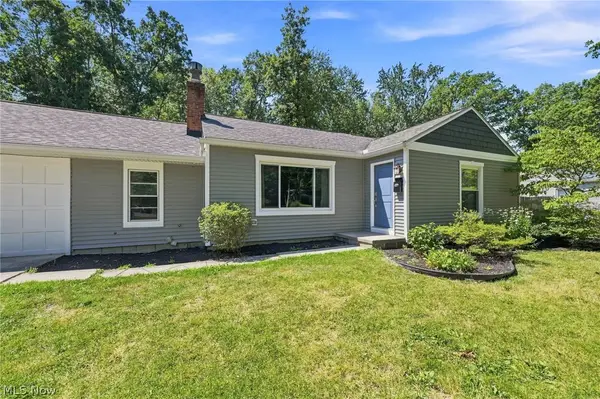 $350,000Active4 beds 2 baths1,880 sq. ft.
6024 Louis, North Olmsted, OH 44070
MLS# 5241926Listed by: EXP REALTY, LLC. 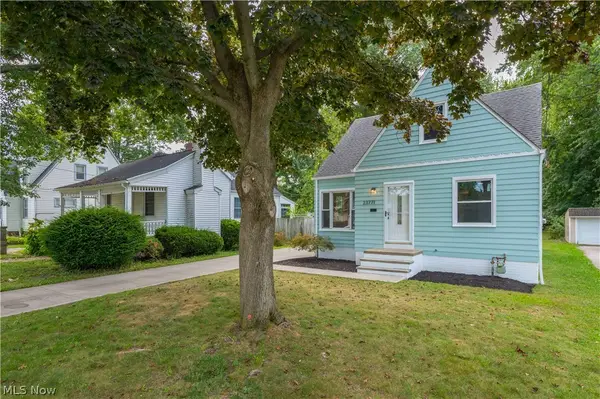 $289,900Pending3 beds 2 baths1,457 sq. ft.
23771 Frank Street, North Olmsted, OH 44070
MLS# 5241879Listed by: KELLER WILLIAMS GREATER METROPOLITAN- New
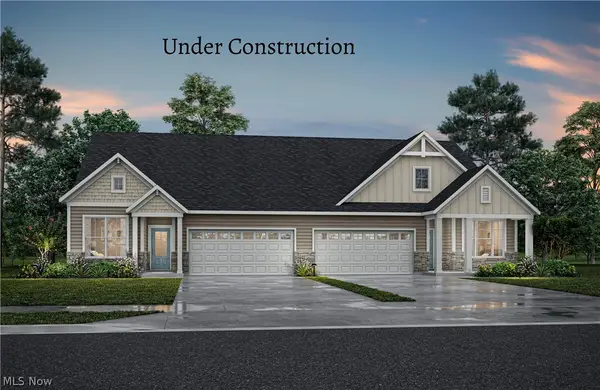 $399,900Active2 beds 2 baths1,363 sq. ft.
29111 Lancaster Lane, North Olmsted, OH 44070
MLS# 5241903Listed by: EXP REALTY, LLC. - New
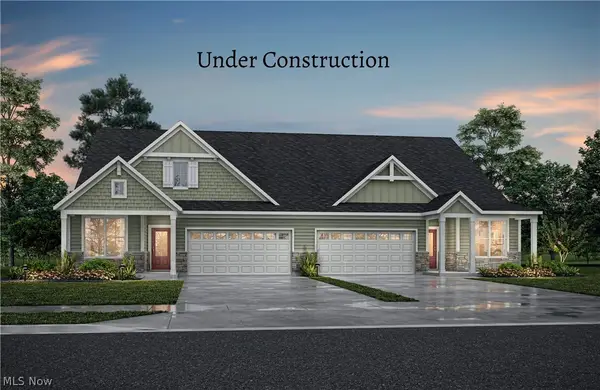 $414,900Active2 beds 2 baths1,786 sq. ft.
29117 Lancaster Lane, North Olmsted, OH 44070
MLS# 5241907Listed by: EXP REALTY, LLC.


Protect your home and budget from life's surprises with an Assurant Home Warranty, backed by a partner that supports you through every step of homeownership. Explore Plans.
©2026 Century 21 Real Estate LLC. All rights reserved. CENTURY 21®, the CENTURY 21 Logo and C21® are service marks owned by Century 21 Real Estate LLC. Century 21 Real Estate LLC fully supports the principles of the Fair Housing Act and the Equal Opportunity Act. Each office is independently owned and operated. Listing information is deemed reliable but not guaranteed accurate.