
6190 Stearns Road, North Olmsted, OH 44070
Local realty services provided by:CENTURY 21 Full Service Realty
Listed by: mary frances weir
Office: re/max crossroads properties
MLS#:5227286
Source:OH_NORMLS
Price summary
- Price:$225,000
- Price per sq. ft.:$116.34
About this home
Believed to date to 1852, this lovingly maintained historic home offers a rare opportunity to enjoy nearly an acre of beautifully landscaped grounds while remaining close to shopping, parks, and everyday conveniences. Owned by the same family for generations, the property combines timeless character with thoughtful updates and an unforgettable story.
The home features three bedrooms, two full baths, and a desirable first-floor primary bedroom. Warm hardwood floors, inviting living spaces, and a welcoming country kitchen with a walk-in pantry create a home that is both comfortable and functional. The dining room opens to a spacious deck overlooking mature trees, gardens, and a tranquil fish pond, making indoor-outdoor entertaining effortless.
The partially finished lower level offers additional recreation space, abundant storage, and a full bath.
Outside, enjoy nearly one acre of park-like grounds with established landscaping, a patio, brick barbecue, storage shed, and three-car garage—an uncommon combination in North Olmsted.
Adding to its unique character, historical documentation and photographs tell the remarkable story of the home’s relocation during the Stearns Road widening project, preserving this special property for future generations.
If you’ve been searching for a home with history, space, and character, this is a property unlike any other....
Contact an agent
Home facts
- Year built:1852
- Listing ID #:5227286
- Added:1 day(s) ago
- Updated:July 16, 2026 at 04:45 AM
Rooms and interior
- Bedrooms:3
- Total bathrooms:2
- Full bathrooms:2
- Rooms Total:7
- Kitchen Description:Disposal, Range, Refrigerator
- Basement:Yes
- Basement Description:Full, Partially Furnished
- Living area:1,934 sq. ft.
Heating and cooling
- Heating:Forced Air
Structure and exterior
- Roof:Asphalt
- Year built:1852
- Building area:1,934 sq. ft.
- Lot area:0.92 Acres
- Architectural Style:Bungalow
- Exterior Features:Deck, Patio, Porch
- Levels:2 Stories, 2 Story
Utilities
- Water:Public
- Sewer:Public Sewer
Finances and disclosures
- Price:$225,000
- Price per sq. ft.:$116.34
- Tax amount:$3,731 (2025)
Features and amenities
- Appliances:Disposal, Range, Refrigerator, Washer
- Laundry features:Dryer, Washer
- Pool features:Community
Parking
- Parking description:Attached, Garage
- Garage:Yes
- Garage spaces:3

New listings near 6190 Stearns Road
- New
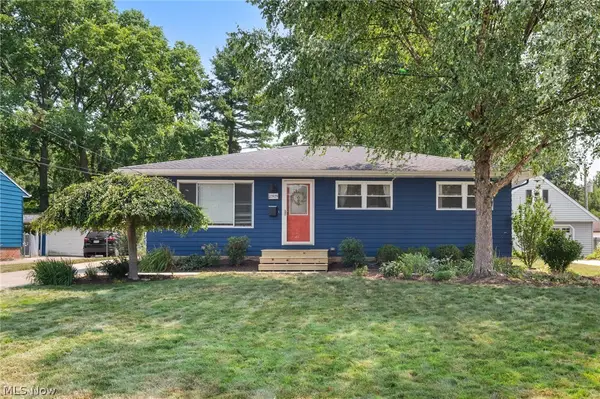 $294,900Active3 beds 2 baths2,128 sq. ft.
23929 Lebern Drive, North Olmsted, OH 44070
MLS# 5224292Listed by: KELLER WILLIAMS GREATER METROPOLITAN - Open Sun, 11:30am to 1:30pmNew
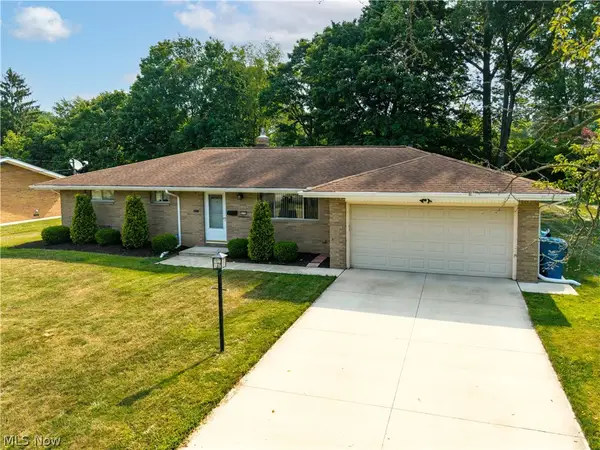 $340,000Active3 beds 2 baths3,074 sq. ft.
5139 Evergreen Drive, North Olmsted, OH 44070
MLS# 5227868Listed by: RUSSELL REAL ESTATE SERVICES - Open Sat, 1:30 to 3pmNew
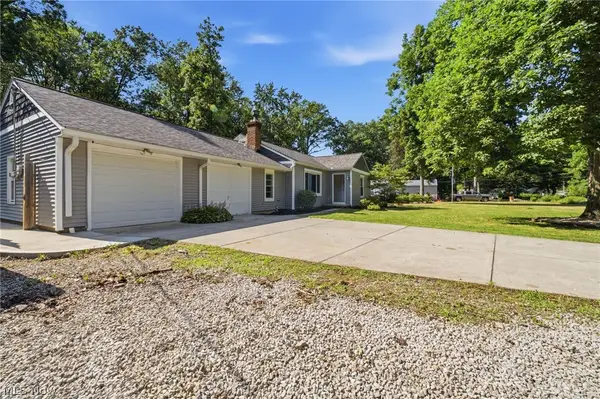 $360,000Active4 beds 2 baths1,880 sq. ft.
6024 Louis, North Olmsted, OH 44070
MLS# 5225959Listed by: EXP REALTY, LLC. - New
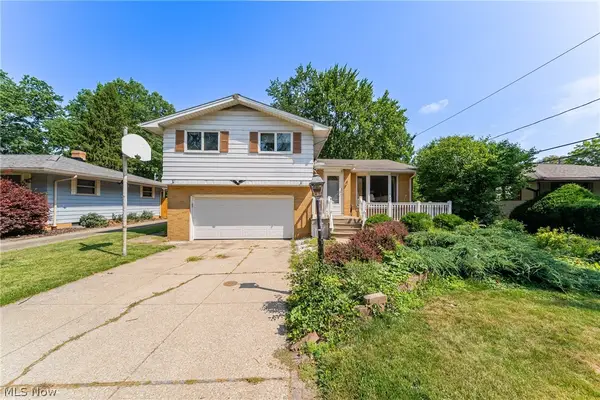 $217,000Active3 beds 2 baths1,866 sq. ft.
24432 Palm Drive, North Olmsted, OH 44070
MLS# 5227006Listed by: HOTDOORS, LLC - Open Sun, 1 to 3pmNew
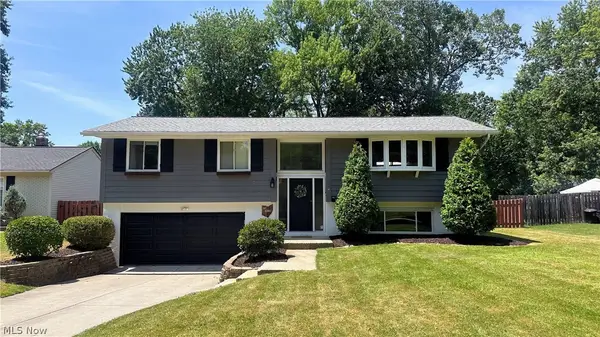 $295,000Active4 beds 2 baths1,578 sq. ft.
6280 Stafford Drive, North Olmsted, OH 44070
MLS# 5214785Listed by: PARISH REAL ESTATE SERVICES - Open Sun, 2 to 3:30pmNew
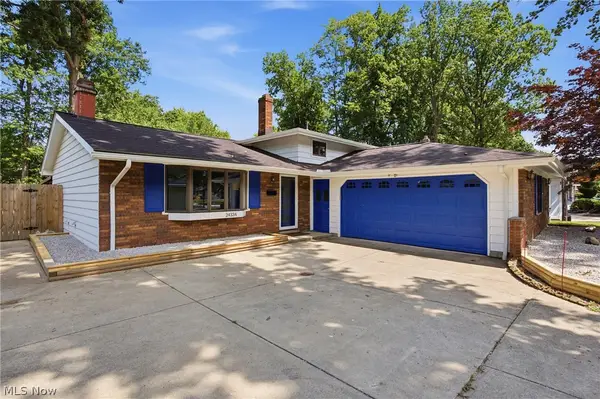 $350,000Active3 beds 2 baths
24334 Carla Lane, North Olmsted, OH 44070
MLS# 5226739Listed by: KELLER WILLIAMS LIVING - New
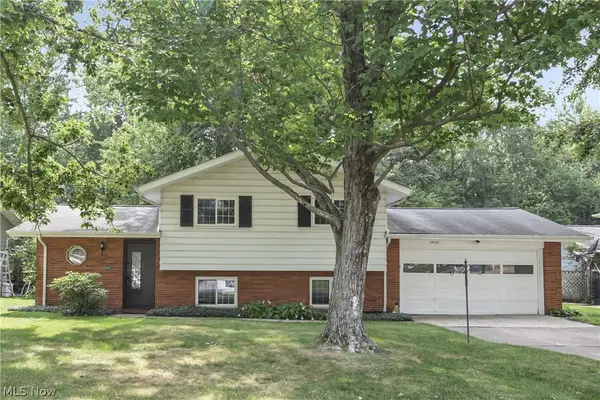 $379,000Active4 beds 2 baths1,613 sq. ft.
4958 Hampton Drive, North Olmsted, OH 44070
MLS# 5226528Listed by: RE/MAX OMEGA 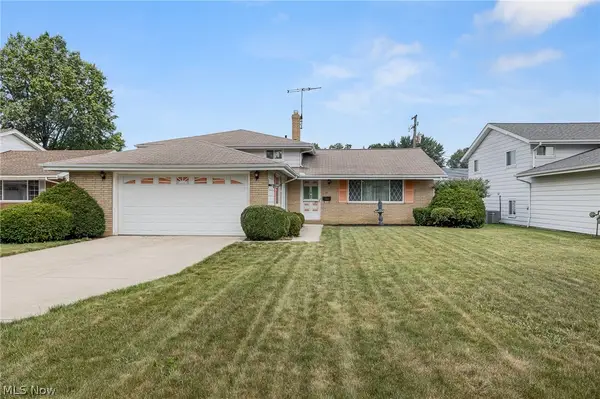 $289,000Pending3 beds 2 baths1,928 sq. ft.
25060 Randall Drive, North Olmsted, OH 44070
MLS# 5225920Listed by: RUSSELL REAL ESTATE SERVICES- New
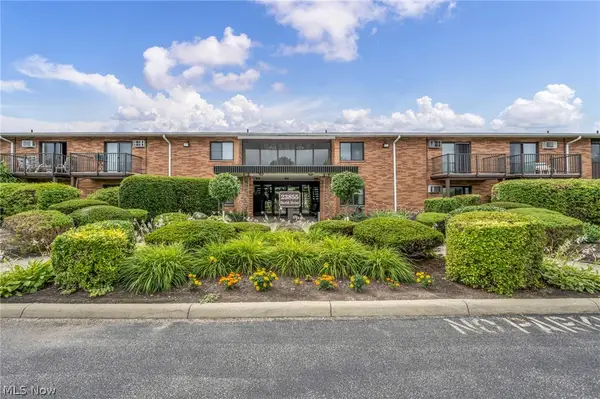 $99,000Active2 beds 1 baths756 sq. ft.
23855 David Drive #117, North Olmsted, OH 44070
MLS# 5219516Listed by: EXP REALTY, LLC.


Protect your home and budget from life's surprises with an Assurant Home Warranty, backed by a partner that supports you through every step of homeownership. Explore Plans.
©2026 Century 21 Real Estate LLC. All rights reserved. CENTURY 21®, the CENTURY 21 Logo and C21® are service marks owned by Century 21 Real Estate LLC. Century 21 Real Estate LLC fully supports the principles of the Fair Housing Act and the Equal Opportunity Act. Each office is independently owned and operated. Listing information is deemed reliable but not guaranteed accurate.