
6280 Stafford Drive, North Olmsted, OH 44070
Local realty services provided by:CENTURY 21 Lakeside Realty
6280 Stafford Drive,North Olmsted, OH 44070
$300,000
- 4 Beds
- 2 Baths
- - sq. ft.
- Single family
- Sold
Listed by: renee l torchia
Office: parish real estate services
MLS#:5214785
Source:OH_NORMLS
Sorry, we are unable to map this address
Price summary
- Price:$300,000
- Monthly HOA dues:$22.92
About this home
Welcome to 6280 Stafford Drive in the highly sought-after Bretton Ridge neighborhood! This move-in ready home offers 4 bedrooms, 2 full bathrooms, and a spacious 2-car attached garage. Step inside to discover beautiful laminate wood flooring throughout and a bright, open-concept floor plan designed for comfortable everyday living and effortless entertaining. The kitchen features stainless steel appliances which are included, ample cabinetry, and a layout that flows seamlessly into the inviting living room. The main level also offers three generously sized bedrooms and a full bathroom. The lower level includes an updated family room, 4th bedroom and 2nd full bath, making it perfect for guests, or a home office. Outside, you will love entertaining on the walk-out patio with a new pergola included, overlooking the private, fully wood-fenced backyard. A storage shed and swing set are included. Recent updates include new dishwasher 2026, New Garage door, New Flooring in the family room and New Washing Machine in 2022, New Refrigerator in 2021. New sump pump and French drains installed in backyard in 2020. Bretton Ridge includes a neighborhood Pool, Picnic Area, Tennis Courts, Clubhouse, Playground and so much more! Don’t miss your opportunity to make this exceptional property your next home!...
Contact an agent
Home facts
- Year built:1965
- Subdivision & Development:Bretton Rdg 02
- Listing ID #:5214785
- Added:63 day(s) ago
- Updated:September 15, 2026 at 06:22 AM
Rooms and interior
- Bedrooms:4
- Total bathrooms:2
- Full bathrooms:2
- Rooms Total:7
- Kitchen Description:Dishwasher, Disposal, Microwave, Range, Refrigerator
- Basement:Yes
- Basement Description:Finished, Partially Furnished, Sump Pump, Walk Out Access
Heating and cooling
- Cooling:Central Air
- Heating:Forced Air
- Central air:Yes
Structure and exterior
- Roof:Asphalt, Fiberglass
- Year built:1965
- Construction Materials:Vinyl Siding
- Exterior Features:Deck, Playground
- Foundation Description:Slab
- Levels:2 Story
Utilities
- Water:Public
- Sewer:Public Sewer
Finances and disclosures
- Price:$300,000
- Tax amount:$5,617 (2025)
Features and amenities
- Appliances:Dishwasher, Disposal, Microwave, Range, Refrigerator, Washer
- Laundry features:Dryer, Washer
- Amenities:Smoke Detectors
Parking
- Parking description:Attached, Garage
- Garage:Yes
- Garage spaces:2

New listings near 6280 Stafford Drive
- New
 $284,000Active4 beds 3 baths2,153 sq. ft.
4982 Penny Lane, North Olmsted, OH 44070
MLS# 5244921Listed by: OPENDOOR BROKERAGE LLC - New
 $408,900Active4 beds 3 baths3,744 sq. ft.
6820 Chadbourne Drive, North Olmsted, OH 44070
MLS# 5244249Listed by: RE/MAX HAVEN REALTY  $329,900Pending2 beds 2 baths1,433 sq. ft.
7393 Willow Woods Drive, North Olmsted, OH 44070
MLS# 5244459Listed by: EXP REALTY, LLC.- New
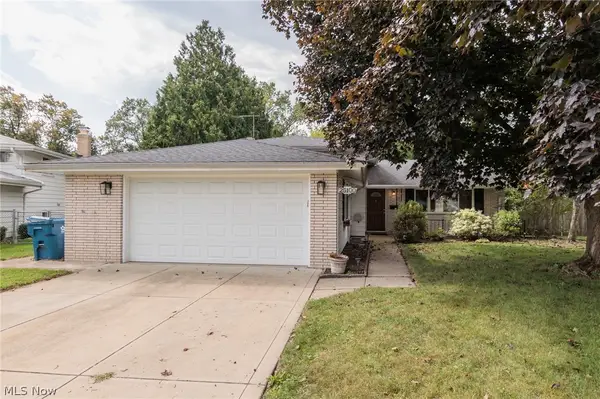 $319,900Active4 beds 2 baths2,204 sq. ft.
25100 Arlington Lane, North Olmsted, OH 44070
MLS# 5243925Listed by: KELLER WILLIAMS CHERVENIC RLTY - New
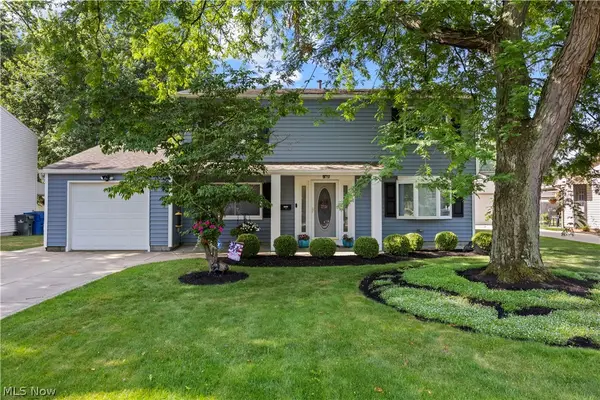 $325,000Active4 beds 2 baths1,731 sq. ft.
24231 Fairlawn Drive, North Olmsted, OH 44070
MLS# 5244111Listed by: EXP REALTY, LLC. - New
 $315,000Active3 beds 2 baths2,046 sq. ft.
28018 Andorra Drive, North Olmsted, OH 44070
MLS# 5244179Listed by: RUSSELL REAL ESTATE SERVICES - New
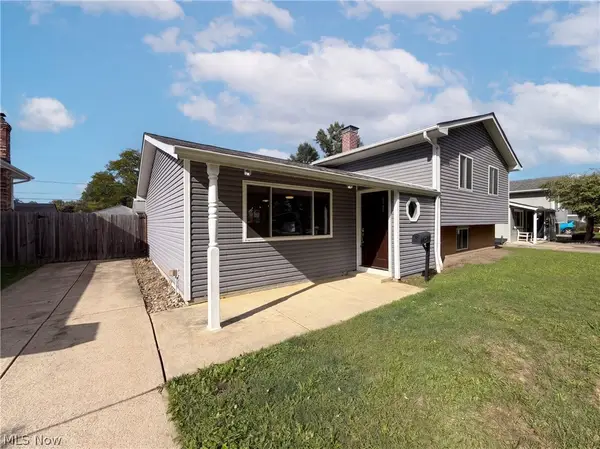 $320,000Active4 beds 2 baths2,387 sq. ft.
25142 Deerfield Drive, North Olmsted, OH 44070
MLS# 5242488Listed by: OPENDOOR BROKERAGE LLC - New
 $400,000Active4 beds 2 baths2,032 sq. ft.
4697 Canterbury Road, North Olmsted, OH 44070
MLS# 5241831Listed by: KELLER WILLIAMS CITYWIDE 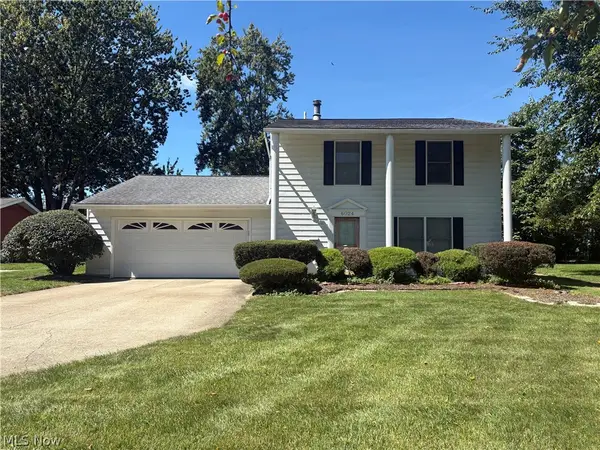 $199,000Pending4 beds 3 baths2,062 sq. ft.
6024 Christman Drive, North Olmsted, OH 44070
MLS# 5242882Listed by: BERKSHIRE HATHAWAY HOMESERVICES PROFESSIONAL REALTY- New
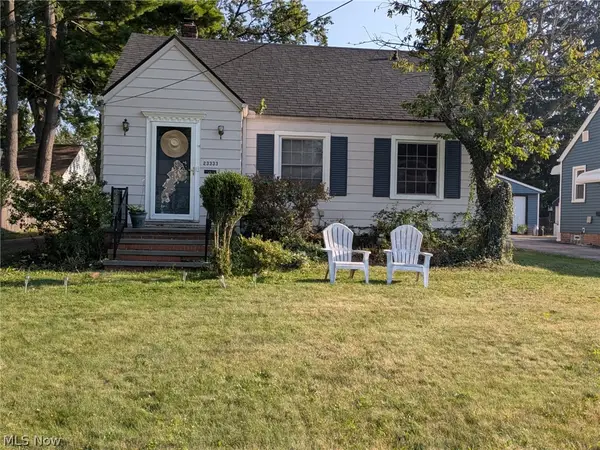 $220,000Active3 beds 1 baths1,553 sq. ft.
23333 Marion Road, North Olmsted, OH 44070
MLS# 5242424Listed by: KELLER WILLIAMS CITYWIDE


Protect your home and budget from life's surprises with an Assurant Home Warranty, backed by a partner that supports you through every step of homeownership. Explore Plans.
©2026 Century 21 Real Estate LLC. All rights reserved. CENTURY 21®, the CENTURY 21 Logo and C21® are service marks owned by Century 21 Real Estate LLC. Century 21 Real Estate LLC fully supports the principles of the Fair Housing Act and the Equal Opportunity Act. Each office is independently owned and operated. Listing information is deemed reliable but not guaranteed accurate.