
36342 Jannie Lane, North Ridgeville, OH 44039
Local realty services provided by:CENTURY 21 HomeStar
Upcoming open houses
- Sun, Oct 2512:00 pm - 02:00 pm
Listed by: inna m muravin
Office: engel & vlkers distinct
MLS#:5252876
Source:OH_NORMLS
Price summary
- Price:$550,000
- Monthly HOA dues:$64.67
About this home
Spacious, newly built Colonial featuring over $116K in builder upgrades, a 3-car garage, finished basement, full front porch, and covered composite deck, situated on over .33 of an acre in the SOLD OUT Hampton Place community in North Ridgeville! This beautifully designed home offers a total of 5 bedrooms, plus a den and additional large loft area that can be converted into a 6th bedroom if needed, 3.5 baths, and over 3,552 living sq ft, including the finished basement. The open-concept floor plan features luxury vinyl plank flooring, abundant natural light, and an effortless flow between the kitchen, dining area, and living room, with access to the covered deck overlooking the backyard. The upgraded eat-in kitchen is a standout, featuring all stainless steel appliances, quartz countertops, an expansive contrasting center island with breakfast bar, stylish tile backsplash, upgraded cabinetry with under-cabinet lighting, a range and wall oven and microwave, and a walk-in pantry. Upstairs, the spacious primary suite features 2 walk-in closets and an en-suite bath with dual vanities and an upgraded Roman shower with ceramic surround. Convenient 2nd-floor laundry adds to the home's thoughtful layout. The finished basement provides even more living space, featuring a spacious recreation room, bedroom with egress window, and full bath, ideal for guests or extended living arrangements. Additional builder upgrades include enhanced lighting, upgraded fixtures and hardware, and front lawn irrigation. INCLUDED are ALL kitchen appliances, washer/dryer, and designer selected window treatments. Conveniently located near I-480, I-80, schools, shopping, restaurants, parks, and many other local attractions....
Contact an agent
Home facts
- Year built:2023
- Subdivision & Development:Hampton Place
- Listing ID #:5252876
- Added:1 day(s) ago
- Updated:October 24, 2026 at 02:17 PM
Rooms and interior
- Bedrooms:5
- Total bathrooms:4
- Full bathrooms:3
- Half bathrooms:1
- Rooms Total:12
- Kitchen Description:Built In Oven, Dishwasher, Disposal, Microwave, Range, Refrigerator
- Basement:Yes
- Basement Description:Finished, Full, Sump Pump
Heating and cooling
- Cooling:Central Air
- Heating:Forced Air, Gas
- Central air:Yes
Structure and exterior
- Roof:Asphalt, Fiberglass
- Year built:2023
- Lot area:0.33 Acres
- Architectural Style:Colonial
- Construction Materials:Stone, Vinyl Siding
- Exterior Features:Deck
- Levels:2 Stories, 2 Story
Utilities
- Water:Public
- Sewer:Public Sewer
Finances and disclosures
- Price:$550,000
- Tax amount:$8,259 (2025)
Features and amenities
- Appliances:Dishwasher, Disposal, Microwave, Range, Refrigerator
- Laundry features:Dryer
- Pool features:Community
Parking
- Parking description:Attached, Garage
- Garage:Yes
- Garage spaces:3

New listings near 36342 Jannie Lane
- New
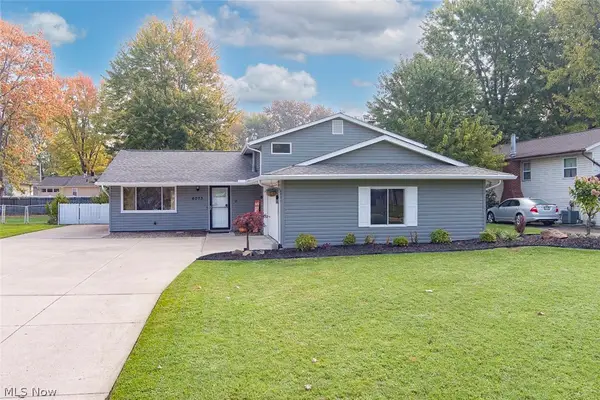 $309,999Active3 beds 2 baths
6073 Denise Drive, North Ridgeville, OH 44039
MLS# 5255682Listed by: MCDOWELL HOMES REAL ESTATE SERVICES 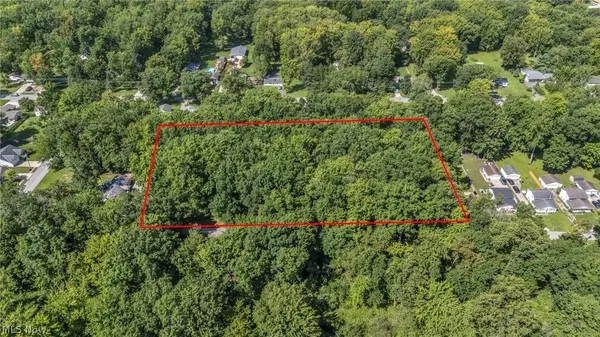 $28,000Active0.27 Acres
Main Avenue, North Ridgeville, OH 44039
MLS# 5239696Listed by: REAL OF OHIO- New
 $299,900Active4 beds 3 baths1,976 sq. ft.
6566 Stoney Ridge Road, North Ridgeville, OH 44039
MLS# 5255582Listed by: RE/MAX HAVEN REALTY - Open Sat, 11am to 1pmNew
 $675,000Active4 beds 3 baths4,590 sq. ft.
36144 Sophia Lane, North Ridgeville, OH 44039
MLS# 5255546Listed by: COLDWELL BANKER SCHMIDT REALTY - Open Sat, 12 to 2pmNew
 $309,900Active4 beds 3 baths2,380 sq. ft.
6119 Oakwood Circle, North Ridgeville, OH 44039
MLS# 5254827Listed by: RE/MAX TRANSITIONS - New
 $185,000Active4 beds 2 baths1,409 sq. ft.
31654 Sprague Road, North Ridgeville, OH 44039
MLS# 5255319Listed by: EXP REALTY, LLC. - New
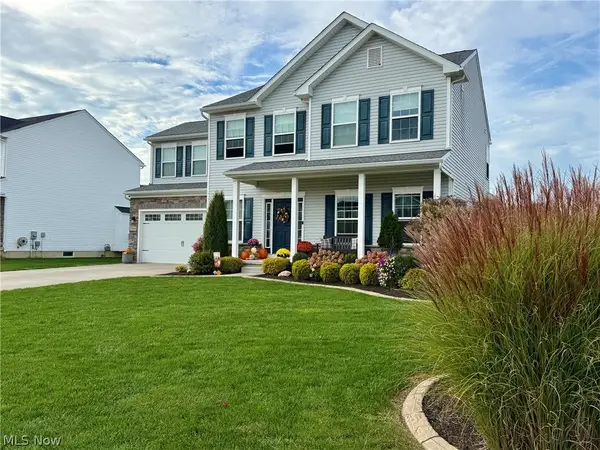 $489,900Active4 beds 3 baths3,815 sq. ft.
37408 W Fenwick Drive, North Ridgeville, OH 44039
MLS# 5255377Listed by: THE SWEDA GROUP, LLC. - New
 $245,000Active3 beds 1 baths1,860 sq. ft.
6012 Cornell Avenue, North Ridgeville, OH 44039
MLS# 5255152Listed by: RUSSELL REAL ESTATE SERVICES - Open Sat, 12 to 2pmNew
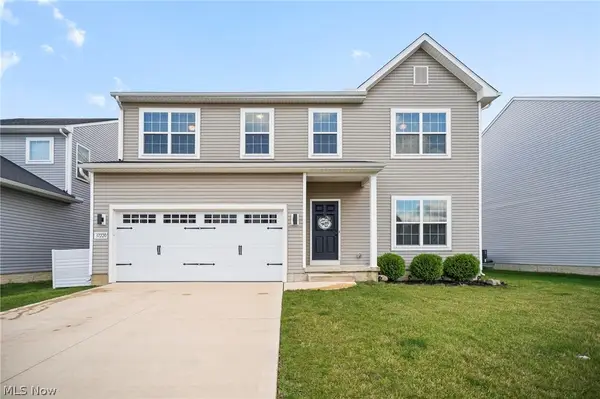 $450,000Active4 beds 3 baths3,450 sq. ft.
37220 White Feather Avenue, North Ridgeville, OH 44039
MLS# 5252332Listed by: RUSSELL REAL ESTATE SERVICES


Protect your home and budget from life's surprises with an Assurant Home Warranty, backed by a partner that supports you through every step of homeownership. Explore Plans.
©2026 Century 21 Real Estate LLC. All rights reserved. CENTURY 21®, the CENTURY 21 Logo and C21® are service marks owned by Century 21 Real Estate LLC. Century 21 Real Estate LLC fully supports the principles of the Fair Housing Act and the Equal Opportunity Act. Each office is independently owned and operated. Listing information is deemed reliable but not guaranteed accurate.