
6119 Oakwood Circle, North Ridgeville, OH 44039
Local realty services provided by:CENTURY 21 Bolte Real Estate
Upcoming open houses
- Sat, Oct 2412:00 pm - 02:00 pm
Listed by: kit custer
Office: re/max transitions
MLS#:5254827
Source:OH_NORMLS
Price summary
- Price:$309,900
- Price per sq. ft.:$130.21
- Monthly HOA dues:$38.33
About this home
Discover the possibilities in Mills Creek! Situated on one of the larger parcels in this desirable North Ridgeville community, this lovingly maintained 4-bedroom home offers one of the largest floor plans in the neighborhood, complete with a versatile bonus room and an oversized 2-car garage (approximate 21x26) with additional storage. Inside, you’ll find a spacious layout with plenty of room to spread out, entertain, and make it your own. The primary bedroom features a walk-in closet, while all three bathrooms have been updated! Dual furnaces and central air conditioning systems provide added convenience, comfort, and the flexibility to control temperatures in different areas of the home. The generously sized yard offers wonderful opportunities for outdoor entertaining, gardening, or simply relaxing. Lovingly cared for over the years, this home reflects true pride of ownership throughout. Enjoy the amenities and neighborhood atmosphere of Mills Creek, including the community pool, with convenient access to shopping, dining, parks, and major highways. Whether you appreciate its existing charm or envision adding your own personal touches, this home offers the space, flexibility, and potential to make it truly yours. Some photos have been virtually staged and the seller is offering a home warranty!...
Contact an agent
Home facts
- Year built:1975
- Subdivision & Development:Mills Creek
- Listing ID #:5254827
- Added:1 day(s) ago
- Updated:October 24, 2026 at 02:17 PM
Rooms and interior
- Bedrooms:4
- Total bathrooms:3
- Full bathrooms:2
- Half bathrooms:1
- Rooms Total:9
- Kitchen Description:Dishwasher, Microwave, Range, Refrigerator
- Living area:2,380 sq. ft.
Heating and cooling
- Cooling:Central Air
- Heating:Dual System, Electric, Forced Air
- Central air:Yes
Structure and exterior
- Roof:Asphalt, Fiberglass
- Year built:1975
- Building area:2,380 sq. ft.
- Lot area:0.46 Acres
- Architectural Style:Ranch
- Construction Materials:Wood Siding
- Exterior Features:Patio
- Foundation Description:Slab
- Levels:1 Story, 1 Story
Utilities
- Water:Public
- Sewer:Public Sewer
Finances and disclosures
- Price:$309,900
- Price per sq. ft.:$130.21
- Tax amount:$3,678 (2025)
Features and amenities
- Appliances:Dishwasher, Microwave, Range, Refrigerator, Washer
- Laundry features:Dryer, Washer
- Amenities:Smoke Detectors
- Pool features:Community
Parking
- Parking description:Attached, Driveway, Garage
- Garage:Yes
- Garage spaces:2

New listings near 6119 Oakwood Circle
- New
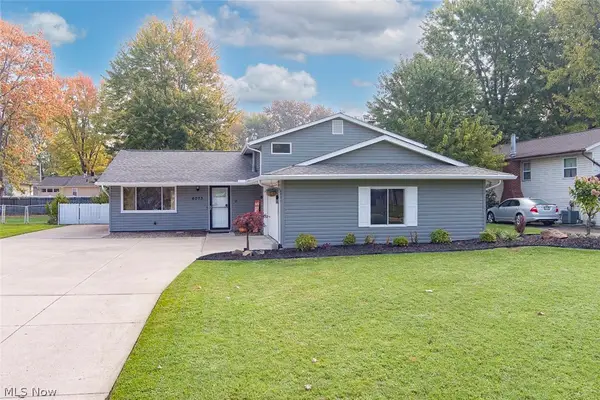 $309,999Active3 beds 2 baths
6073 Denise Drive, North Ridgeville, OH 44039
MLS# 5255682Listed by: MCDOWELL HOMES REAL ESTATE SERVICES 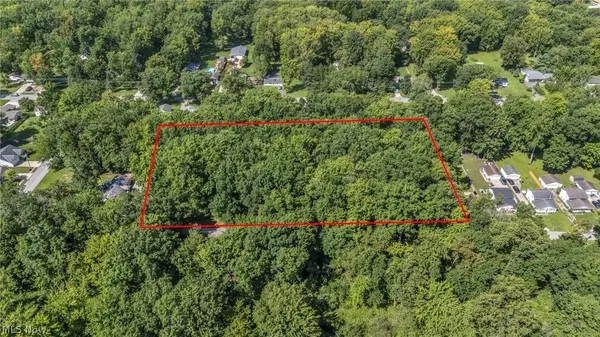 $28,000Active0.27 Acres
Main Avenue, North Ridgeville, OH 44039
MLS# 5239696Listed by: REAL OF OHIO- New
 $299,900Active4 beds 3 baths1,976 sq. ft.
6566 Stoney Ridge Road, North Ridgeville, OH 44039
MLS# 5255582Listed by: RE/MAX HAVEN REALTY - Open Sat, 11am to 1pmNew
 $675,000Active4 beds 3 baths4,590 sq. ft.
36144 Sophia Lane, North Ridgeville, OH 44039
MLS# 5255546Listed by: COLDWELL BANKER SCHMIDT REALTY - Open Sun, 12 to 2pmNew
 $550,000Active5 beds 4 baths
36342 Jannie Lane, North Ridgeville, OH 44039
MLS# 5252876Listed by: ENGEL & VLKERS DISTINCT - New
 $185,000Active4 beds 2 baths1,409 sq. ft.
31654 Sprague Road, North Ridgeville, OH 44039
MLS# 5255319Listed by: EXP REALTY, LLC. - New
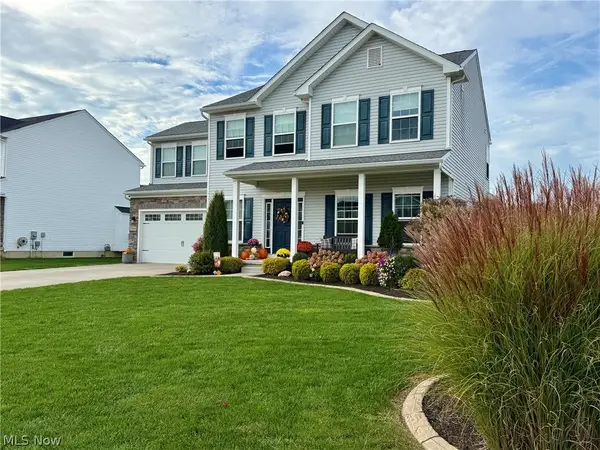 $489,900Active4 beds 3 baths3,815 sq. ft.
37408 W Fenwick Drive, North Ridgeville, OH 44039
MLS# 5255377Listed by: THE SWEDA GROUP, LLC. - New
 $245,000Active3 beds 1 baths1,860 sq. ft.
6012 Cornell Avenue, North Ridgeville, OH 44039
MLS# 5255152Listed by: RUSSELL REAL ESTATE SERVICES - Open Sat, 12 to 2pmNew
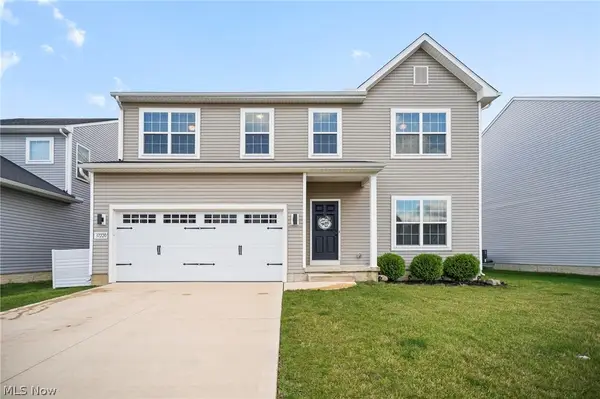 $450,000Active4 beds 3 baths3,450 sq. ft.
37220 White Feather Avenue, North Ridgeville, OH 44039
MLS# 5252332Listed by: RUSSELL REAL ESTATE SERVICES


Protect your home and budget from life's surprises with an Assurant Home Warranty, backed by a partner that supports you through every step of homeownership. Explore Plans.
©2026 Century 21 Real Estate LLC. All rights reserved. CENTURY 21®, the CENTURY 21 Logo and C21® are service marks owned by Century 21 Real Estate LLC. Century 21 Real Estate LLC fully supports the principles of the Fair Housing Act and the Equal Opportunity Act. Each office is independently owned and operated. Listing information is deemed reliable but not guaranteed accurate.