
9482 Redington Drive, North Ridgeville, OH 44039
Local realty services provided by:CENTURY 21 Premiere Properties
Listed by: cindy otonoga, pamela holley
Office: keller williams elevate
MLS#:5221836
Source:OH_NORMLS
Price summary
- Price:$265,000
- Price per sq. ft.:$189.56
- Monthly HOA dues:$362
About this home
Welcome home to carefree living in the highly sought-after Pioneer Ridge by Del Webb, one of Northeast Ohio’s premier 55+ active adult communities. Imagine spending your days enjoying friends, hobbies, and resort-style amenities while someone else handles the lawn care, landscaping, and snow removal, even right up to your front door.
Nestled on a quiet, established street, this 2-bedroom, 2-bath ranch townhouse home offers the ease of true one-floor living and the low-maintenance lifestyle you've been waiting for.
Step inside to discover a bright, open floor plan designed for both comfort and convenience. The spacious kitchen features abundant cabinetry, a pantry closet, and included appliances, providing plenty of storage and workspace for everyday living and entertaining. Just beyond, the light-filled morning room creates the perfect spot to enjoy your coffee, read a book, or gather with friends. Sliding doors lead to a private patio where you can relax and enjoy peaceful outdoor living.
The thoughtfully designed layout also includes first-floor laundry with washer and dryer included, making daily tasks simple and accessible.
Life at Pioneer Ridge is about so much more than the home itself. Your monthly fee includes exceptional resort-style amenities including a stunning community lodge, indoor and outdoor swimming pools, hot tub, fitness center, tennis and pickleball courts, walking paths, and numerous social activities and gathering spaces, along with snow removal, lawncare and landscaping maintainance. Whether you're looking to stay active, make new friends, or simply enjoy a maintenance-free lifestyle, you'll find it here.
This is more than a home—it's the opportunity to embrace the next chapter with less work, more freedom, and a vibrant community around you. Schedule your private showing today and discover why so many are choosing the Pioneer Ridge lifestyle....
Contact an agent
Home facts
- Year built:2008
- Listing ID #:5221836
- Added:27 day(s) ago
- Updated:July 25, 2026 at 07:36 AM
Rooms and interior
- Bedrooms:2
- Total bathrooms:2
- Full bathrooms:2
- Rooms Total:5
- Kitchen Description:Dishwasher, Microwave, Range, Refrigerator
- Basement:Yes
- Living area:1,398 sq. ft.
Heating and cooling
- Cooling:Central Air
- Heating:Forced Air, Gas
- Central air:Yes
Structure and exterior
- Roof:Asphalt, Fiberglass
- Year built:2008
- Building area:1,398 sq. ft.
- Lot area:0.17 Acres
- Architectural Style:Ranch
- Construction Materials:Vinyl Siding
- Foundation Description:Slab
- Levels:1 Story
Utilities
- Water:Public
- Sewer:Public Sewer
Finances and disclosures
- Price:$265,000
- Price per sq. ft.:$189.56
- Tax amount:$3,307 (2024)
Features and amenities
- Appliances:Dishwasher, Microwave, Range, Refrigerator, Washer
- Laundry features:Dryer, Washer
- Pool features:Community
Parking
- Parking description:Attached, Garage
- Garage:Yes
- Garage spaces:2

New listings near 9482 Redington Drive
- New
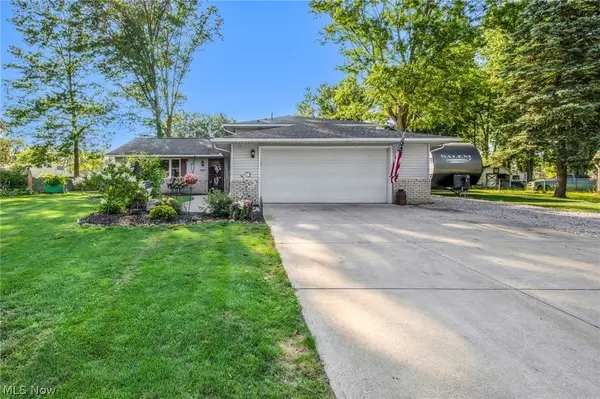 $369,000Active4 beds 3 baths2,214 sq. ft.
5872 Emerald Street, North Ridgeville, OH 44039
MLS# 5230661Listed by: RE/MAX TRANSITIONS - New
 $465,000Active3 beds 2 baths2,301 sq. ft.
4928 Avery Way, North Ridgeville, OH 44039
MLS# 20262867Listed by: WEICHERT, REALTORS-MORGAN REALTY GROUP - New
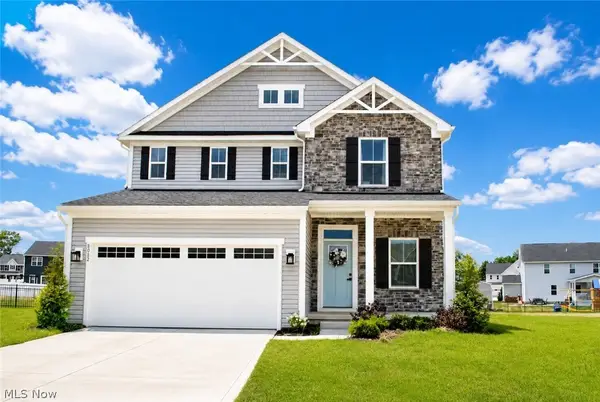 $449,900Active4 beds 4 baths2,165 sq. ft.
8082 Cora Court, North Ridgeville, OH 44039
MLS# 5230279Listed by: RE/MAX REAL ESTATE GROUP - Open Sun, 12 to 2pmNew
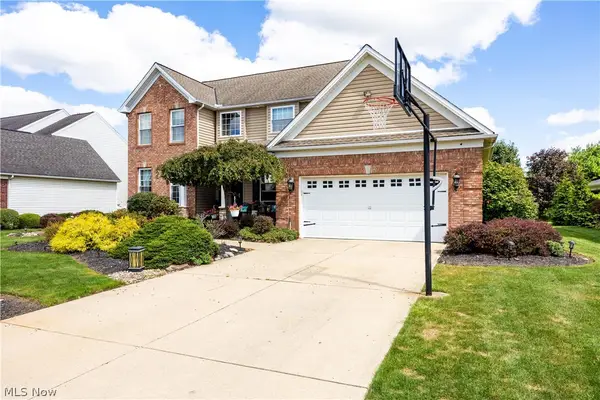 $545,000Active4 beds 3 baths4,266 sq. ft.
9267 Victoria Lane, North Ridgeville, OH 44039
MLS# 5230391Listed by: RUSSELL REAL ESTATE SERVICES 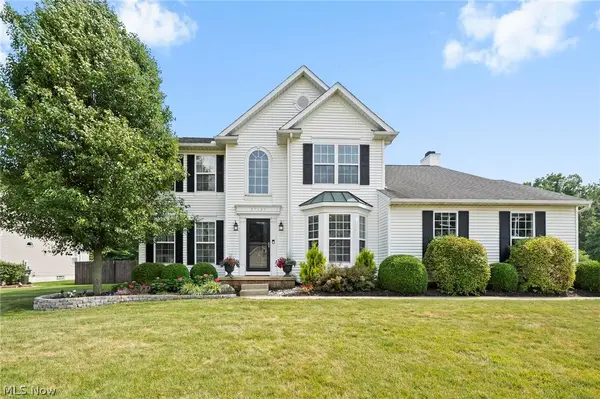 $444,900Pending4 beds 3 baths2,880 sq. ft.
37189 Terrell Drive, North Ridgeville, OH 44039
MLS# 5228916Listed by: RUSSELL REAL ESTATE SERVICES- $444,900Pending4 beds 3 baths2,880 sq. ft.
37189 Terrell Drive, North Ridgeville, OH 44039
MLS# 5228916Listed by: RUSSELL REAL ESTATE SERVICES - Open Sun, 10am to 12pmNew
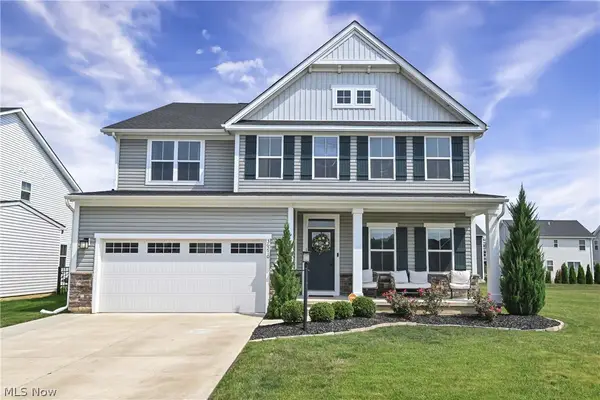 $619,900Active6 beds 5 baths4,140 sq. ft.
36270 Jannie Lane, North Ridgeville, OH 44039
MLS# 5228234Listed by: KELLER WILLIAMS CITYWIDE - New
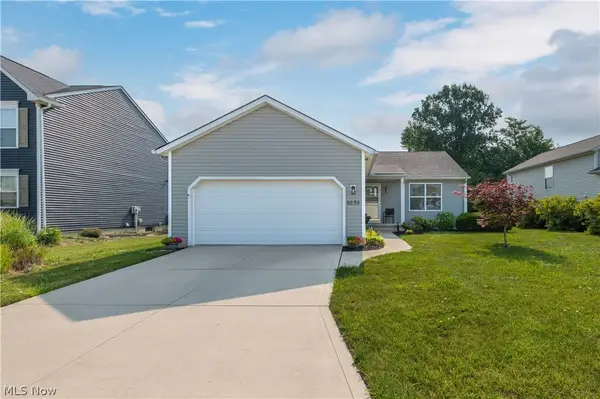 $339,900Active3 beds 3 baths1,750 sq. ft.
6239 Greenview Trail, North Ridgeville, OH 44039
MLS# 5229030Listed by: KELLER WILLIAMS GREATER METROPOLITAN - New
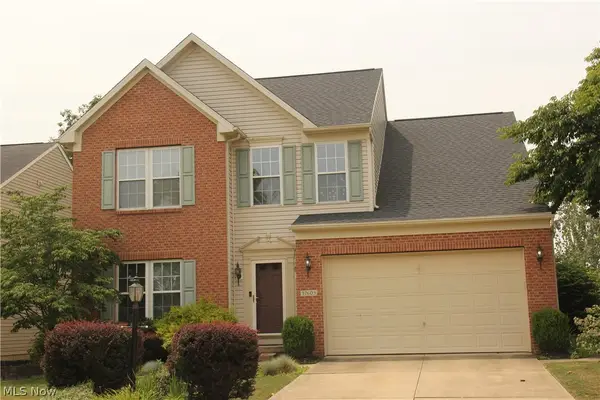 $495,000Active4 beds 3 baths2,426 sq. ft.
37603 Stoney Lake Drive, North Ridgeville, OH 44039
MLS# 5229437Listed by: BERKSHIRE HATHAWAY HOMESERVICES LUCIEN REALTY - Open Sun, 3:30 to 5pmNew
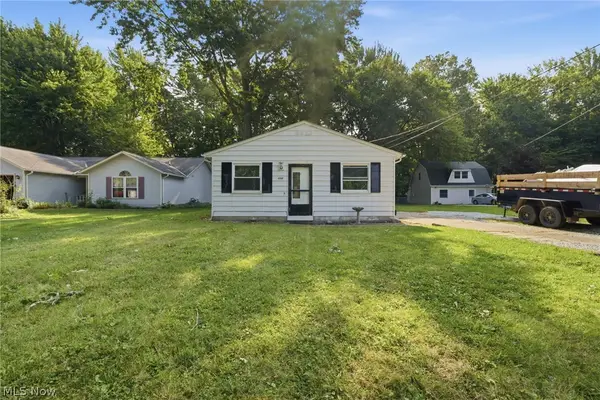 $209,900Active3 beds 2 baths1,588 sq. ft.
4991 Lear Nagle Road, North Ridgeville, OH 44039
MLS# 5223063Listed by: KELLER WILLIAMS ELEVATE


Protect your home and budget from life's surprises with an Assurant Home Warranty, backed by a partner that supports you through every step of homeownership. Explore Plans.
©2026 Century 21 Real Estate LLC. All rights reserved. CENTURY 21®, the CENTURY 21 Logo and C21® are service marks owned by Century 21 Real Estate LLC. Century 21 Real Estate LLC fully supports the principles of the Fair Housing Act and the Equal Opportunity Act. Each office is independently owned and operated. Listing information is deemed reliable but not guaranteed accurate.