
36270 Jannie Lane, North Ridgeville, OH 44039
Local realty services provided by:CENTURY 21 Premiere Properties
36270 Jannie Lane,North Ridgeville, OH 44039
$569,000
- 6 Beds
- 5 Baths
- 4,140 sq. ft.
- Single family
- Pending
Listed by: ed huck, hannah davis
Office: keller williams citywide
MLS#:5228234
Source:OH_NORMLS
Price summary
- Price:$569,000
- Price per sq. ft.:$137.44
- Monthly HOA dues:$70
About this home
Prepare to be moved! Welcome to 36270 Jannie Lane, an exceptional Colonial built in 2022, offering over 4,100 square feet of beautifully designed living space in North Ridgeville's desirable Hampton Place community. From the charming covered front porch to the thoughtfully crafted interior, this home blends modern style with everyday comfort. Step into the impressive foyer, where a private home office provides the perfect space for remote work or study. The formal dining room is ideal for hosting holiday gatherings and special occasions before opening into the heart of the home. The stunning eat-in kitchen features an expansive center island with seating, abundant cabinetry, generous counter space, and a spacious dining area, all flowing seamlessly into the inviting living room with a cozy fireplace. A versatile bonus room on the main level offers endless possibilities as a playroom, sitting room, or second office, while a convenient half bath and mudroom complete the first floor. Upstairs, the primary suite provides a private retreat with a spa-inspired ensuite bath and an impressive walk-in closet. Four additional generously sized bedrooms, two full bathrooms, and an upstairs laundry room create a functional layout designed to accommodate today's busy lifestyles. The partially finished basement expands your living space even further with a spacious family room, a sixth bedroom, a full bath, and an additional room ready to become a home gym, theater, hobby room, or whatever best suits your needs. Outside, the backyard patio and yard offer plenty of space for outdoor dining, entertaining, or simply relaxing. An attached two-car garage adds everyday convenience. Residents enjoy access to the community pool just moments from home. Ideally located near shopping, dining, parks, and major commuter routes, this beautifully appointed home combines modern construction, flexible living spaces, and outstanding community amenities into one exceptional opportunity....
Contact an agent
Home facts
- Year built:2022
- Subdivision & Development:Hampton Place Sub 6
- Listing ID #:5228234
- Added:50 day(s) ago
- Updated:September 12, 2026 at 07:32 AM
Rooms and interior
- Bedrooms:6
- Total bathrooms:5
- Full bathrooms:4
- Half bathrooms:1
- Rooms Total:10
- Kitchen Description:Dishwasher, Microwave, Range, Refrigerator
- Basement:Yes
- Basement Description:Full, Partially Furnished
- Living area:4,140 sq. ft.
Heating and cooling
- Cooling:Central Air
- Heating:Forced Air
- Central air:Yes
Structure and exterior
- Roof:Asphalt, Fiberglass
- Year built:2022
- Building area:4,140 sq. ft.
- Lot area:0.29 Acres
- Architectural Style:Colonial
- Construction Materials:Vinyl Siding
- Exterior Features:Patio, Porch
- Levels:2 Story
Utilities
- Water:Public
- Sewer:Public Sewer
Finances and disclosures
- Price:$569,000
- Price per sq. ft.:$137.44
- Tax amount:$7,768 (2025)
Features and amenities
- Appliances:Dishwasher, Microwave, Range, Refrigerator, Washer
- Laundry features:Dryer, Washer
- Pool features:Community
Parking
- Parking description:Attached, Garage
- Garage:Yes
- Garage spaces:2

New listings near 36270 Jannie Lane
- New
 $490,000Active4 beds 4 baths2,674 sq. ft.
5166 Weatherstone Drive, North Ridgeville, OH 44039
MLS# 5243209Listed by: REDFIN REAL ESTATE CORPORATION - New
 $265,000Active2 beds 1 baths1,361 sq. ft.
6628 Avon Belden Road, North Ridgeville, OH 44039
MLS# 5244147Listed by: REAL OF OHIO - Open Sat, 1 to 3pmNew
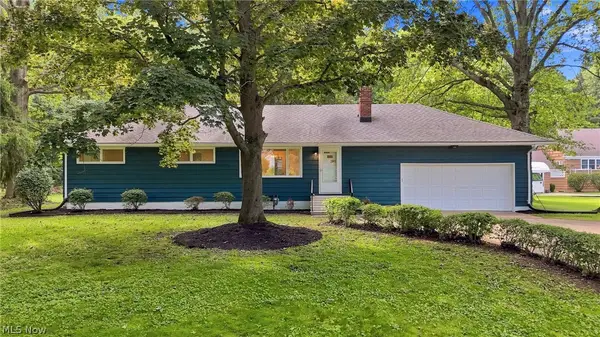 $289,900Active3 beds 2 baths1,992 sq. ft.
7524 Root Road, North Ridgeville, OH 44039
MLS# 5242696Listed by: RE/MAX TRANSITIONS - New
 $295,000Active3 beds 2 baths1,774 sq. ft.
4914 Meadow Moss Lane, North Ridgeville, OH 44039
MLS# 5243126Listed by: EXP REALTY, LLC. - New
 $264,900Active3 beds 2 baths1,752 sq. ft.
6065 Avon Belden Road, North Ridgeville, OH 44039
MLS# 5243352Listed by: RUSSELL REAL ESTATE SERVICES - New
 $369,900Active3 beds 4 baths2,480 sq. ft.
35316 Oxford Court, North Ridgeville, OH 44039
MLS# 5243383Listed by: RE/MAX ABOVE & BEYOND - Open Sun, 1 to 3pmNew
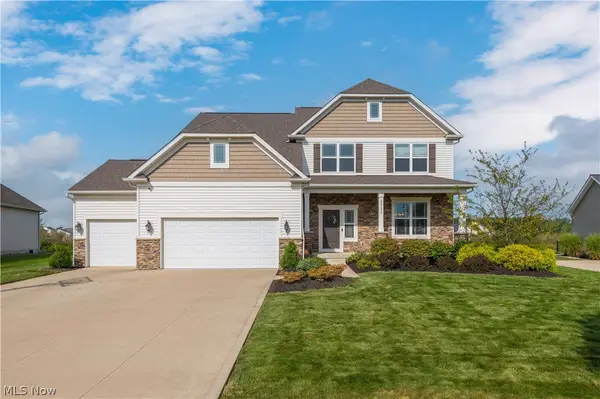 $699,900Active5 beds 3 baths3,050 sq. ft.
36136 W Shore Parkway, North Ridgeville, OH 44039
MLS# 5243004Listed by: KELLER WILLIAMS GREATER METROPOLITAN - New
 $250,000Active3 beds 1 baths
6350 Wallace Boulevard, North Ridgeville, OH 44039
MLS# 5242936Listed by: HOME EQUITY REALTY GROUP - New
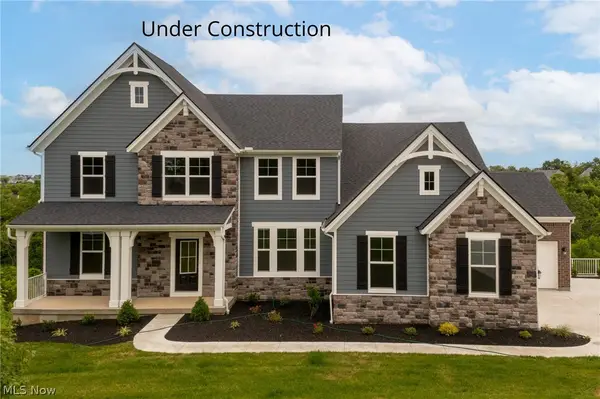 $719,900Active4 beds 3 baths3,062 sq. ft.
35666 Harold Court, North Ridgeville, OH 44039
MLS# 5243070Listed by: EXP REALTY, LLC. - Open Sun, 12 to 2pmNew
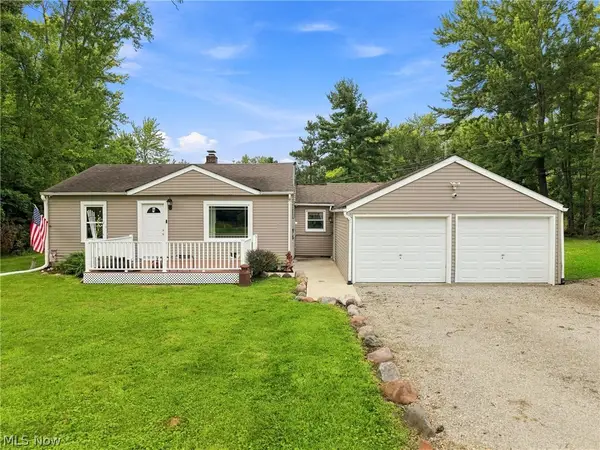 $260,000Active4 beds 1 baths1,290 sq. ft.
36260 Shaw Drive, North Ridgeville, OH 44039
MLS# 5242808Listed by: REAL OF OHIO


Protect your home and budget from life's surprises with an Assurant Home Warranty, backed by a partner that supports you through every step of homeownership. Explore Plans.
©2026 Century 21 Real Estate LLC. All rights reserved. CENTURY 21®, the CENTURY 21 Logo and C21® are service marks owned by Century 21 Real Estate LLC. Century 21 Real Estate LLC fully supports the principles of the Fair Housing Act and the Equal Opportunity Act. Each office is independently owned and operated. Listing information is deemed reliable but not guaranteed accurate.