
37603 Stoney Lake Drive, North Ridgeville, OH 44039
Local realty services provided by:CENTURY 21 DeAnna Realty
Listed by: anthony witherspoon
Office: berkshire hathaway homeservices lucien realty
MLS#:5229437
Source:OH_NORMLS
Price summary
- Price:$479,900
- Price per sq. ft.:$197.82
About this home
Come and see this spectacular 4 bedroom home in the beautiful community of North Ridgeville! Enjoy this move in ready home that also features 2.5 baths. Large great room for your entertainment needs. A kitchen that the whole family can enjoy, complete with a large island that is ideal for gatherings with family and friends. The full basement is outstanding for future finishing, recreation, office or for storage needs. Conveniently located near dining, schools, shopping, parks and major highways. This home is ready for you to move in right now!
Contact an agent
Home facts
- Year built:2004
- Subdivision & Development:Meadow Lakes Sub
- Listing ID #:5229437
- Added:51 day(s) ago
- Updated:September 12, 2026 at 02:29 PM
Rooms and interior
- Bedrooms:4
- Total bathrooms:3
- Full bathrooms:2
- Half bathrooms:1
- Rooms Total:7
- Kitchen Description:Dishwasher, Disposal, Microwave, Range, Refrigerator
- Basement:Yes
- Basement Description:Full, Sump Pump, Unfinished
- Living area:2,426 sq. ft.
Heating and cooling
- Cooling:Central Air
- Heating:Electric, Forced Air, Gas
- Central air:Yes
Structure and exterior
- Roof:Asphalt, Fiberglass
- Year built:2004
- Building area:2,426 sq. ft.
- Lot area:0.16 Acres
- Architectural Style:Colonial
- Construction Materials:Brick, Vinyl Siding
- Exterior Features:Patio
- Levels:2 Story
Utilities
- Water:Public
- Sewer:Public Sewer
Finances and disclosures
- Price:$479,900
- Price per sq. ft.:$197.82
- Tax amount:$5,534 (2025)
Features and amenities
- Appliances:Dishwasher, Disposal, Microwave, Range, Refrigerator, Washer
- Laundry features:Dryer, Washer
Parking
- Parking description:Garage
- Garage:Yes
- Garage spaces:2

New listings near 37603 Stoney Lake Drive
- Open Sun, 11am to 1pmNew
 $359,900Active3 beds 3 baths1,982 sq. ft.
38210 Kingston Drive, North Ridgeville, OH 44039
MLS# 5243756Listed by: GLASSHOUSE REALTY GROUP, LLC - New
 $490,000Active4 beds 4 baths2,674 sq. ft.
5166 Weatherstone Drive, North Ridgeville, OH 44039
MLS# 5243209Listed by: REDFIN REAL ESTATE CORPORATION - New
 $265,000Active2 beds 1 baths1,361 sq. ft.
6628 Avon Belden Road, North Ridgeville, OH 44039
MLS# 5244147Listed by: REAL OF OHIO - Open Sat, 1 to 3pmNew
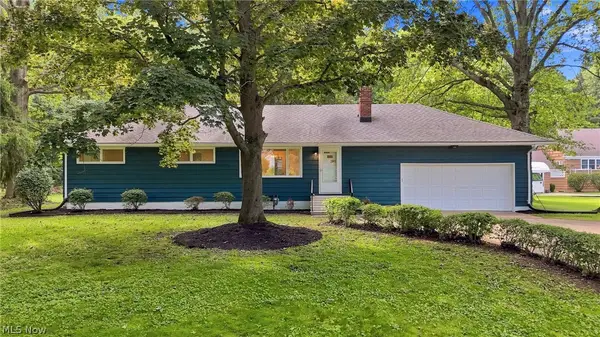 $289,900Active3 beds 2 baths1,992 sq. ft.
7524 Root Road, North Ridgeville, OH 44039
MLS# 5242696Listed by: RE/MAX TRANSITIONS - New
 $295,000Active3 beds 2 baths1,774 sq. ft.
4914 Meadow Moss Lane, North Ridgeville, OH 44039
MLS# 5243126Listed by: EXP REALTY, LLC. - New
 $264,900Active3 beds 2 baths1,752 sq. ft.
6065 Avon Belden Road, North Ridgeville, OH 44039
MLS# 5243352Listed by: RUSSELL REAL ESTATE SERVICES - New
 $369,900Active3 beds 4 baths2,480 sq. ft.
35316 Oxford Court, North Ridgeville, OH 44039
MLS# 5243383Listed by: RE/MAX ABOVE & BEYOND - Open Sun, 1 to 3pmNew
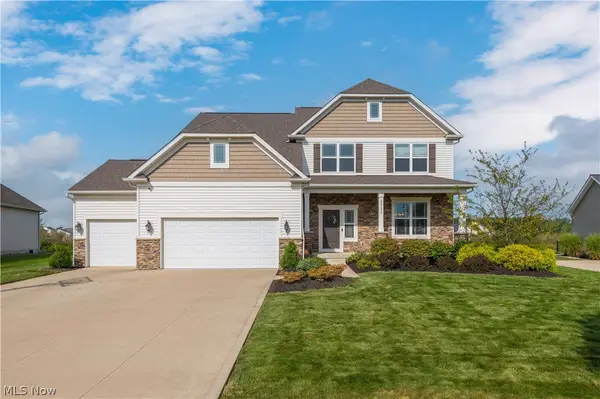 $699,900Active5 beds 3 baths3,050 sq. ft.
36136 W Shore Parkway, North Ridgeville, OH 44039
MLS# 5243004Listed by: KELLER WILLIAMS GREATER METROPOLITAN - New
 $250,000Active3 beds 1 baths
6350 Wallace Boulevard, North Ridgeville, OH 44039
MLS# 5242936Listed by: HOME EQUITY REALTY GROUP - New
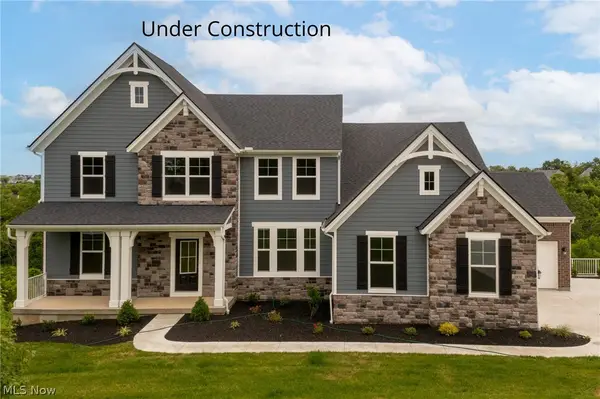 $719,900Active4 beds 3 baths3,062 sq. ft.
35666 Harold Court, North Ridgeville, OH 44039
MLS# 5243070Listed by: EXP REALTY, LLC.


Protect your home and budget from life's surprises with an Assurant Home Warranty, backed by a partner that supports you through every step of homeownership. Explore Plans.
©2026 Century 21 Real Estate LLC. All rights reserved. CENTURY 21®, the CENTURY 21 Logo and C21® are service marks owned by Century 21 Real Estate LLC. Century 21 Real Estate LLC fully supports the principles of the Fair Housing Act and the Equal Opportunity Act. Each office is independently owned and operated. Listing information is deemed reliable but not guaranteed accurate.