
222 Kenwick Drive, Northfield, OH 44067
Local realty services provided by:CENTURY 21 Bolte Real Estate
222 Kenwick Drive,Northfield, OH 44067
$284,900
- 3 Beds
- 2 Baths
- - sq. ft.
- Single family
- Sold
Listed by: joe vaccaro
Office: exp realty, llc.
MLS#:5231228
Source:OH_NORMLS
Sorry, we are unable to map this address
Price summary
- Price:$284,900
About this home
Welcome to 222 Kenwick Dr.! Lovingly maintained by the same owners for years, this charming split-level home offers 3 bedrooms, 2 full bathrooms, and timeless appeal. Situated on nearly half an acre, the property boasts beautiful curb appeal, a spacious yard, and plenty of room to enjoy the outdoors. Step inside to a welcoming foyer with a convenient coat closet. Natural light fills the spacious living room, where a soaring vaulted ceiling with an exposed wood beam creates an airy, inviting atmosphere. A large picture window overlooks the front yard, while the living room flows seamlessly into the dining area. The adjacent eat-in kitchen is connected by a generous pass-through, creating an ideal layout for everyday living and entertaining. Ample cabinetry provides plenty of storage, and all appliances are included. Upstairs, the spacious owner's bedroom features beautiful hardwood floors, while two additional bedrooms, also with hardwood flooring, provide comfortable accommodations. The full bathroom is conveniently accessible from both the owner's bedroom and the hallway and features a large vanity with abundant storage, along with a tub/shower combination. The lower level extends the living space with a generous family room perfect for movie nights. A second full bathroom with a walk-in shower and a dedicated laundry and storage area add everyday convenience. Step outside to the expansive backyard and deck, an ideal setting for summer barbecues, gardening, or simply relaxing. Set on nearly half an acre, the spacious yard offers endless possibilities for recreation, pets, or creating your own outdoor retreat. An attached two-car garage completes the home. Conveniently located just minutes from Cuyahoga Valley National Park, you'll enjoy easy access to scenic hiking trails, breathtaking waterfalls, and year-round outdoor recreation, while remaining close to shopping, dining, and everyday amenities. Don't miss your opportunity to make 222 Kenwick Dr. your next home!...
Contact an agent
Home facts
- Year built:1968
- Subdivision & Development:Beacon Hills Sub
- Listing ID #:5231228
- Added:45 day(s) ago
- Updated:September 14, 2026 at 06:23 AM
Rooms and interior
- Bedrooms:3
- Total bathrooms:2
- Full bathrooms:2
- Rooms Total:7
- Kitchen Description:Dishwasher, Range, Refrigerator
Heating and cooling
- Cooling:Central Air
- Heating:Forced Air, Gas
- Central air:Yes
Structure and exterior
- Roof:Asphalt
- Year built:1968
- Construction Materials:Brick, Vinyl Siding
- Exterior Features:Deck
- Foundation Description:Slab
- Levels:2 Story
Utilities
- Water:Public
- Sewer:Public Sewer
Finances and disclosures
- Price:$284,900
- Tax amount:$3,884 (2025)
Features and amenities
- Appliances:Dishwasher, Range, Refrigerator, Washer
- Laundry features:Dryer, Washer
Parking
- Parking description:Attached, Garage
- Garage:Yes
- Garage spaces:2

New listings near 222 Kenwick Drive
- Open Sat, 10am to 12pmNew
 $399,900Active5 beds 2 baths1,957 sq. ft.
8094 Rolling Brook Road, Northfield, OH 44067
MLS# 5244438Listed by: HOWARD HANNA REAL ESTATE SERVICES - New
 $299,000Active3 beds 2 baths1,118 sq. ft.
7578 Kitner Boulevard, Northfield, OH 44067
MLS# 5241568Listed by: KELLER WILLIAMS CHERVENIC RLTY - New
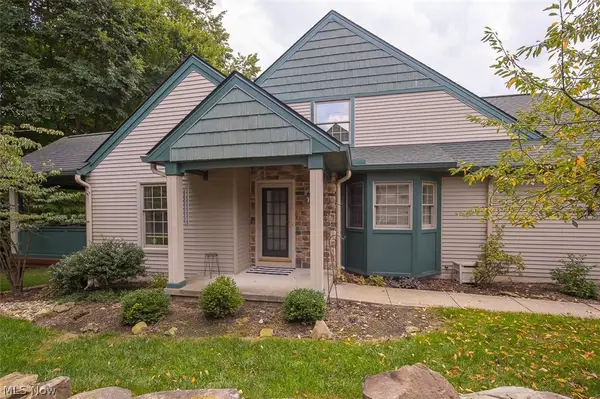 $399,000Active3 beds 3 baths2,625 sq. ft.
904 Hampton Court, Northfield, OH 44067
MLS# 5242503Listed by: RE/MAX ABOVE & BEYOND - New
 $399,000Active2 beds 3 baths1,733 sq. ft.
822 Timberline Trail, Northfield, OH 44067
MLS# 5242545Listed by: RE/MAX ABOVE & BEYOND - New
 $239,900Active3 beds 2 baths1,311 sq. ft.
86 Privet Lane #84, Northfield, OH 44067
MLS# 5243459Listed by: CHOSEN REAL ESTATE GROUP - New
 $330,000Active3 beds 2 baths1,056 sq. ft.
8919 Olde 8 Road, Northfield, OH 44067
MLS# 5241716Listed by: KELLER WILLIAMS LIVING - New
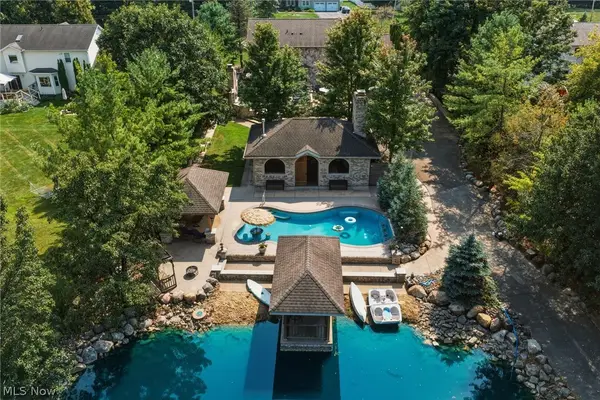 $795,000Active3 beds 4 baths3,212 sq. ft.
1387 Nesbitt Road, Northfield, OH 44067
MLS# 5242469Listed by: RE/MAX REAL ESTATE GROUP  $419,900Pending4 beds 3 baths2,108 sq. ft.
7597 Meadow Brooke Way, Northfield, OH 44067
MLS# 5235509Listed by: REAL OF OHIO $10,000Pending0.18 Acres
Olde Eight Road, Northfield, OH 44067
MLS# 5241038Listed by: BERKSHIRE HATHAWAY HOMESERVICES PROFESSIONAL REALTY $249,900Active3 beds 1 baths960 sq. ft.
9079 N Plaza Drive, Northfield, OH 44067
MLS# 5240337Listed by: CHOSEN REAL ESTATE GROUP


Protect your home and budget from life's surprises with an Assurant Home Warranty, backed by a partner that supports you through every step of homeownership. Explore Plans.
©2026 Century 21 Real Estate LLC. All rights reserved. CENTURY 21®, the CENTURY 21 Logo and C21® are service marks owned by Century 21 Real Estate LLC. Century 21 Real Estate LLC fully supports the principles of the Fair Housing Act and the Equal Opportunity Act. Each office is independently owned and operated. Listing information is deemed reliable but not guaranteed accurate.