
8094 Rolling Brook Road, Northfield, OH 44067
Local realty services provided by:CENTURY 21 Lakeside Realty
Upcoming open houses
- Sat, Sep 1910:00 am - 12:00 pm
Listed by: donnie jacobs
Office: howard hanna real estate services
MLS#:5244438
Source:OH_NORMLS
Price summary
- Price:$399,900
- Price per sq. ft.:$204.34
About this home
Looking for a new owner. This amazing 5-bedroom, 2 bath home, is in the very desirable Sagamore Hills area. Great curb appeal and an extra-large lot featuring almost an acre. Lots of mature plants and trees with a lot of different wildlife. A small rear deck and a brick paver patio are great places to hang out and enjoy the view of the private backyard and woods. The home features aluminum siding and a brand-new shingled roof that was just installed in September 2026. New gutters will be installed in the coming weeks. Large windows that let in a ton of natural light throughout the house and glass block windows in the basement. Inside you will find a very large great room with a vaulted ceiling and floor to ceiling windows. A large dining room area with a gas fireplace. The kitchen features Maple cabinets and granite countertops. A large family room. a bedroom, and a full bath complete the 1st floor of this home. Upstairs you will find 4 nice size bedrooms. All have hardwood flooring that is in excellent condition and large closets. There is also a full bath upstairs. Need more space? You could easily add some in the unfinished full basement. Let's not forget the attached 2 car garage. This home has lots of room for the growing family. Plenty of yard for the kids to play and for the parents to relax. Don't let this one pass you by. Call a licensed agent for a private showing today....
Contact an agent
Home facts
- Year built:1964
- Subdivision & Development:Sagamore Hills Estate Sub
- Listing ID #:5244438
- Added:1 day(s) ago
- Updated:September 14, 2026 at 03:52 AM
Rooms and interior
- Bedrooms:5
- Total bathrooms:2
- Full bathrooms:2
- Rooms Total:8
- Kitchen Description:Microwave, Range, Refrigerator
- Basement:Yes
- Basement Description:Full
- Living area:1,957 sq. ft.
Heating and cooling
- Cooling:Central Air
- Heating:Forced Air, Gas
- Central air:Yes
Structure and exterior
- Roof:Asphalt
- Year built:1964
- Building area:1,957 sq. ft.
- Lot area:0.92 Acres
- Lot Features:Level
- Architectural Style:Conventional
- Construction Materials:Aluminium Siding
- Exterior Features:Level, Patio
- Levels:2 Stories, 2 Story
Utilities
- Water:Public
- Sewer:Septic Tank
Finances and disclosures
- Price:$399,900
- Price per sq. ft.:$204.34
- Tax amount:$4,999 (2025)
Features and amenities
- Appliances:Microwave, Range, Refrigerator
Parking
- Parking description:Attached, Garage
- Garage:Yes
- Garage spaces:2

New listings near 8094 Rolling Brook Road
- New
 $299,000Active3 beds 2 baths1,118 sq. ft.
7578 Kitner Boulevard, Northfield, OH 44067
MLS# 5241568Listed by: KELLER WILLIAMS CHERVENIC RLTY - New
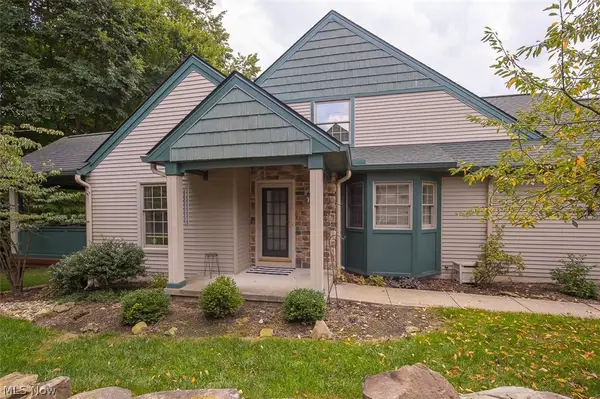 $399,000Active3 beds 3 baths2,625 sq. ft.
904 Hampton Court, Northfield, OH 44067
MLS# 5242503Listed by: RE/MAX ABOVE & BEYOND - New
 $399,000Active2 beds 3 baths1,733 sq. ft.
822 Timberline Trail, Northfield, OH 44067
MLS# 5242545Listed by: RE/MAX ABOVE & BEYOND - New
 $239,900Active3 beds 2 baths1,311 sq. ft.
86 Privet Lane #84, Northfield, OH 44067
MLS# 5243459Listed by: CHOSEN REAL ESTATE GROUP - New
 $330,000Active3 beds 2 baths1,056 sq. ft.
8919 Olde 8 Road, Northfield, OH 44067
MLS# 5241716Listed by: KELLER WILLIAMS LIVING - New
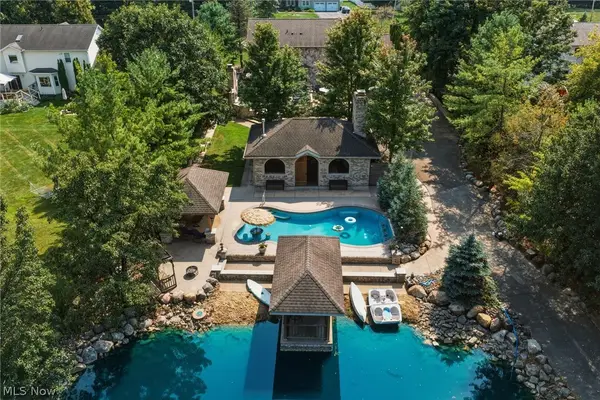 $795,000Active3 beds 4 baths3,212 sq. ft.
1387 Nesbitt Road, Northfield, OH 44067
MLS# 5242469Listed by: RE/MAX REAL ESTATE GROUP  $419,900Pending4 beds 3 baths2,108 sq. ft.
7597 Meadow Brooke Way, Northfield, OH 44067
MLS# 5235509Listed by: REAL OF OHIO $10,000Pending0.18 Acres
Olde Eight Road, Northfield, OH 44067
MLS# 5241038Listed by: BERKSHIRE HATHAWAY HOMESERVICES PROFESSIONAL REALTY $249,900Active3 beds 1 baths960 sq. ft.
9079 N Plaza Drive, Northfield, OH 44067
MLS# 5240337Listed by: CHOSEN REAL ESTATE GROUP


Protect your home and budget from life's surprises with an Assurant Home Warranty, backed by a partner that supports you through every step of homeownership. Explore Plans.
©2026 Century 21 Real Estate LLC. All rights reserved. CENTURY 21®, the CENTURY 21 Logo and C21® are service marks owned by Century 21 Real Estate LLC. Century 21 Real Estate LLC fully supports the principles of the Fair Housing Act and the Equal Opportunity Act. Each office is independently owned and operated. Listing information is deemed reliable but not guaranteed accurate.