
13780 Caves Road, Novelty, OH 44072
Local realty services provided by:CENTURY 21 Lakeside Realty
Listed by: ann e blair
Office: re/max rising
MLS#:5209297
Source:OH_NORMLS
Price summary
- Price:$525,000
- Price per sq. ft.:$146.08
About this home
Welcome to this beautifully updated 3,594-square-foot contemporary home nestled on 2.25 private acres in the highly desirable West Geauga School District. Thoughtfully remodeled over the past 25 years, this spacious 5-bedroom, 3 full-bath home offers an open-concept design, flexible living spaces, and handicap accessibility throughout most of the home.An inviting front porch welcomes you into the oversized foyer, which opens to the expansive living room, creating a warm and airy first impression. The remodeled kitchen features granite countertops, hardwood flooring, updated appliances, a center island, and a unique fold-away dining table for added versatility. Adjacent to the kitchen, the dining area is filled with natural light and offers peaceful views of the private backyard while providing direct access to the deck—perfect for entertaining or relaxing in nature. The main level includes a convenient laundry area with a stackable washer and dryer and direct access to the attached two-car garage. You'll also find two spacious bedrooms, a third bedroom ideal as a home office or den, and two full bathrooms, both designed with handicap accessibility in mind.A striking open staircase leads to the second-floor loft overlooking the main living area. Upstairs are two additional bedrooms connected by a shared Jack-and-Jill style bathroom, with each bedroom featuring its own private sink and vanity area for added convenience. The lower level has served as a recreation and media room and offers abundant potential to finish according to your needs, whether as additional living space, a fitness area, workshop, or hobby room. Outside, mature landscaping surrounds the picturesque 2.25-acre lot, creating a peaceful, private setting while remaining conveniently located in Novelty. This exceptional 3,594-square-foot home combines modern updates, accessibility, and tranquil country living. A one-year home warranty is included....
Contact an agent
Home facts
- Year built:1998
- Listing ID #:5209297
- Added:45 day(s) ago
- Updated:September 12, 2026 at 07:32 AM
Rooms and interior
- Bedrooms:5
- Total bathrooms:3
- Full bathrooms:3
- Rooms Total:11
- Kitchen Description:Dishwasher, Microwave, Range, Refrigerator
- Basement:Yes
- Basement Description:Full, Unfinished
- Living area:3,594 sq. ft.
Heating and cooling
- Cooling:Central Air
- Heating:Forced Air, Gas
- Central air:Yes
Structure and exterior
- Roof:Asphalt, Fiberglass
- Year built:1998
- Building area:3,594 sq. ft.
- Lot area:2.18 Acres
- Lot Features:Wooded/Treed
- Architectural Style:Colonial, Conventional
- Construction Materials:Vinyl Siding
- Exterior Features:Deck, Porch, Wooded
- Levels:2 Stories, 2 Story
Utilities
- Water:Well
- Sewer:Septic Tank
Finances and disclosures
- Price:$525,000
- Price per sq. ft.:$146.08
Features and amenities
- Appliances:Dishwasher, Microwave, Range, Refrigerator, Washer, Water Softener
- Laundry features:Dryer, Washer
- Amenities:Carbon Monoxide Detectors
Parking
- Parking description:Attached, Driveway, Garage
- Garage:Yes
- Garage spaces:2

New listings near 13780 Caves Road
 $675,000Pending5 beds 4 baths3,991 sq. ft.
14012 Fox Hollow Drive, Novelty, OH 44072
MLS# 5237097Listed by: KELLER WILLIAMS LIVING $325,000Active3 beds 3 baths1,904 sq. ft.
13845 Fox Hills Drive, Novelty, OH 44072
MLS# 5233909Listed by: RUSSELL REAL ESTATE SERVICES $739,000Active5 beds 4 baths4,407 sq. ft.
13913 County Line Road, Novelty, OH 44072
MLS# 5236482Listed by: ELITE SOTHEBY'S INTERNATIONAL REALTY $1,695,000Active5 beds 6 baths5,710 sq. ft.
15665 Harmony Falls Lane, Novelty, OH 44072
MLS# 5233292Listed by: KELLER WILLIAMS LIVING $425,000Pending4 beds 3 baths2,431 sq. ft.
13508 Chillicothe Road, Novelty, OH 44072
MLS# 5236729Listed by: PLATINUM REAL ESTATE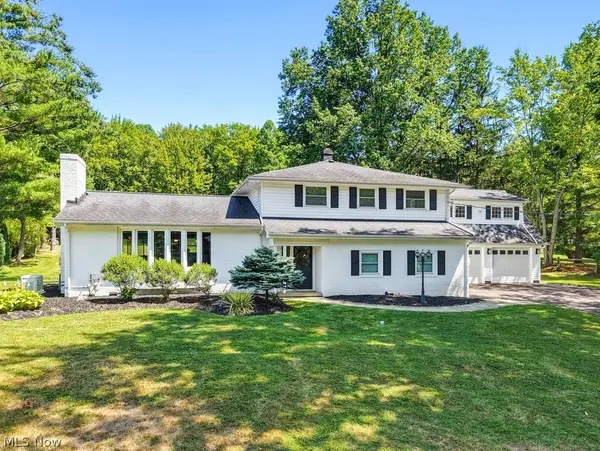 $600,000Pending4 beds 3 baths3,696 sq. ft.
13931 Fox Hollow Drive, Novelty, OH 44072
MLS# 5231540Listed by: BERKSHIRE HATHAWAY HOMESERVICES PROFESSIONAL REALTY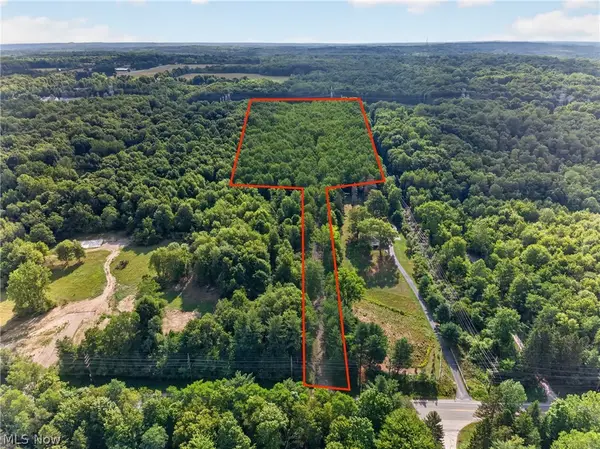 $400,000Active12.11 Acres
14493 Chillicothe Road, Novelty, OH 44072
MLS# 5230099Listed by: ENGEL & VLKERS DISTINCT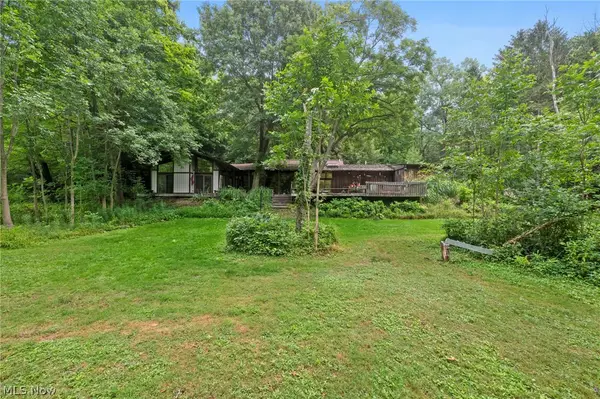 $519,000Active3 beds 3 baths3,661 sq. ft.
13610 Sperry Road, Novelty, OH 44072
MLS# 5231174Listed by: EXP REALTY, LLC.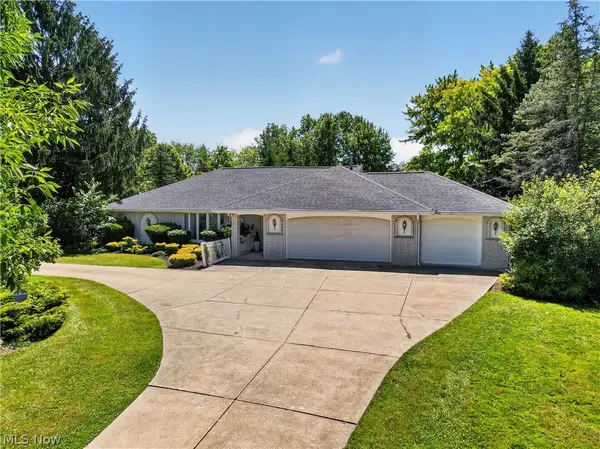 $550,000Pending3 beds 3 baths2,676 sq. ft.
13635 Fox Hills Drive, Novelty, OH 44072
MLS# 5222572Listed by: RE/MAX REVEALTY


Protect your home and budget from life's surprises with an Assurant Home Warranty, backed by a partner that supports you through every step of homeownership. Explore Plans.
©2026 Century 21 Real Estate LLC. All rights reserved. CENTURY 21®, the CENTURY 21 Logo and C21® are service marks owned by Century 21 Real Estate LLC. Century 21 Real Estate LLC fully supports the principles of the Fair Housing Act and the Equal Opportunity Act. Each office is independently owned and operated. Listing information is deemed reliable but not guaranteed accurate.