
8422 Holly Hill Drive, Novelty, OH 44072
Local realty services provided by:CENTURY 21 Bolte Real Estate
8422 Holly Hill Drive,Novelty, OH 44072
$340,000
- 3 Beds
- 2 Baths
- - sq. ft.
- Single family
- Sold
Listed by: mary beth o'neill
Office: keller williams greater cleveland northeast
MLS#:5226275
Source:OH_NORMLS
Sorry, we are unable to map this address
Price summary
- Price:$340,000
- Monthly HOA dues:$12.5
About this home
Welcome to this lovely ranch home in the beautiful Hemlock Hills community. Nestled on a lush wooded lot surrounded by mature landscaping, this is the perfect starter or the golden years home. The circular drive leads to the entrance. Opening to an expansive living room with neutral decor & fireplace, with steps down to a 3 season room with slider to a deck to enjoy the serene backyard. The adjoining dining area with bay window offers another lovely view. The cozy updated kitchen w/ granite counters, bright white cabinetry & all appliances has room for another eating area. The primary bedroom has a lovely window & 2 closets. Nearby is the full bath with tub/shower. Two more bedrooms can also be used for office space. The laundry room w washer & dryer & lots of storage has a full bath w/ stepin shower. Many updates & a full house generator for peace of mind. The lush yard has a fenced in area for the furry family members. Hemlock Hills has a wonderful common area including a full playground, picnic area & tennis courts all included in the annual fee. Pool membership available & optional. There many streets to walk & enjoy without traffic in the development. Come home to the country, close to highways, shopping, schools, hospitals & all the amazing Geauga County Parks....
Contact an agent
Home facts
- Year built:1954
- Subdivision & Development:Hemlock Hill Dev
- Listing ID #:5226275
- Added:50 day(s) ago
- Updated:September 14, 2026 at 06:23 AM
Rooms and interior
- Bedrooms:3
- Total bathrooms:2
- Full bathrooms:2
- Rooms Total:6
- Kitchen Description:Dishwasher, Range, Refrigerator
- Basement:Yes
- Basement Description:Crawl Space
Heating and cooling
- Cooling:Central Air
- Heating:Forced Air, Gas
- Central air:Yes
Structure and exterior
- Roof:Asphalt
- Year built:1954
- Lot Features:Wooded/Treed
- Architectural Style:Ranch
- Construction Materials:Vinyl Siding
- Exterior Features:Wooded
- Levels:1 Story
Utilities
- Water:Well
- Sewer:Septic Tank
Finances and disclosures
- Price:$340,000
- Tax amount:$4,628 (2025)
Features and amenities
- Appliances:Dishwasher, Range, Refrigerator, Washer
- Laundry features:Dryer, Washer
- Pool features:Community
Parking
- Parking description:Attached, Garage
- Garage:Yes
- Garage spaces:2

New listings near 8422 Holly Hill Drive
 $675,000Pending5 beds 4 baths3,991 sq. ft.
14012 Fox Hollow Drive, Novelty, OH 44072
MLS# 5237097Listed by: KELLER WILLIAMS LIVING $325,000Active3 beds 3 baths1,904 sq. ft.
13845 Fox Hills Drive, Novelty, OH 44072
MLS# 5233909Listed by: RUSSELL REAL ESTATE SERVICES $739,000Active5 beds 4 baths4,407 sq. ft.
13913 County Line Road, Novelty, OH 44072
MLS# 5236482Listed by: ELITE SOTHEBY'S INTERNATIONAL REALTY $1,695,000Active5 beds 6 baths5,710 sq. ft.
15665 Harmony Falls Lane, Novelty, OH 44072
MLS# 5233292Listed by: KELLER WILLIAMS LIVING $425,000Pending4 beds 3 baths2,431 sq. ft.
13508 Chillicothe Road, Novelty, OH 44072
MLS# 5236729Listed by: PLATINUM REAL ESTATE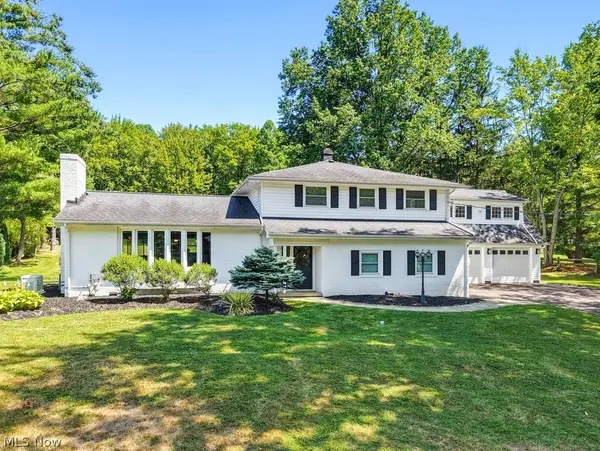 $600,000Pending4 beds 3 baths3,696 sq. ft.
13931 Fox Hollow Drive, Novelty, OH 44072
MLS# 5231540Listed by: BERKSHIRE HATHAWAY HOMESERVICES PROFESSIONAL REALTY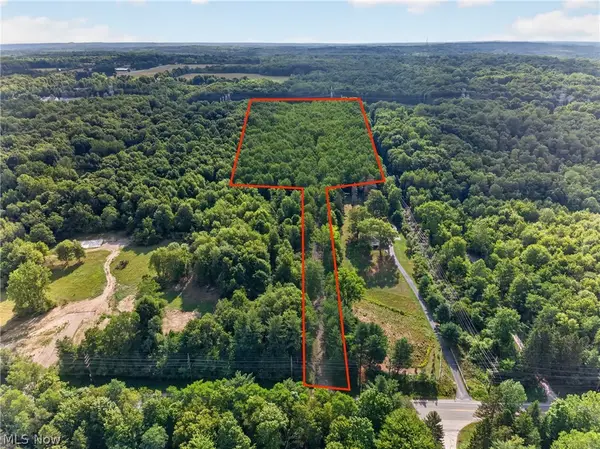 $400,000Active12.11 Acres
14493 Chillicothe Road, Novelty, OH 44072
MLS# 5230099Listed by: ENGEL & VLKERS DISTINCT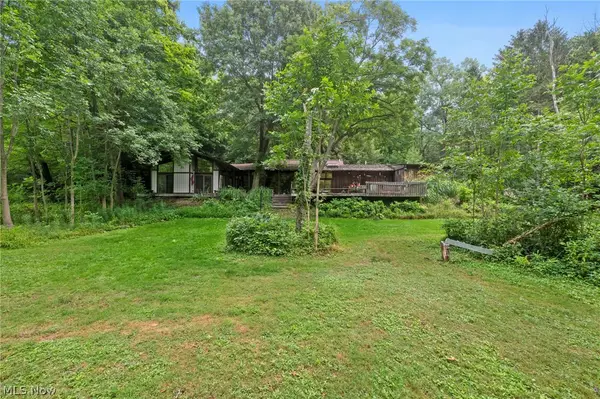 $519,000Active3 beds 3 baths3,661 sq. ft.
13610 Sperry Road, Novelty, OH 44072
MLS# 5231174Listed by: EXP REALTY, LLC. $525,000Pending5 beds 3 baths3,594 sq. ft.
13780 Caves Road, Novelty, OH 44072
MLS# 5209297Listed by: RE/MAX RISING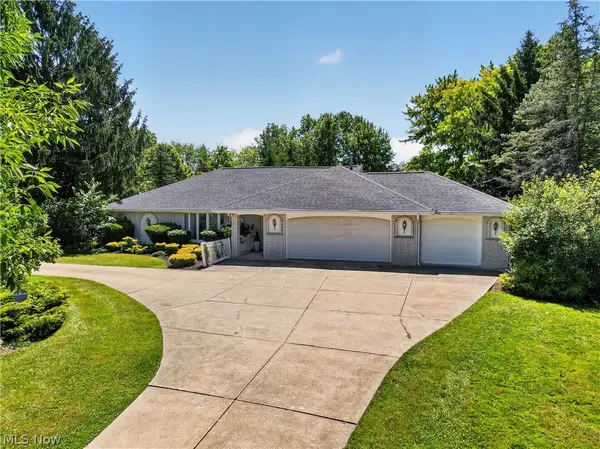 $550,000Pending3 beds 3 baths2,676 sq. ft.
13635 Fox Hills Drive, Novelty, OH 44072
MLS# 5222572Listed by: RE/MAX REVEALTY


Protect your home and budget from life's surprises with an Assurant Home Warranty, backed by a partner that supports you through every step of homeownership. Explore Plans.
©2026 Century 21 Real Estate LLC. All rights reserved. CENTURY 21®, the CENTURY 21 Logo and C21® are service marks owned by Century 21 Real Estate LLC. Century 21 Real Estate LLC fully supports the principles of the Fair Housing Act and the Equal Opportunity Act. Each office is independently owned and operated. Listing information is deemed reliable but not guaranteed accurate.