
115 N Benton Street, Oak Harbor, OH 43449
Local realty services provided by:CENTURY 21 Bolte Real Estate
Listed by: douglas everett
Office: keller williams citywide
MLS#:10014316
Source:OH_TBR
Price summary
- Price:$224,900
- Price per sq. ft.:$160.87
About this home
This well-loved 1.5 story home is a short walk from downtown Oak Harbor, two parks, and so many of the village's most cared for restaurants. An oversized lot for in-town, the space is nearly of an acre and backs up to Bayou Creek which branches off from the Portage River. Inside, a remodeled kitchen that provides plenty of cabinet space. Newer vinyl windows, wtr htr '23, fridge '20, HVAC '09, roof ~ '11, LVP flooring '18, and added insulation done in '20. The basement is clean and provides so much additional storage for those looking for it! Out the back of the home is a quaint back deck and an insulated 2-car garage with an amazing, west-facing patio (21x23) off it. Complete with a firepit that overlooks the deep lot and the rolling slope at the rear leading down to the creek. Spread out in the yard, curl up by the fire, or stay inside the garage. No matter what, this backyard is perfect for entertaining!
Contact an agent
Home facts
- Year built:1951
- Subdivision & Development:None
- Listing ID #:10014316
- Added:9 day(s) ago
- Updated:October 05, 2026 at 09:26 PM
Rooms and interior
- Bedrooms:3
- Total bathrooms:1
- Full bathrooms:1
- Rooms Total:6
- Flooring:Carpet, Luxury Vinyl
- Kitchen Description:Dishwasher, Electric Range, Range Hood, Refrigerator
- Basement:Yes
- Basement Description:Bath/Stubbed, Block, Concrete, Exterior Entry, Full, Interior Entry, Sump Pump, Unfinished
- Living area:1,398 sq. ft.
Heating and cooling
- Cooling:Ceiling Fan(s), Central Air, Window Unit(s)
- Heating:Central, Forced Air, Natural Gas
Structure and exterior
- Roof:Asphalt, Shingle
- Year built:1951
- Building area:1,398 sq. ft.
- Lot area:0.32 Acres
- Lot Features:Rolling Slope
- Architectural Style:Traditional
- Construction Materials:Asphalt, Shake Siding
- Exterior Features:Deck, Fire Pit, Rear Patio, Storage
- Foundation Description:Block
- Levels:One and One Half
Schools
- High school:Oak Harbor
- Middle school:None
- Elementary school:R. C. Waters
Utilities
- Water:Public, Water Connected
- Sewer:Public Sewer, Sewer Connected
Finances and disclosures
- Price:$224,900
- Price per sq. ft.:$160.87
Features and amenities
- Appliances:Dehumidifier, Dishwasher, Dryer, Electric Range, Range Hood, Refrigerator, Sump Pump, Washer, Water Heater
- Laundry features:Dryer, Electric Dryer Hookup, Gas Dryer Hookup, In Basement, Inside, Sink, Washer, Washer Hookup
- Amenities:Ceiling Fan(s), Double Pane Windows, Entrance Foyer, Insulated Windows, Shutters
Parking
- Total parking spaces:8
- Parking description:Additional Parking, Detached Garage, Driveway, Garage Door Opener, Gravel, Off Street
- Garage:Yes
- Garage spaces:2
New listings near 115 N Benton Street
- New
 $157,500Active3 beds 1 baths1,244 sq. ft.
235 N Locust, Oak Harbor, OH 43449
MLS# 20264221Listed by: EXP REALTY, LLC - New
 $159,900Active2 beds 1 baths944 sq. ft.
335 Benton Street, Oak Harbor, OH 43449
MLS# 20264222Listed by: EXP REALTY, LLC - New
 $130,000Active1 beds 1 baths508 sq. ft.
6484 N Harris Harbor Drive, Oak Harbor, OH 43449
MLS# 20264138Listed by: WEICHERT, REALTORS-MORGAN REALTY GROUP - New
 $155,000Active1 beds 1 baths512 sq. ft.
6418 N Harris Harbor Drive, Oak Harbor, OH 43449
MLS# 10014423Listed by: THE DANBERRY CO  $49,900Active0.06 Acres
1053 E Sister Lane, Oak Harbor, OH 43449
MLS# 10014191Listed by: HOWARD HANNA $329,000Pending3 beds 2 baths1,642 sq. ft.
520 E Park Street, Oak Harbor, OH 43449
MLS# 20263774Listed by: HOWARD HANNA - PORT CLINTON $284,000Active3 beds 3 baths1,872 sq. ft.
240 E Water Street, Oak Harbor, OH 43449
MLS# 10013625Listed by: HOWARD HANNA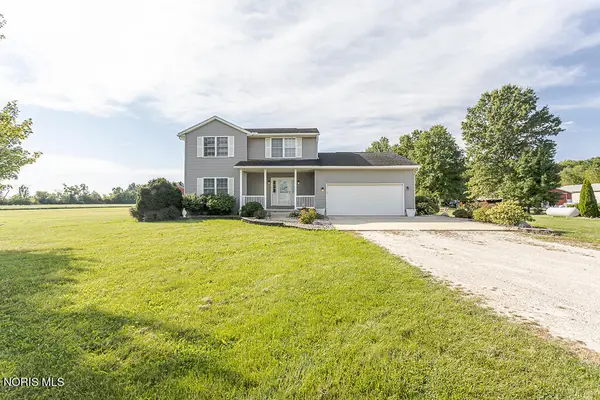 $385,000Active3 beds 3 baths1,836 sq. ft.
11560 W Toussaint East Road, Oak Harbor, OH 43449
MLS# 10013474Listed by: SERENITY REALTY LLC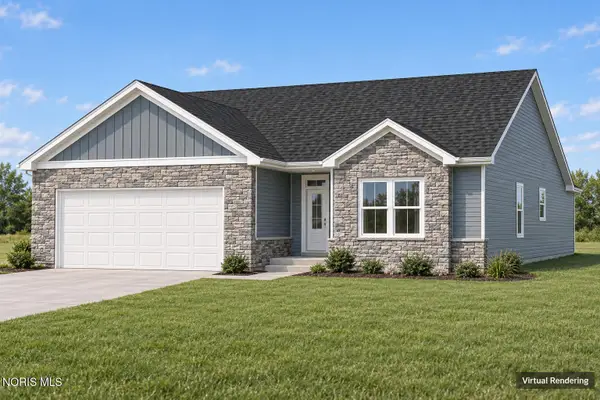 $399,000Active3 beds 2 baths1,621 sq. ft.
1326 S Grandview Drive, Oak Harbor, OH 43449
MLS# 10013404Listed by: RE/MAX PREFERRED ASSOCIATES


Protect your home and budget from life's surprises with an Assurant Home Warranty, backed by a partner that supports you through every step of homeownership. Explore Plans.
©2026 Century 21 Real Estate LLC. All rights reserved. CENTURY 21®, the CENTURY 21 Logo and C21® are service marks owned by Century 21 Real Estate LLC. Century 21 Real Estate LLC fully supports the principles of the Fair Housing Act and the Equal Opportunity Act. Each office is independently owned and operated. Listing information is deemed reliable but not guaranteed accurate.