
11560 W Toussaint East Road, Oak Harbor, OH 43449
Local realty services provided by:CENTURY 21 Bolte Real Estate
11560 W Toussaint East Road,Oak Harbor, OH 43449
$399,000
- 3 Beds
- 3 Baths
- 1,836 sq. ft.
- Single family
- Coming Soon
Upcoming open houses
- Sat, Sep 1902:00 pm - 04:00 pm
Listed by: patrick kijowski
Office: serenity realty llc.
MLS#:10013474
Source:OH_TBR
Price summary
- Price:$399,000
- Price per sq. ft.:$217.32
About this home
Enjoy peaceful country living in this beautifully updated and well-maintained home. Fresh flooring and paint create a bright, welcoming interior, while new kitchen appliances and a new water heater installed in 2024 add convenience and peace of mind. Spend your evenings relaxing on the covered porch overlooking the expansive backyard and serene, tree-lined setting. This inviting property offers the perfect blend of modern updates, comfortable living, and quiet country charm.
Contact an agent
Home facts
- Year built:2007
- Subdivision & Development:None
- Listing ID #:10013474
- Updated:September 17, 2026 at 02:46 AM
Rooms and interior
- Bedrooms:3
- Total bathrooms:3
- Full bathrooms:2
- Half bathrooms:1
- Rooms Total:7
- Flooring:Carpet, Hardwood, Tile
- Dining Description:Breakfast Bar
- Bathrooms Description:Primary Bathroom
- Kitchen Description:Dishwasher, Electric Cooktop, Electric Oven, Refrigerator
- Basement:Yes
- Basement Description:Full, Partially Finished
- Living area:1,836 sq. ft.
Heating and cooling
- Cooling:Central Air
- Heating:Forced Air, Natural Gas
Structure and exterior
- Roof:Shingle
- Year built:2007
- Building area:1,836 sq. ft.
- Lot area:2.58 Acres
- Lot Features:Landscaped
- Construction Materials:Vinyl Siding
- Exterior Features:Covered Porch, Storage
Schools
- High school:Oak Harbor
- Middle school:None
- Elementary school:R. C. Waters
Utilities
- Water:Public
- Sewer:Septic Tank
Finances and disclosures
- Price:$399,000
- Price per sq. ft.:$217.32
Features and amenities
- Appliances:Dishwasher, Electric Cooktop, Electric Oven, Generator, Refrigerator, Sump Pump
- Laundry features:In Basement, Main Level
- Amenities:Entrance Foyer
Parking
- Parking description:Attached Garage
- Garage:Yes
- Garage spaces:2
New listings near 11560 W Toussaint East Road
- New
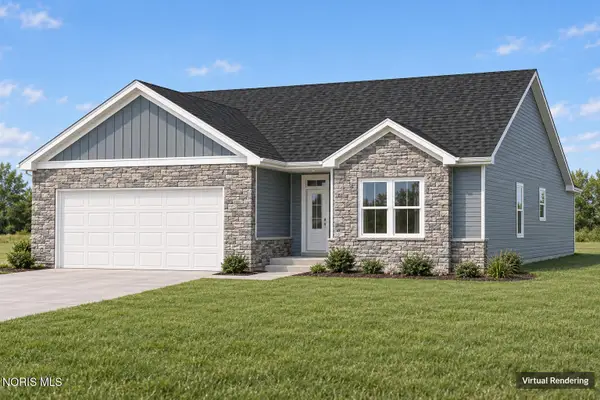 $399,000Active3 beds 2 baths1,621 sq. ft.
1326 S Grandview Drive, Oak Harbor, OH 43449
MLS# 10013404Listed by: RE/MAX PREFERRED ASSOCIATES - New
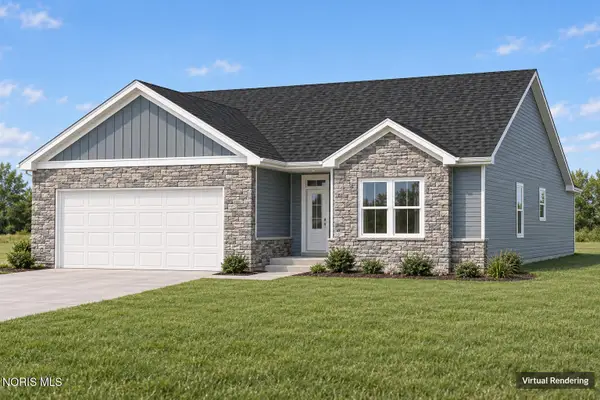 $399,000Active3 beds 2 baths1,621 sq. ft.
1276 S Grandview Drive, Oak Harbor, OH 43449
MLS# 10013405Listed by: RE/MAX PREFERRED ASSOCIATES - New
 $392,500Active3 beds 2 baths2,028 sq. ft.
13372 W Sr 163, Oak Harbor, OH 43449
MLS# 20263662Listed by: POLTER REAL ESTATE - New
 $199,900Active4 beds 3 baths2,696 sq. ft.
13880 W Duff-washa Road, Oak Harbor, OH 43449
MLS# 10013220Listed by: WEICHERT-MORGAN REALTY GRP  $378,500Active2 beds 1 baths1,808 sq. ft.
5821 N Benton Carroll Road, Oak Harbor, OH 43449
MLS# 20263398Listed by: HOWARD HANNA - PORT CLINTON $249,900Active4 beds 3 baths1,772 sq. ft.
11590 W Salem Carroll Road, Oak Harbor, OH 43449
MLS# 20263487Listed by: HOWARD HANNA - PORT CLINTON $129,900Active3 beds 1 baths1,104 sq. ft.
6081 W Boysen Road, Oak Harbor, OH 43449
MLS# 20263452Listed by: HOWARD HANNA - PORT CLINTON $279,900Active3 beds 2 baths1,890 sq. ft.
11835 W River Lane Road, Oak Harbor, OH 43449
MLS# 20263423Listed by: HOWARD HANNA - PORT CLINTON $400,000Active6 beds 3 baths3,288 sq. ft.
4445 N Rider Road, Oak Harbor, OH 43449
MLS# 20263342Listed by: THE PROPERTY COLLECTIVE


Protect your home and budget from life's surprises with an Assurant Home Warranty, backed by a partner that supports you through every step of homeownership. Explore Plans.
©2026 Century 21 Real Estate LLC. All rights reserved. CENTURY 21®, the CENTURY 21 Logo and C21® are service marks owned by Century 21 Real Estate LLC. Century 21 Real Estate LLC fully supports the principles of the Fair Housing Act and the Equal Opportunity Act. Each office is independently owned and operated. Listing information is deemed reliable but not guaranteed accurate.