
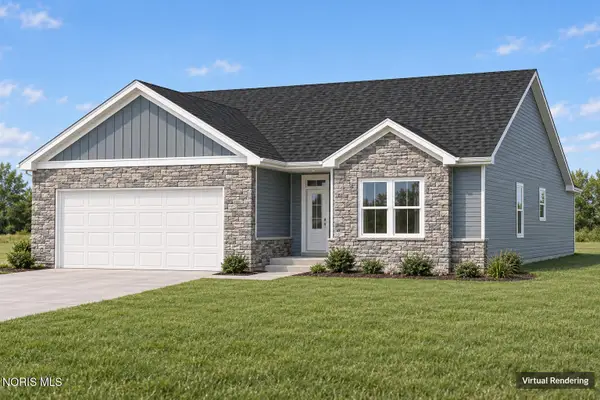
1326 S Grandview Drive, Oak Harbor, OH 43449
Local realty services provided by:CENTURY 21 Bolte Real Estate
Listed by: john kurfess
Office: re/max preferred associates
MLS#:10013404
Source:OH_TBR
Price summary
- Price:$399,000
- Price per sq. ft.:$246.14
- Monthly HOA dues:$130
About this home
New-construction ranch by Timbercreek Builders backing to Hole 5 of Oak Harbor Golf Club! This 3-bedroom, 2-bath home offers approximately 1,621 square feet, an open great room, kitchen and dinette with cathedral ceilings, a primary suite with walk-in closet, and an attached 2-car garage. The Portage River is beyond the homes across the street. Ask about construction progress and available selections. Listing agent is related to the owner of Timbercreek Builders. Offers are presented on the business day after receipt, write timelines accordingly.
Contact an agent
Home facts
- Year built:2026
- Subdivision & Development:None
- Listing ID #:10013404
- Added:1 day(s) ago
- Updated:September 15, 2026 at 01:46 PM
Rooms and interior
- Bedrooms:3
- Total bathrooms:2
- Full bathrooms:2
- Rooms Total:6
- Flooring:Carpet, Luxury Vinyl
- Bathrooms Description:Primary Bathroom, Separate Shower
- Kitchen Description:Convection Oven, Dishwasher, Refrigerator
- Basement Description:Crawl Space
- Living area:1,621 sq. ft.
Heating and cooling
- Cooling:Central Air
- Heating:Forced Air
Structure and exterior
- Roof:Shingle
- Year built:2026
- Building area:1,621 sq. ft.
- Lot area:0.24 Acres
- Architectural Style:Ranch
- Construction Materials:Vinyl Siding
- Foundation Description:Crawl Space
- Levels:One
Schools
- High school:Oak Harbor
- Middle school:None
- Elementary school:R. C. Waters
Utilities
- Water:Public, Water Available
- Sewer:Private Sewer, Sewer Available
Finances and disclosures
- Price:$399,000
- Price per sq. ft.:$246.14
Features and amenities
- Appliances:Convection Oven, Dishwasher, Refrigerator, Water Heater
- Laundry features:Main Level
- Amenities:Cathedral Ceiling(s), Entrance Foyer, Open Floorplan, Pantry, Walk-In Closet(s)
Parking
- Total parking spaces:4
- Parking description:Attached Garage, Driveway
- Garage:Yes
- Garage spaces:2
New listings near 1326 S Grandview Drive
- Coming Soon
 $392,500Coming Soon3 beds 2 baths2,028 sq. ft.
13372 W Sr 163, Oak Harbor, OH 43449
MLS# 20263662Listed by: POLTER REAL ESTATE - New
 $399,000Active3 beds 2 baths1,621 sq. ft.
1276 S Grandview Drive, Oak Harbor, OH 43449
MLS# 10013405Listed by: RE/MAX PREFERRED ASSOCIATES - New
 $199,900Active4 beds 3 baths2,696 sq. ft.
13880 W Duff-washa Road, Oak Harbor, OH 43449
MLS# 10013220Listed by: WEICHERT-MORGAN REALTY GRP  $378,500Active2 beds 1 baths1,808 sq. ft.
5821 N Benton Carroll Road, Oak Harbor, OH 43449
MLS# 20263398Listed by: HOWARD HANNA - PORT CLINTON $249,900Active4 beds 3 baths1,772 sq. ft.
11590 W Salem Carroll Road, Oak Harbor, OH 43449
MLS# 20263487Listed by: HOWARD HANNA - PORT CLINTON $129,900Active3 beds 1 baths1,104 sq. ft.
6081 W Boysen Road, Oak Harbor, OH 43449
MLS# 20263452Listed by: HOWARD HANNA - PORT CLINTON $279,900Active3 beds 2 baths1,890 sq. ft.
11835 W River Lane Road, Oak Harbor, OH 43449
MLS# 20263423Listed by: HOWARD HANNA - PORT CLINTON $450,000Active6 beds 3 baths3,288 sq. ft.
4445 N Rider Road, Oak Harbor, OH 43449
MLS# 20263342Listed by: THE PROPERTY COLLECTIVE $450,000Active6 beds 4 baths3,288 sq. ft.
4445 N Rider Road, Oak Harbor, OH 43449
MLS# 10012169Listed by: THE PROPERTY COLLECTIVE


Protect your home and budget from life's surprises with an Assurant Home Warranty, backed by a partner that supports you through every step of homeownership. Explore Plans.
©2026 Century 21 Real Estate LLC. All rights reserved. CENTURY 21®, the CENTURY 21 Logo and C21® are service marks owned by Century 21 Real Estate LLC. Century 21 Real Estate LLC fully supports the principles of the Fair Housing Act and the Equal Opportunity Act. Each office is independently owned and operated. Listing information is deemed reliable but not guaranteed accurate.