
24577 Meadow Lane #36, Olmsted Falls, OH 44138
Local realty services provided by:CENTURY 21 Transcendent Realty
24577 Meadow Lane #36,Olmsted Falls, OH 44138
$247,900
- 3 Beds
- 2 Baths
- 1,326 sq. ft.
- Condominium
- Active
Upcoming open houses
- Sat, Nov 0711:00 am - 01:00 pm
Listed by: ed huck, jason ocepek
Office: keller williams citywide
MLS#:5257210
Source:OH_NORMLS
Price summary
- Price:$247,900
- Price per sq. ft.:$186.95
- Monthly HOA dues:$10.42
About this home
Prepare to be moved! Welcome to 24577 Meadow Lane #36, in West Grove Village of Olmsted Falls. This inviting 3-bedroom, 2-full-bath Cape Cod-style condominium offers 1,326 square feet of comfortable living space with a versatile layout designed for everyday convenience. Step inside to a welcoming living room offering plenty of space to relax, unwind, or entertain. The adjoining dining room provides a natural gathering space and flows into the eat-in kitchen, creating a functional setup for everyday meals and hosting family and friends. A first-floor bedroom offers flexibility for guests, a home office, or convenient one-level living, while a full bathroom and dedicated laundry room complete the main level. Upstairs, discover two additional bedrooms, including a spacious primary bedroom, along with a second full bathroom. Enjoy the added convenience of an attached two-car garage and a private patio, offering a nice spot to enjoy some fresh air or unwind outdoors. Ideally situated in Olmsted Falls, West Grove Village offers convenient access to everyday essentials, shopping, dining, and recreation. Enjoy nearby retail and restaurants in North Olmsted, including the shopping and entertainment options at Great Northern, or explore the local shops, restaurants, and historic charm of Olmsted Falls' Grand Pacific Junction. With nearby parks and easy access to surrounding communities, this condo is an excellent opportunity to enjoy comfortable living with less upkeep in a convenient Olmsted Falls setting!...
Contact an agent
Home facts
- Year built:1999
- Subdivision & Development:West Grove Vill
- Listing ID #:5257210
- Added:1 day(s) ago
- Updated:November 06, 2026 at 03:34 PM
Rooms and interior
- Bedrooms:3
- Total bathrooms:2
- Full bathrooms:2
- Rooms Total:6
- Basement:Yes
- Living area:1,326 sq. ft.
Heating and cooling
- Cooling:Central Air
- Heating:Forced Air, Gas
- Central air:Yes
Structure and exterior
- Roof:Asphalt, Fiberglass
- Year built:1999
- Building area:1,326 sq. ft.
- Construction Materials:Vinyl Siding
- Exterior Features:Patio
- Levels:2 Stories
Utilities
- Water:Public
- Sewer:Public Sewer
Finances and disclosures
- Price:$247,900
- Price per sq. ft.:$186.95
- Tax amount:$4,510 (2025)
Parking
- Parking description:Attached, Garage, Paved
- Garage:Yes
- Garage spaces:2

New listings near 24577 Meadow Lane #36
- New
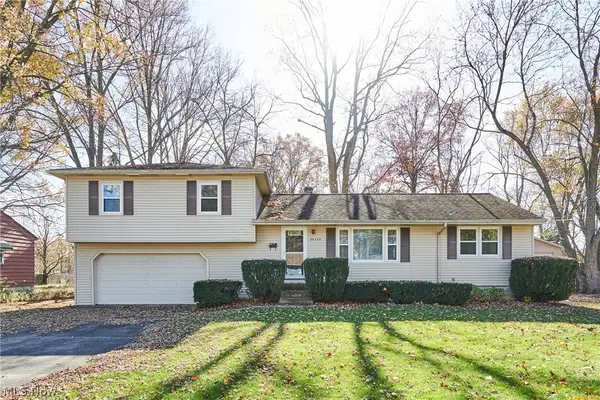 $259,900Active6 beds 2 baths2,544 sq. ft.
26239 Cranage Road, Olmsted Falls, OH 44138
MLS# 5259020Listed by: KELLER WILLIAMS CITYWIDE - New
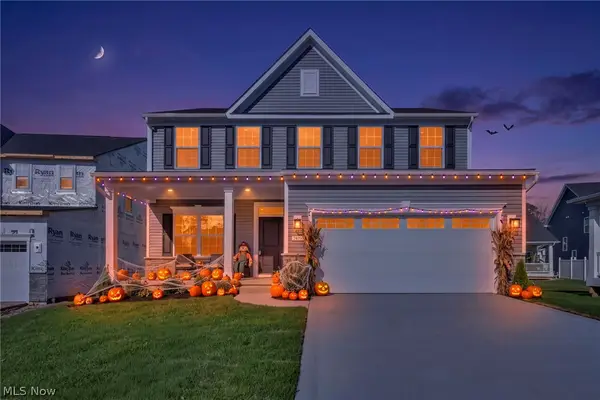 $475,000Active3 beds 3 baths3,133 sq. ft.
24050 W Pier Point, Olmsted Falls, OH 44138
MLS# 5256415Listed by: EXP REALTY, LLC.  $225,000Pending2 beds 2 baths1,500 sq. ft.
26630 Bagley Road, Olmsted Falls, OH 44138
MLS# 5255068Listed by: RE/MAX ABOVE & BEYOND $675,000Pending6 beds 4 baths3,757 sq. ft.
25700 Taylor Street, Olmsted Falls, OH 44138
MLS# 5254410Listed by: MCDOWELL HOMES REAL ESTATE SERVICES $147,900Pending1 beds 1 baths900 sq. ft.
23003 Chandlers Lane #104, Olmsted Falls, OH 44138
MLS# 5251652Listed by: RUSSELL REAL ESTATE SERVICES $264,999Active3 beds 2 baths1,276 sq. ft.
9771 Tannery Way, Olmsted Falls, OH 44138
MLS# 5249850Listed by: JMG OHIO $179,900Active3 beds 2 baths1,729 sq. ft.
26534 Sussex Drive, Olmsted Falls, OH 44138
MLS# 5250106Listed by: BERKSHIRE HATHAWAY HOMESERVICES PROFESSIONAL REALTY $195,000Pending2 beds 2 baths1,278 sq. ft.
23453 Grist Mill Court #4, Olmsted Falls, OH 44138
MLS# 5248682Listed by: RE/MAX CROSSROADS PROPERTIES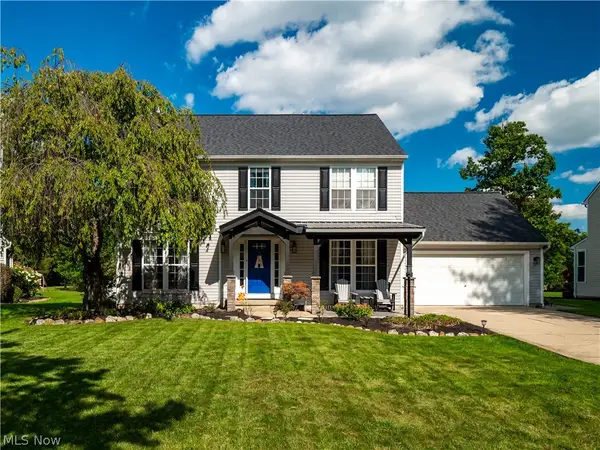 $435,000Pending4 beds 3 baths2,701 sq. ft.
27008 Cascade Court, Olmsted Falls, OH 44138
MLS# 5249168Listed by: EXP REALTY, LLC.


Protect your home and budget from life's surprises with an Assurant Home Warranty, backed by a partner that supports you through every step of homeownership. Explore Plans.
©2026 Century 21 Real Estate LLC. All rights reserved. CENTURY 21®, the CENTURY 21 Logo and C21® are service marks owned by Century 21 Real Estate LLC. Century 21 Real Estate LLC fully supports the principles of the Fair Housing Act and the Equal Opportunity Act. Each office is independently owned and operated. Listing information is deemed reliable but not guaranteed accurate.