
26239 Cranage Road, Olmsted Falls, OH 44138
Local realty services provided by:CENTURY 21 DeAnna Realty
Listed by: lori d baker
Office: keller williams citywide
MLS#:5259020
Source:OH_NORMLS
Price summary
- Price:$259,900
- Price per sq. ft.:$102.16
About this home
A Diamond in the Rough with Incredible Potential in Olmsted Falls! What a fantastic opportunity to get into Olmsted Falls at an affordable price! Tucked away on a side street, this spacious home sits on a beautiful, nearly half-acre lot filled with mature trees and endless possibilities! Step inside to a cozy living room featuring a large picture window that fills the space with natural light. The L-shaped eat-in kitchen offers granite countertops, plenty of cabinetry, and room for casual dining. All kitchen appliances stay! With SIX bedrooms, there's room for everyone! Each bedroom features hardwood floors, nice closet space, and large windows that welcome plenty of natural light. Whether you need bedrooms, home offices, hobby rooms, or guest space, the possibilities are endless! Two full bathrooms add to the home's functionality. The unfinished basement is a blank canvas just waiting for your imagination! Envision a recreation room, home gym, or additional entertaining space. The basement also houses the laundry area, and the washer and dryer stay! Outside, the beautiful, tree-filled backyard offers plenty of room for outdoor entertaining, gardening, or simply enjoying the peaceful surroundings. An attached garage adds everyday convenience. Notable improvements include replacement windows (2018), hot water tank (2024), LeafFilter gutter guards (2008), and garage door (2006). Refrigerator (2020), stove (2014), dishwasher (2019), and washer and dryer (2022) are all included. This diamond in the rough is ready for someone with vision to make it shine! A wonderful opportunity to bring your ideas, add your personal touches, and make this house your own....
Contact an agent
Home facts
- Year built:1954
- Subdivision & Development:Harry E Duer's Eljomar Farms S
- Listing ID #:5259020
- Added:1 day(s) ago
- Updated:November 06, 2026 at 10:45 PM
Rooms and interior
- Bedrooms:6
- Total bathrooms:2
- Full bathrooms:2
- Rooms Total:8
- Kitchen Description:Dishwasher, Range, Refrigerator
- Basement:Yes
- Basement Description:Full, Unfinished
- Living area:2,544 sq. ft.
Heating and cooling
- Cooling:Attic Fan
- Heating:Baseboard, Hot Water, Steam
Structure and exterior
- Roof:Asphalt, Fiberglass
- Year built:1954
- Building area:2,544 sq. ft.
- Lot area:0.45 Acres
- Architectural Style:Bungalow
- Construction Materials:Vinyl Siding
- Levels:2 Stories, 2 Story
Utilities
- Water:Public
- Sewer:Public Sewer
Finances and disclosures
- Price:$259,900
- Price per sq. ft.:$102.16
- Tax amount:$5,423 (2025)
Features and amenities
- Appliances:Dishwasher, Range, Refrigerator, Washer
- Laundry features:Dryer, Washer
Parking
- Parking description:Attached, Garage
- Garage:Yes
- Garage spaces:2

New listings near 26239 Cranage Road
- Open Sat, 11am to 1pmNew
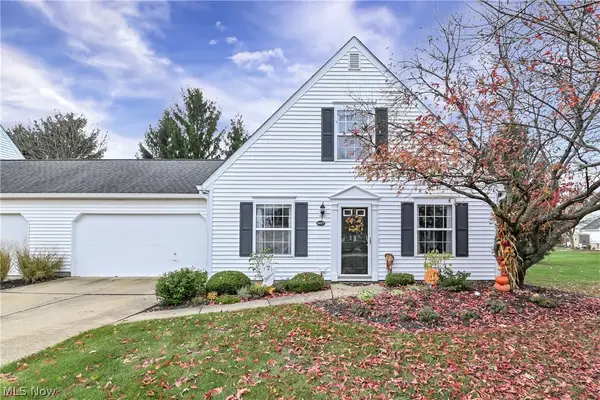 $247,900Active3 beds 2 baths1,326 sq. ft.
24577 Meadow Lane #36, Olmsted Falls, OH 44138
MLS# 5257210Listed by: KELLER WILLIAMS CITYWIDE - New
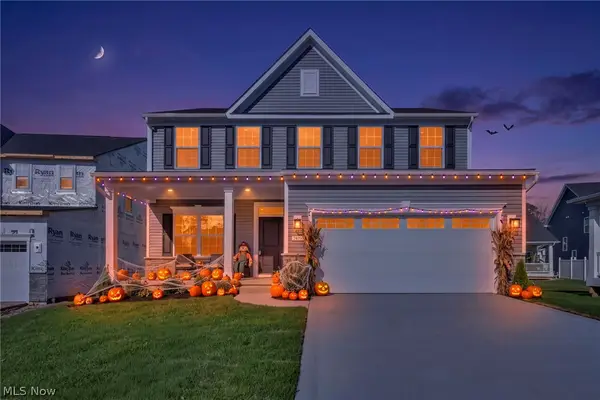 $475,000Active3 beds 3 baths3,133 sq. ft.
24050 W Pier Point, Olmsted Falls, OH 44138
MLS# 5256415Listed by: EXP REALTY, LLC.  $225,000Pending2 beds 2 baths1,500 sq. ft.
26630 Bagley Road, Olmsted Falls, OH 44138
MLS# 5255068Listed by: RE/MAX ABOVE & BEYOND $675,000Pending6 beds 4 baths3,757 sq. ft.
25700 Taylor Street, Olmsted Falls, OH 44138
MLS# 5254410Listed by: MCDOWELL HOMES REAL ESTATE SERVICES $147,900Pending1 beds 1 baths900 sq. ft.
23003 Chandlers Lane #104, Olmsted Falls, OH 44138
MLS# 5251652Listed by: RUSSELL REAL ESTATE SERVICES $264,999Active3 beds 2 baths1,276 sq. ft.
9771 Tannery Way, Olmsted Falls, OH 44138
MLS# 5249850Listed by: JMG OHIO $179,900Active3 beds 2 baths1,729 sq. ft.
26534 Sussex Drive, Olmsted Falls, OH 44138
MLS# 5250106Listed by: BERKSHIRE HATHAWAY HOMESERVICES PROFESSIONAL REALTY $195,000Pending2 beds 2 baths1,278 sq. ft.
23453 Grist Mill Court #4, Olmsted Falls, OH 44138
MLS# 5248682Listed by: RE/MAX CROSSROADS PROPERTIES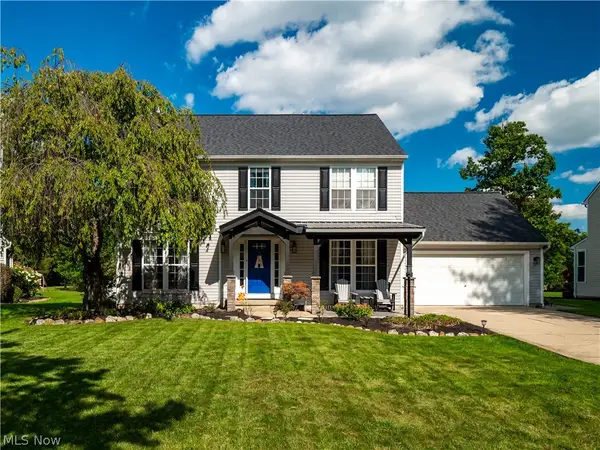 $435,000Pending4 beds 3 baths2,701 sq. ft.
27008 Cascade Court, Olmsted Falls, OH 44138
MLS# 5249168Listed by: EXP REALTY, LLC.


Protect your home and budget from life's surprises with an Assurant Home Warranty, backed by a partner that supports you through every step of homeownership. Explore Plans.
©2026 Century 21 Real Estate LLC. All rights reserved. CENTURY 21®, the CENTURY 21 Logo and C21® are service marks owned by Century 21 Real Estate LLC. Century 21 Real Estate LLC fully supports the principles of the Fair Housing Act and the Equal Opportunity Act. Each office is independently owned and operated. Listing information is deemed reliable but not guaranteed accurate.